- Active
1731 Dar's Place
Qualicum Beach · Single Family
- Beds
- 4
- Baths
- 3
- Sqft
- 2,200
- Built
- 2006
Listed by eXp Realty (NA) · MLS® 1043379
There is more to this listing. Create a free account to see the exact location, taxes, room sizes and price history.
Sign inAbout this home
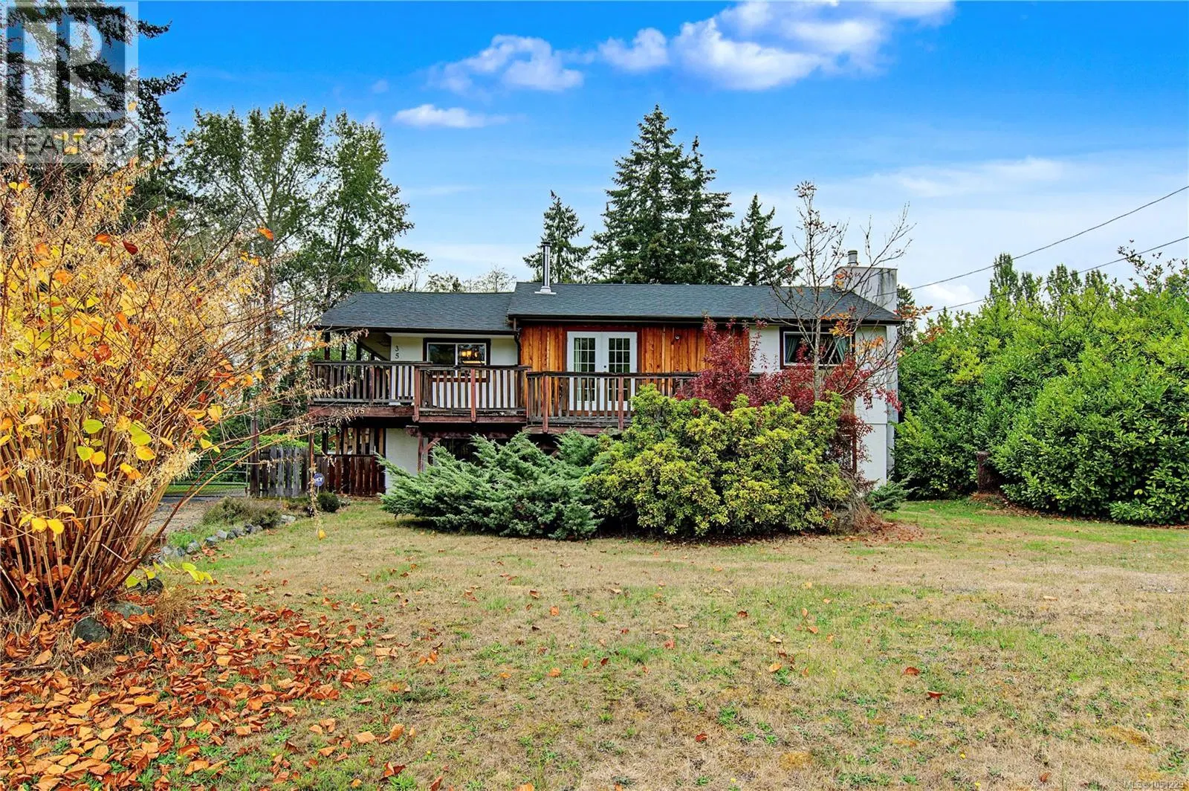
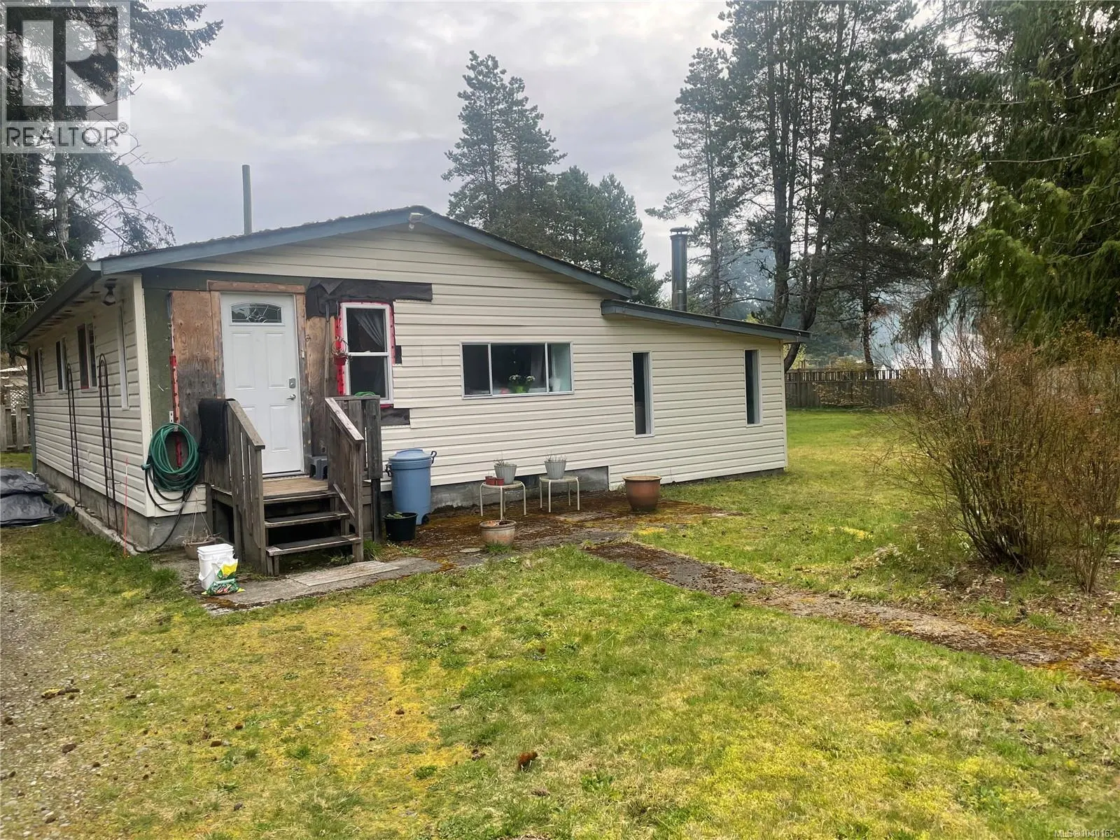
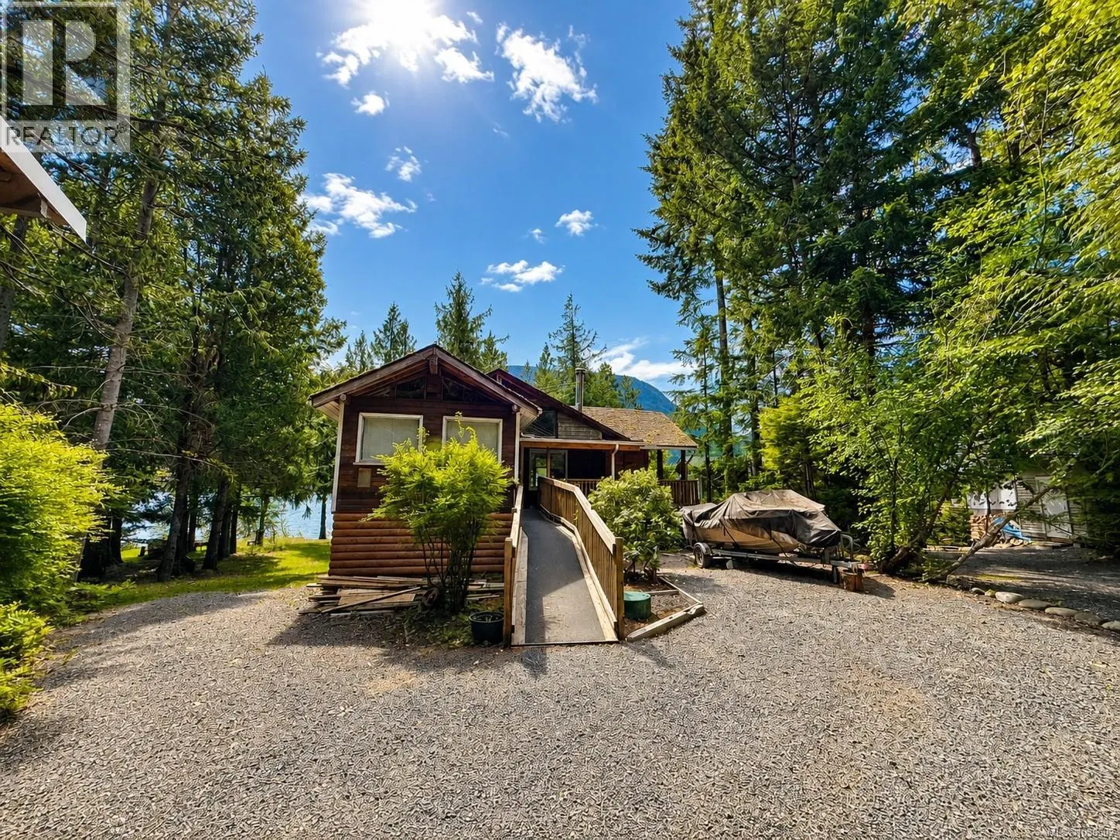
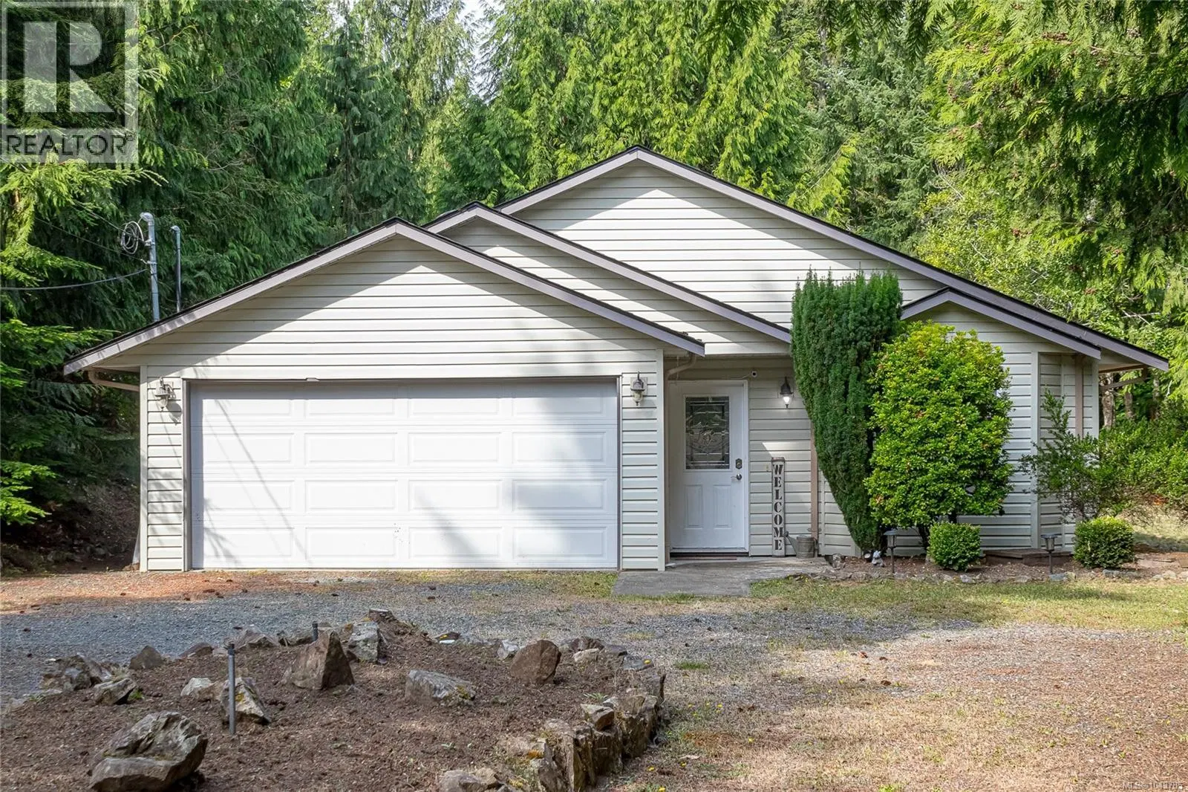
Open the door! Opportunity is knocking! This property offers an exciting combination of income potential,flexibility and lifestyle. With both levels occupied,estimated annual rental income is approximately $39,000,with operating costs of approximately $9,000,leaving roughly $30,000/year in cash flow before financing—5.22% net ROI. A compelling opportunity for those looking to have their home help pay for itself. Welcome to a beautifully maintained mountain view home just 15 minutes north of Qualicum Beach. The bright main home features 2 bedrooms and 2 bathrooms,while the fully self-contained lower suite offers 2 bedrooms and 1 bathroom—ideal for family,guests,or rental income. The current tenant contributes $1,300/month,has a strong rental history,would love to stay,and provides consistent,on-time payments. Warm and inviting finishes include maple hardwood,Brazilian cherry flooring and beautiful Corian countertops. A heat pump and propane fireplace provide year-round comfort,while the sun-filled 20x20 deck and connected propane BBQ make outdoor living effortless. Whether you choose to live here entirely for yourself,accommodate family and guests,or maximize the income potential,this property offers flexibility rarely found. Surrounded by nature,walking trails,golf and beautiful Vancouver Island beaches,this is more than an investment—it’s an invitation to a simpler,richer coastal lifestyle. Open the door and imagine what could be yours!
Home facts
- Bedrooms
- 4
- Bathrooms
- 3 full
- Interior
- 2,200 sq ft
- Lot size
- 11,086 sq ft
- Year built
- 2006
- Parking
- 4
- Property type
- Single Family
- Garage
- Yes
- Carport
- Yes
- Fireplace
- 1
- Area
- Little Qualicum River Village
- Style
- Contemporary
- Listed
- July 23, 2026
- Structure
- House
- PID
- 024-279-315
- Common interest
- Condo/Strata
Highlights
- Mountain view
- Fireplace
Features and inclusions
- Appliances
- Washer, Refrigerator, Range - Gas, Range - Electric, Dishwasher, Dryer, Microwave
- Heating
- Heat Pump, Baseboard heaters, Electric
- Cooling
- Wall unit, Air Conditioned
- Parking
- Attached Garage, Carport
- Lot
- Southern exposure, Wooded area, Corner Site, Irregular lot size, Other, Gated community
- Community
- Family Oriented, Pets Allowed With Restrictions
Rooms and building
- Water
- Zoning
- Residential

The information contained on this site is based in whole or in part on information that is provided by members of The Canadian Real Estate Association (CREA), who are responsible for its accuracy. CREA reproduces and distributes this information as a service for its members and assumes no responsibility for its accuracy.
Monthly and upfront costs
Uses the posted 5-year rate (5.19%), 20% down and a 25-year amortization.
Monthly ownership costs
- Principal and interest
- $2,725
- Property tax
- $167/mo
- Home insurance
- $150/mo
- Estimated monthly total
- $3,042
Purchase snapshot
- List price
- $575,000
- Down payment
- $115,000 (20%)
- Estimated mortgage
- $460,000
Estimates only. They leave out utilities, upkeep and closing costs.
Borrowing costs
What money costs right now
The rates behind any payment estimate on this page.
- Prime rate
- 4.45%
- Variable mortgages are quoted against this.
- 5 year bond yield
- 3.68%
- Fixed mortgage pricing follows this.
- Policy rate
- 2.25%
- Set by the Bank of Canada.
These are benchmark rates, not mortgage quotes. Your rate depends on the lender, the term, and your file.
Source: Bank of Canada. As of 2026-09-29
Property tax
What the tax bill looks like
Municipal, regional, hospital and school rates combined.
- Estimated annual tax
- $3,560
- At 6.1908 per $1,000 of assessed value.
Estimated by applying the municipal rate to the asking price. Your actual bill is based on the BC Assessment value, which is set separately and usually differs from the sale price. Home owner grants are not included.
Source: Province of British Columbia, Local Government Statistics Schedule 702, 2026. As of 2026-01-01
Neighbourhood
Estimated travel times. Map data © OpenStreetMap contributors.
Land and hazards
What the maps say about this land
Provincial designations and mapped natural hazards at this location.
- Wildfire interface
- Low risk
- In a mapped wildland-urban interface zone. Affects insurance and FireSmart requirements.
Based on where this point falls in provincial map layers, not a site survey or a formal hazard assessment. Confirm with the municipality, a professional, and your insurer before relying on it.
Source: BC Geographic Warehouse (Agricultural Land Commission, BC Wildfire Service)
Most listed
Detached · 64%
Who lives here
Documents
Pick the records you want. Ray Rasouli will email what the listing brokerage shares.
Availability is not guaranteed. Review documents with a professional.