- Active
182 Colvilleton Trail
Protection Island · Single Family
- Beds
- 2
- Baths
- 2
- Sqft
- 1,042
- Built
- 1990
Listed by Royal LePage Nanaimo Realty (NanIsHwyN) · MLS® 1041931
There is more to this listing. Create a free account to see the exact location, taxes, room sizes and price history.
Sign inAbout this home
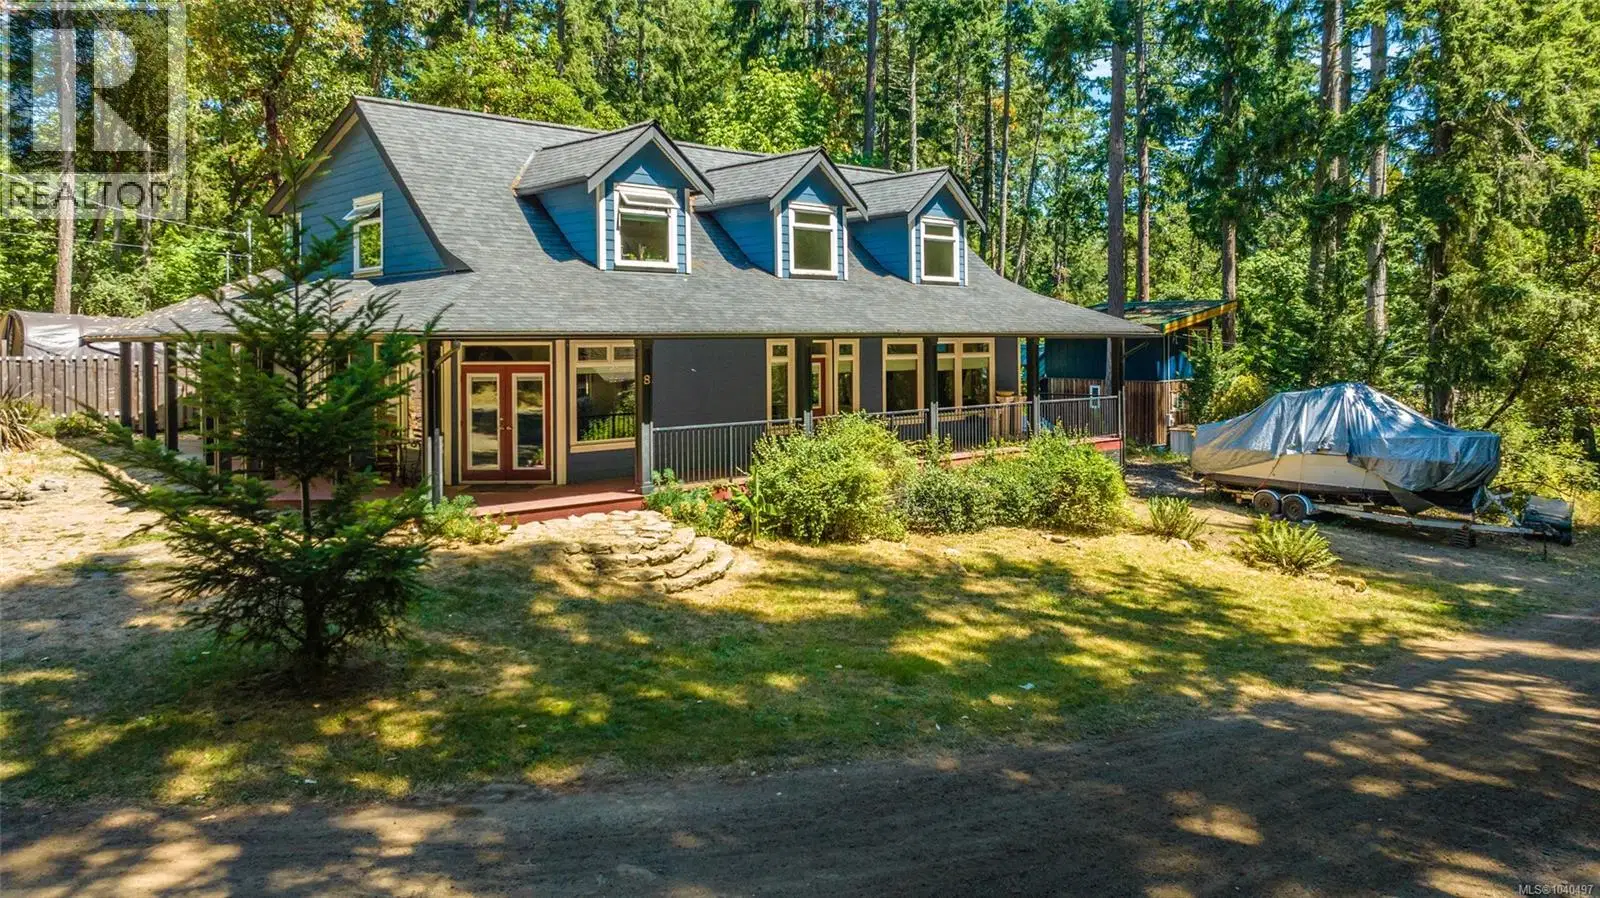
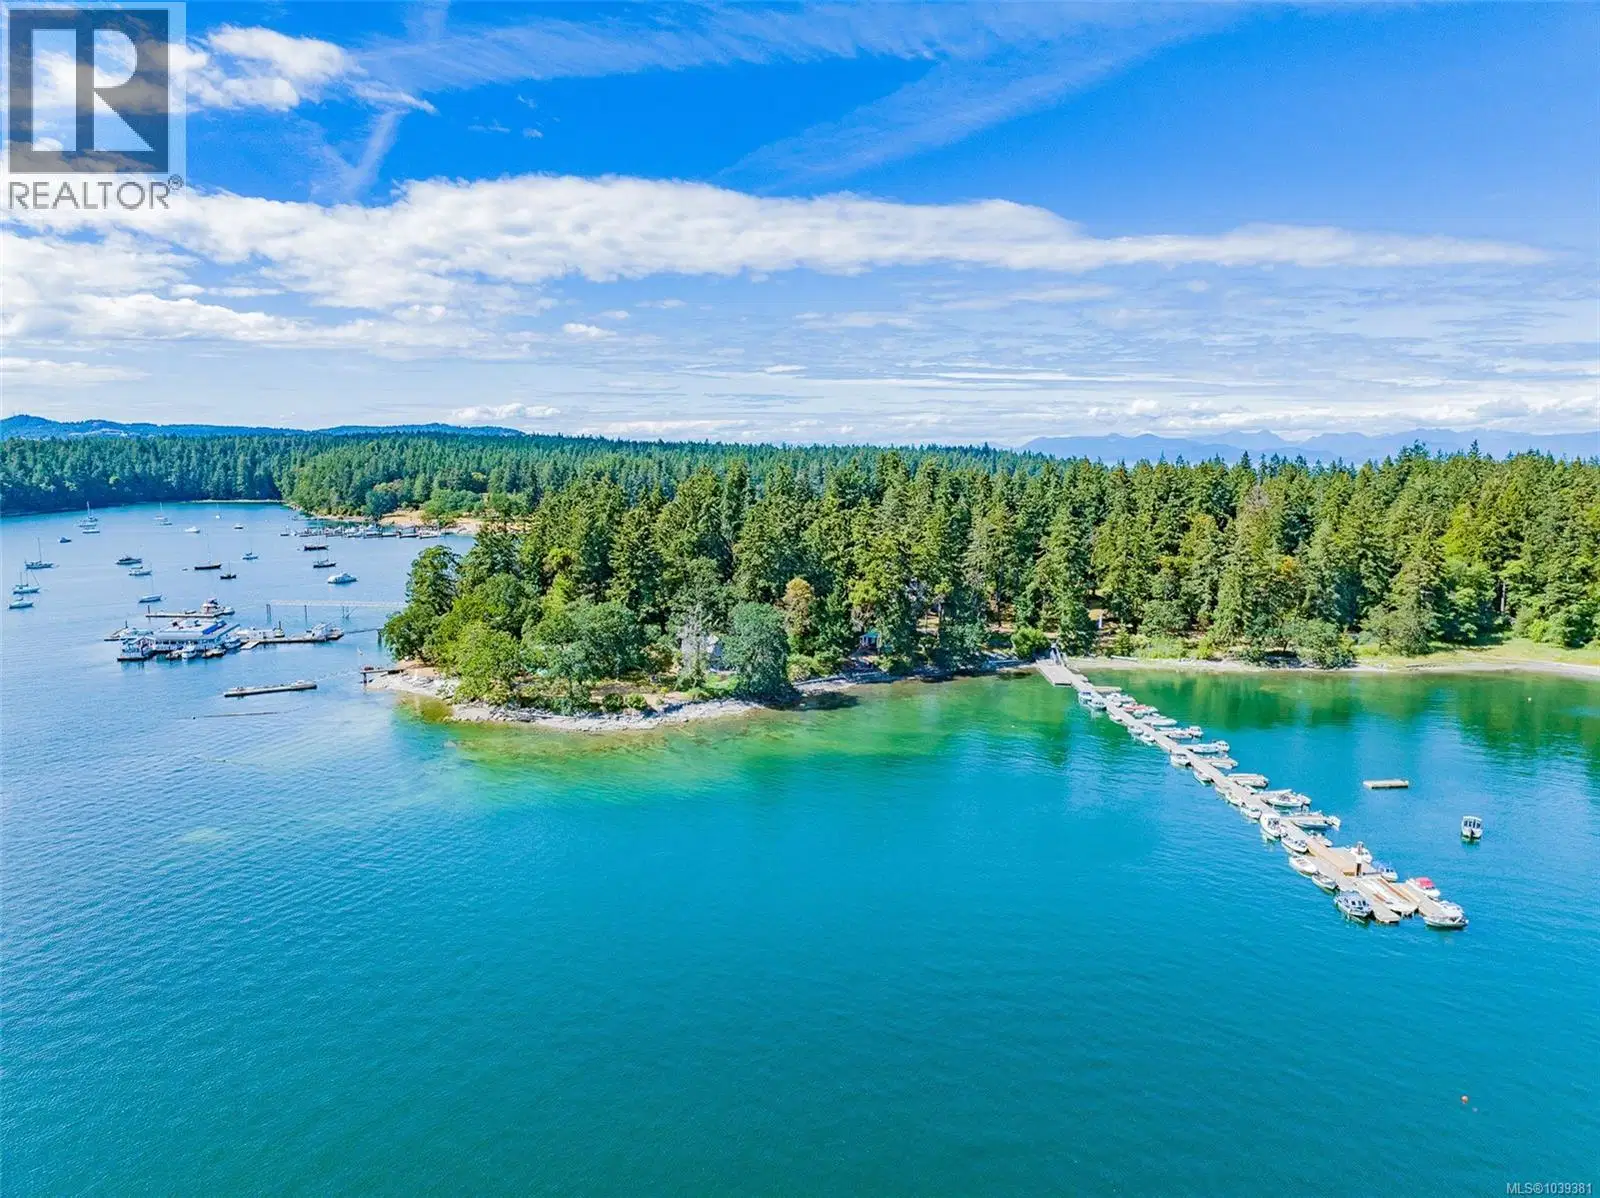
West Coast Modern with ocean harbour, city and mountain views. Full scale renovation by reputable local craftsman & builder. Live the Protection Island dream - a short 10 minute boat ride from downtown Nanaimo with Hullo ferry, Harbour Air & Helijet service at your doorstep. This home showcases custom birch cabinetry & built-ins throughout, heated concrete floors, a spa “wet room” no barrier bathroom with a custom Japanese hinoki wood ofuro soaking tub & multi-head shower space, heated towel rack & custom river rock sink basin with sparkling chrome modern fixtures. The custom kitchen features birch plywood cabinets built to last a lifetime with pull-out storage throughout. Topped by white quartz countertops, Italian tile backsplash,& new stainless steel appliances, this kitchen is built for ease & function. The living room showcases floor-to-ceiling windows, with custom motorized shades, overlooking the harbour. With a design award winning Jotul wood stove featuring three-sided glass viewing, this living room is built for peaceful days & nights watching harbour activity & city lights in the distance. Upstairs, serenity awaits in a birch wood-wrapped space with built-in clothing storage in the dressing area. Up a few risers, perched amongst the trees with views across the harbour, you'll be in your own “tree house” retreat, wrapped in the warmth of wood & views of the treetops to lull you to sleep. On the property, there is a 2nd garden cottage, with its own 3pce bathroom, sitting/sleeping area & built-in storage. The laundry is part of the summer kitchen - a sweet space to cook on hot summer days or for guests to help themselves without imposing. The studio/den is separate from the main cottage, allowing focus on work, meditation or craft. All of this is connected by red cedar decking & landscaping, providing multiple use, function & ultimate privacy. This home comes fully furnished with designer and vintage pieces, curated for full enjoyment and comfort.
Home facts
- Bedrooms
- 2
- Bathrooms
- 2 full
- Interior
- 1,042 sq ft
- Lot size
- 9,600 sq ft
- Year built
- 1990
- Parking
- 2
- Property type
- Single Family
- Fireplace
- 1
- Area
- Protection Island
- Style
- Westcoast
- Listed
- July 2, 2026
- Structure
- House
- PID
- 004-337-611
- Common interest
- Freehold
Highlights
- Ocean view
- Mountain view
- City view
Features and inclusions
- Appliances
- Washer, Refrigerator, Range - Gas, Dishwasher, Dryer, See remarks
- Heating
- Baseboard heaters, Wood, Other
- Cooling
- None
- Lot
- Park setting, Private setting, Southern exposure, Sloping, Other
Rooms and building
- Water
- Zoning
- Residential

The information contained on this site is based in whole or in part on information that is provided by members of The Canadian Real Estate Association (CREA), who are responsible for its accuracy. CREA reproduces and distributes this information as a service for its members and assumes no responsibility for its accuracy.
Monthly and upfront costs
Uses the posted 5-year rate (5.19%), 20% down and a 25-year amortization.
Monthly ownership costs
- Principal and interest
- $3,436
- Property tax
- $208/mo
- Home insurance
- $150/mo
- Estimated monthly total
- $3,795
Purchase snapshot
- List price
- $725,000
- Down payment
- $145,000 (20%)
- Estimated mortgage
- $580,000
Estimates only. They leave out utilities, upkeep and closing costs.
Borrowing costs
What money costs right now
The rates behind any payment estimate on this page.
- Prime rate
- 4.45%
- Variable mortgages are quoted against this.
- 5 year bond yield
- 3.68%
- Fixed mortgage pricing follows this.
- Policy rate
- 2.25%
- Set by the Bank of Canada.
These are benchmark rates, not mortgage quotes. Your rate depends on the lender, the term, and your file.
Source: Bank of Canada. As of 2026-09-29
For investors
As a rental
- Estimated rent
- $1,520 a month
- Gross yield
- 2.5%
Estimated rent from Statistics Canada rents for this area, scaled to the bedrooms. Gross yield is 12 months of that rent over the asking price, before costs.
Neighbourhood
Estimated travel times. Map data © OpenStreetMap contributors.
Land and hazards
What the maps say about this land
Provincial designations and mapped natural hazards at this location.
- Wildfire interface
- Low risk
- In a mapped wildland-urban interface zone. Affects insurance and FireSmart requirements.
Based on where this point falls in provincial map layers, not a site survey or a formal hazard assessment. Confirm with the municipality, a professional, and your insurer before relying on it.
Source: BC Geographic Warehouse (Agricultural Land Commission, BC Wildfire Service)
Most listed
Detached · 34%
Who lives here
Documents
Pick the records you want. Ray Rasouli will email what the listing brokerage shares.
Availability is not guaranteed. Review documents with a professional.