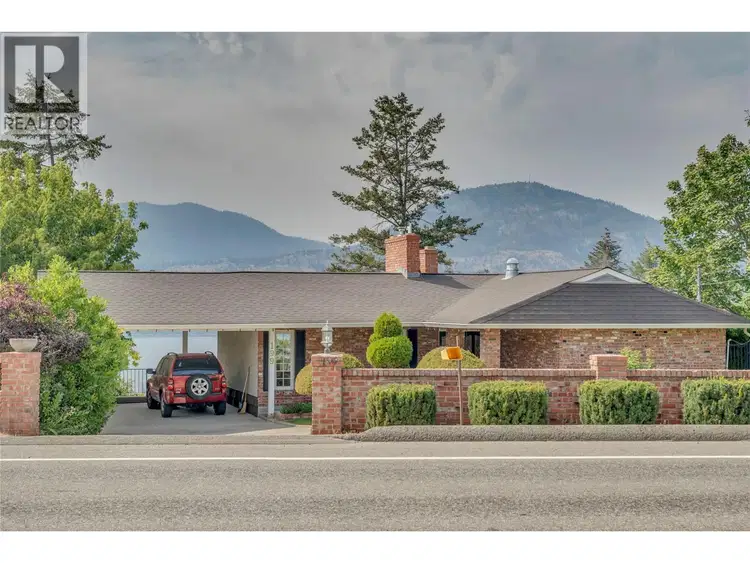
- Active
199 Lower Bench Road
Penticton · Single Family
- Beds
- 4
- Baths
Penticton · Single Family
Listed by Chamberlain Property Group · MLS® 10398733
There is more to this listing. Create a free account to see the exact location, taxes, room sizes and price history.
Sign in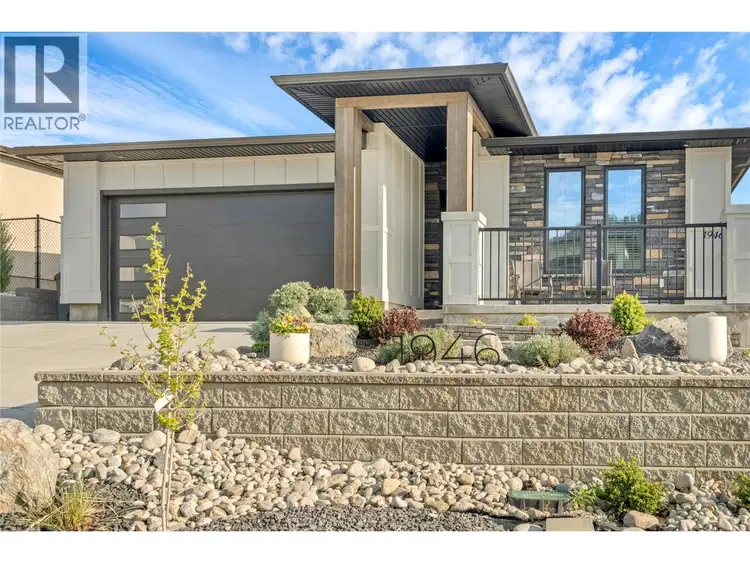
$1,259,000
$528/sqft
4 bd · 3 ba · 2,383 sqft
1946 Harris Drive
Penticton · Single Family
$949,000
$254/sqft
4 bd · 4 ba · 3,741 sqft
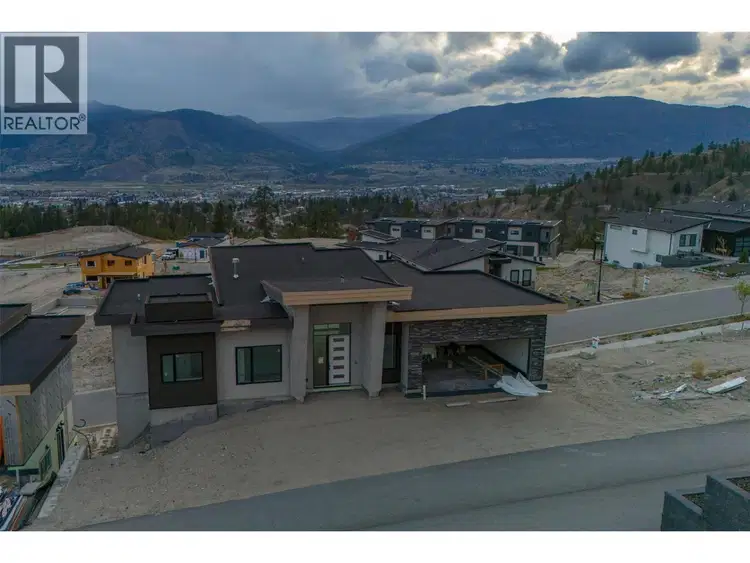
1092 Antler Drive
Penticton · Single Family
$999,900
$295/sqft
4 bd · 3 ba · 3,384 sqft
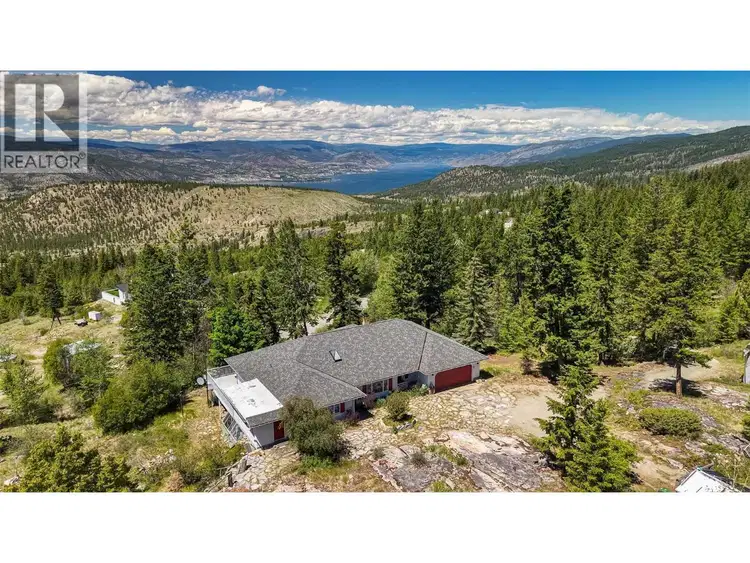
2263 Carmi Road
Penticton · Single Family
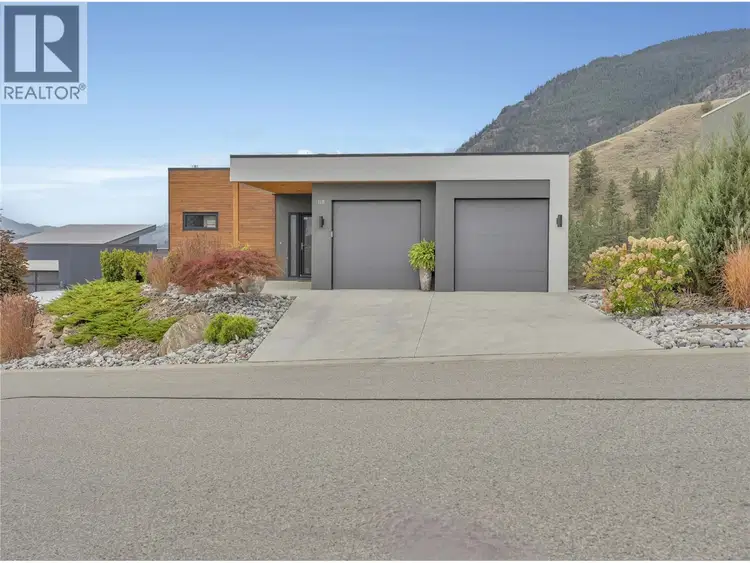
$1,250,000
$506/sqft
3 bd · 3 ba · 2,471 sqft
118 RIDGE View
Penticton · Single Family
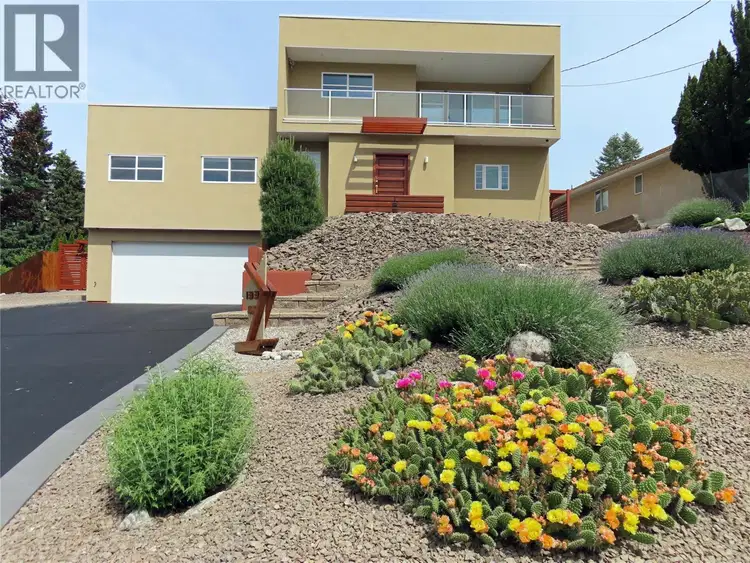
$1,100,000
$289/sqft
3 bd · 4 ba · 3,803 sqft
133 DEVON Drive
Penticton · Single Family
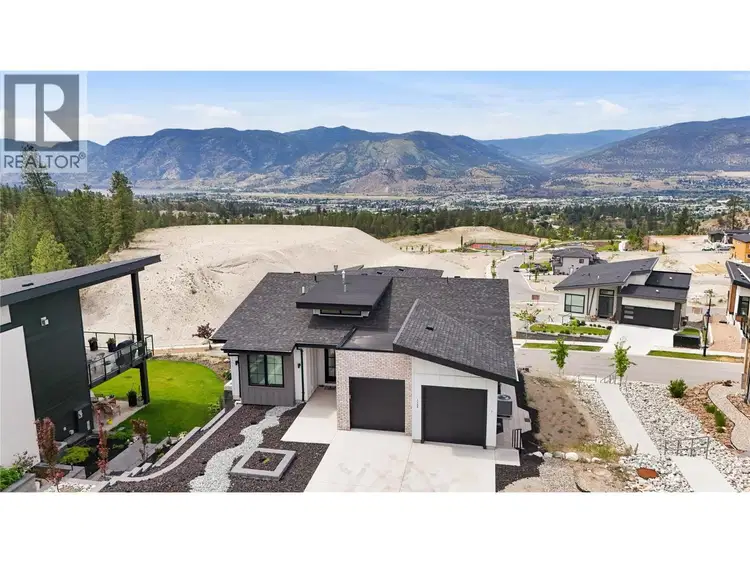
$1,275,000
$455/sqft
5 bd · 4 ba · 2,804 sqft
1164 ELK Street
Penticton · Single Family
Perched above Okanagan Lake with sweeping views of the water, mountains, and valley below, this original owner home on Lower Bench Road has been a truly magical home for one family since it was built. By night, the marina twinkles to life below with a view that never gets old, no matter how many years you've called this place home. Now, for the first time, it's ready for its next chapter. The home welcomes you with classic brick, a covered carport, and mature, well tended hedges and landscaping, with Okanagan Lake visible the moment you pull into the driveway. Inside, two distinct living spaces on the main level speak to a home built for family life: a bright 300 sq ft living room with a wood paneled accent wall, marble-surround gas fireplace, and a picture window framing stunning lake and mountain views, and a separate, cozier 222 sq ft family room with its own brick wood-burning fireplace, beamed ceiling, and built-in bookshelves opening onto a private patio. The formal dining room looks out over the vineyards and hillside, a lovely spot for gathering around the table while the kitchen and breakfast nook retain warm original character, with a brick accent wall and lake views to enjoy each morning. The primary suite completes this level, with a 4-piece ensuite and lots of closet space. Downstairs, a walkout lower level adds three more bedrooms, a 4-piece bathroom, a spacious rec room, and generous storage, plenty of room to grow into. Throughout, hardwood floors, crown moulding, and original finishes reflect the pride this family has taken in their magical home over the years. With one of the finest lake and mountain outlooks on Lower Bench Road, this is a rare chance to put your own stamp on a home with real history and an unbeatable setting.

The information contained on this site is based in whole or in part on information that is provided by members of The Canadian Real Estate Association (CREA), who are responsible for its accuracy. CREA reproduces and distributes this information as a service for its members and assumes no responsibility for its accuracy.
Uses the posted 5-year rate (5.19%), 20% down and a 25-year amortization.
Estimates only. They leave out utilities, upkeep and closing costs.
Estimated travel times. Map data © OpenStreetMap contributors.
Most listed
Detached · 37%
Active listings within 3 km of this home.
Source: Statistics Canada, 2021 Census of Population. 225 dwellings.
Statistics Canada area 59070221 · Penticton
Source: Statistics Canada, 2021 Census Profile, dissemination area 59070221.
Pick the records you want. Ray Rasouli will email what the listing brokerage shares.
Availability is not guaranteed. Review documents with a professional.
Property tax
Municipal, regional, hospital and school rates combined.
Estimated by applying the municipal rate to the asking price. Your actual bill is based on the BC Assessment value, which is set separately and usually differs from the sale price. Home owner grants are not included.
Source: Province of British Columbia, Local Government Statistics Schedule 702, 2026. As of 2026-01-01
Borrowing costs
The rates behind any payment estimate on this page.
These are benchmark rates, not mortgage quotes. Your rate depends on the lender, the term, and your file.
Source: Bank of Canada. As of 2026-10-29
For investors
Estimated rent from Statistics Canada rents for this area, scaled to the bedrooms. Gross yield is 12 months of that rent over the asking price, before costs.
Land and hazards
Provincial designations and mapped natural hazards at this location.
Based on where this point falls in provincial map layers, not a site survey or a formal hazard assessment. Confirm with the municipality, a professional, and your insurer before relying on it.
Source: BC Geographic Warehouse (Agricultural Land Commission, BC Wildfire Service)