- Active
#2 – 4552 Cattail Way
Tsawwassen North, Tsawwassen · Townhouse
- Beds
- 3
- Baths
Tsawwassen North, Tsawwassen · Townhouse
Listed by Rennie & Associates Realty Ltd. · MLS® R3177192
There is more to this listing. Create a free account to see the exact location, taxes, room sizes and price history.
Sign in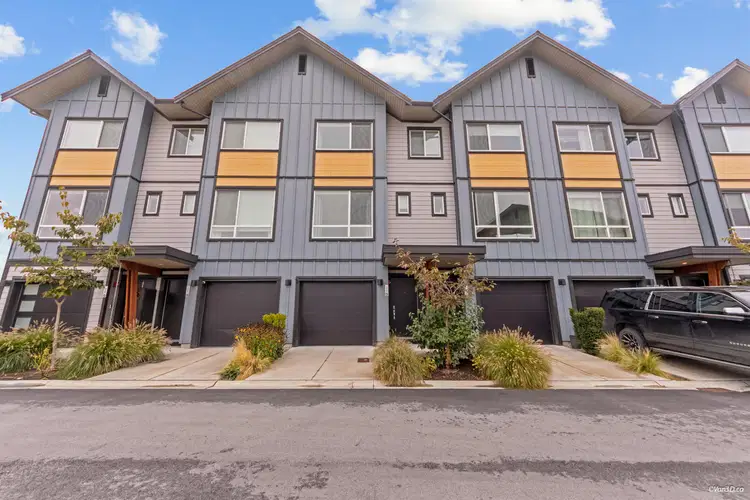
$689,900
$489/sqft
3 bd · 3 ba · 1,410 sqft
#30, 4375 Cormorant Way
Tsawwassen · Townhouse
$868,000
$597/sqft
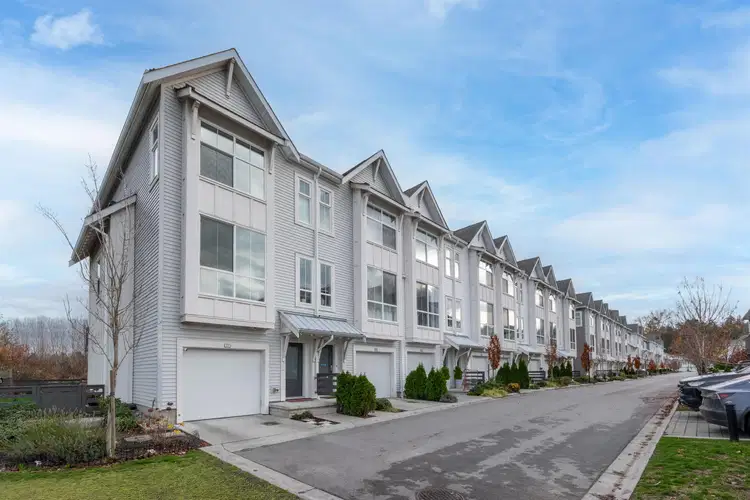
3 bd · 3 ba · 1,454 sqft
#26, 4726 Orca Way
Tsawwassen · Townhouse
$699,900
$539/sqft
3 bd · 3 ba · 1,299 sqft
#3, 4552 Cattail Way
Tsawwassen · Townhouse
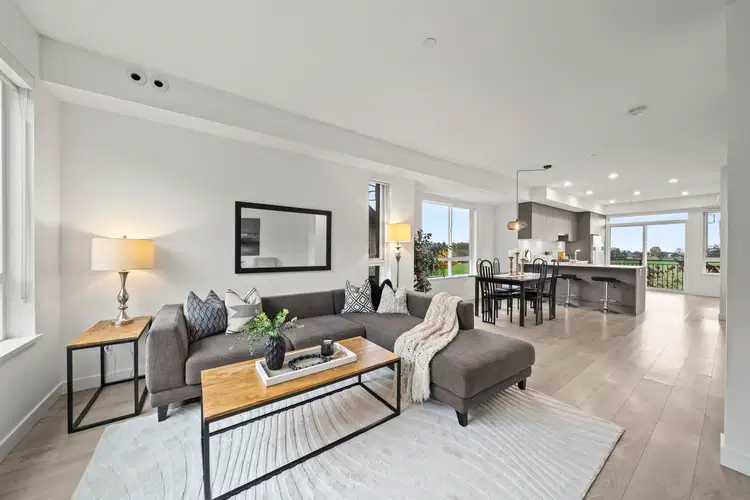
$649,000
$481/sqft
3 bd · 3 ba · 1,348 sqft
#9, 4408 Cormorant Way
Tsawwassen · Townhouse
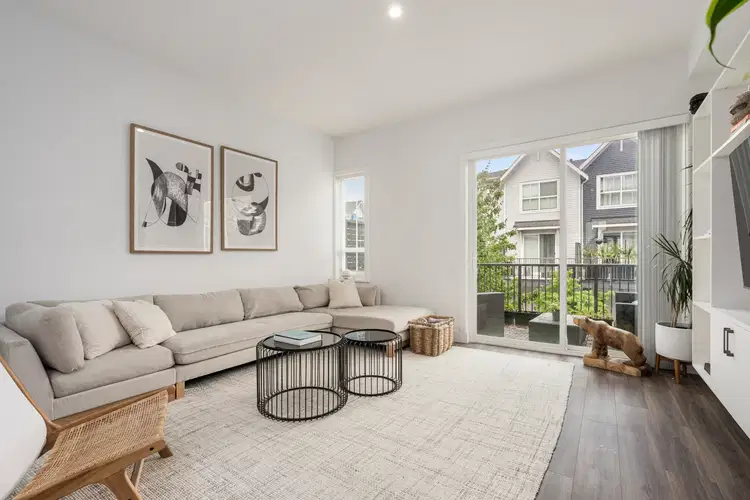
$825,000
$477/sqft
4 bd · 3 ba · 1,731 sqft
#40, 4716 Orca Way
Tsawwassen · Townhouse
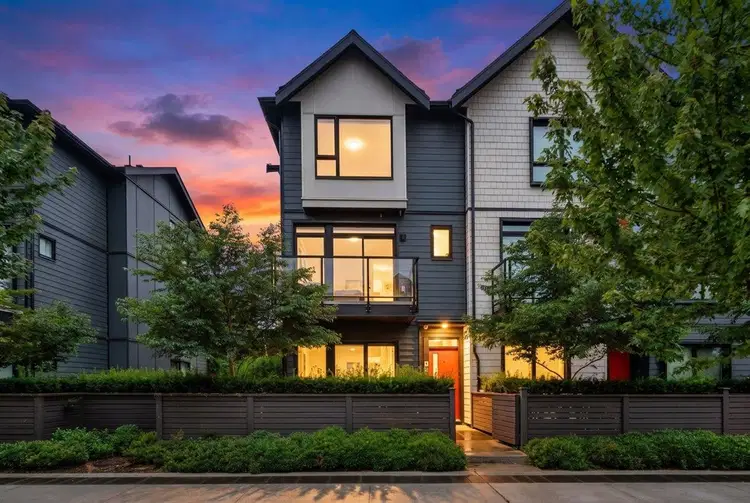
$824,900
$508/sqft
3 bd · 3 ba · 1,623 sqft
#105, 4662 Hemlock Way
Tsawwassen · Townhouse
See price changes and nearby sales with a free account.
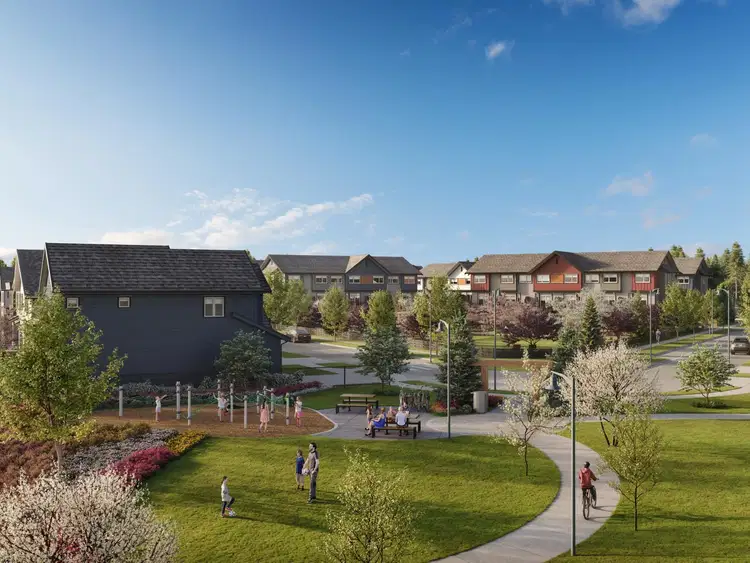
Welcome to Boardwalk 7, Boardwalk’s newest community. This thoughtfully designed 3-bedroom, 2.5-bathroom townhome offers a stylish and comfortable layout. Inside, you’ll find a bright, open-concept kitchen, living, and dining area that creates an inviting space for everyday living and entertaining. Modern colour schemes and durable laminate flooring add a contemporary touch throughout the home. Homes included Cooling, EV Rough-in and BBQ gas bib. Beyond your front door, Boardwalk 7 offers an exceptional lifestyle with beautifully planned green spaces, children’s play areas, picnic spots, cozy fireside lounges. Visit the Sales Center at 107 2431 Rabbit Drive. Completion expected early 2027. Photos are representational only
Land ownership
Leasehold (prepaid strata)
Board rules show these details to signed-in buyers who accept the VOW terms.
This representation is based in whole or in part on data generated by the Chilliwack & District Real Estate Board, Fraser Valley Real Estate Board or Real Estate Board of Greater Vancouver which assumes no responsibility for its accuracy.
Uses the posted 5-year rate (5.19%), 20% down and a 25-year amortization.
Estimates only. They leave out utilities, upkeep and closing costs.
See room sizes, the floor-by-floor split, construction and the lot with a free account.
See how this home is valued with a free account.
Estimated travel times. Map data © OpenStreetMap contributors.
Most listed
Detached · 39%
Active listings within 3 km of this home.
Source: Statistics Canada, 2021 Census of Population. 585 dwellings.
Statistics Canada area 59154016 · Tsawwassen
Source: Statistics Canada, 2021 Census Profile, dissemination area 59154016.
Pick the records you want. Ray Rasouli will email what the listing brokerage shares.
Availability is not guaranteed. Review documents with a professional.
Borrowing costs
The rates behind any payment estimate on this page.
These are benchmark rates, not mortgage quotes. Your rate depends on the lender, the term, and your file.
Source: Bank of Canada. As of 2026-10-29
Climate
Ten year average, 2016–2025.
Averaged from the last ten complete years of Environment Canada observations at the nearest principal station, so it reflects the climate as it is now rather than a thirty year normal. Bright sunshine is the exception: it is no longer measured at these stations, so that figure is the long term average.
Source: Environment and Climate Change Canada, monthly climate summaries
For investors
Estimated rent from market rents for this area, scaled to the bedrooms. Gross yield is 12 months of that rent over the asking price, before costs.
Land and hazards
Provincial designations and mapped natural hazards at this location.
Based on where this point falls in provincial map layers, not a site survey or a formal hazard assessment. Confirm with the municipality, a professional, and your insurer before relying on it.
Source: BC Geographic Warehouse (Agricultural Land Commission, BC Wildfire Service)