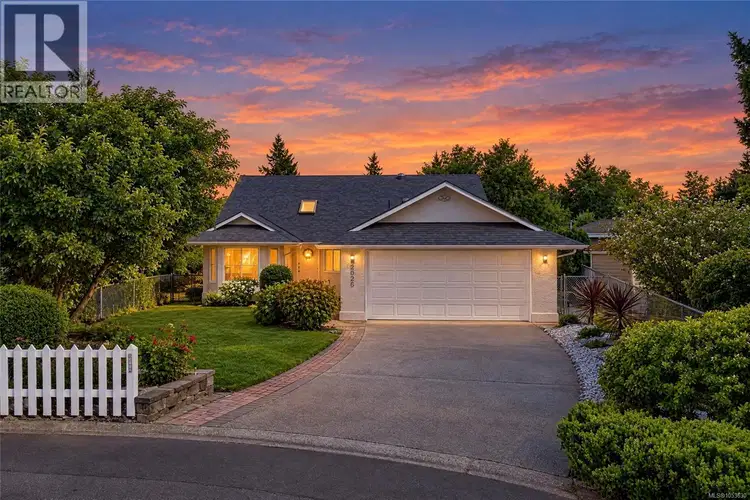
- Active
- Open house Sat, Nov 7
2026 Bowcott Place
Sidney · Single Family
- Beds
- 3
Sidney · Single Family
Listed by eXp Realty · MLS® 1053630
There is more to this listing. Create a free account to see the exact location, taxes, room sizes and price history.
Sign in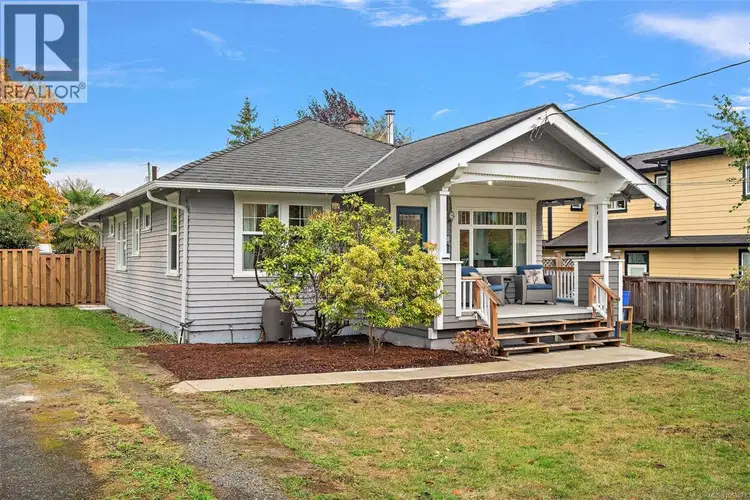
$869,999
$731/sqft
3 bd · 2 ba · 1,190 sqft
2316 Mills Road
Sidney · Single Family
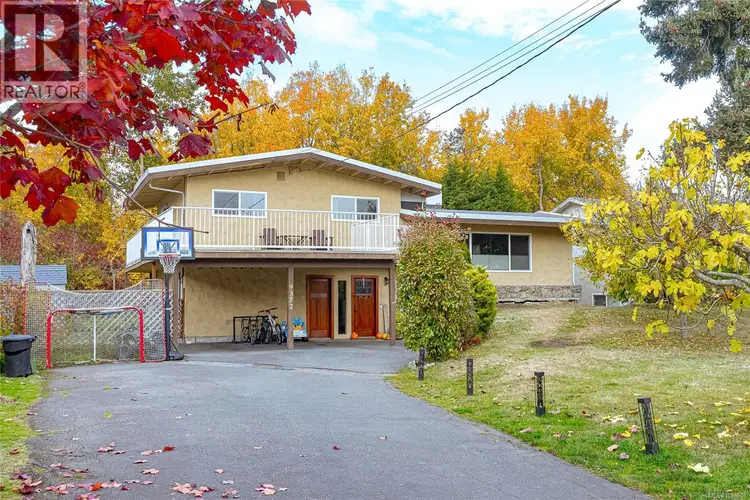
$965,000
$415/sqft
3 bd · 2 ba · 2,324 sqft
9372 Maryland Drive
Sidney · Single Family
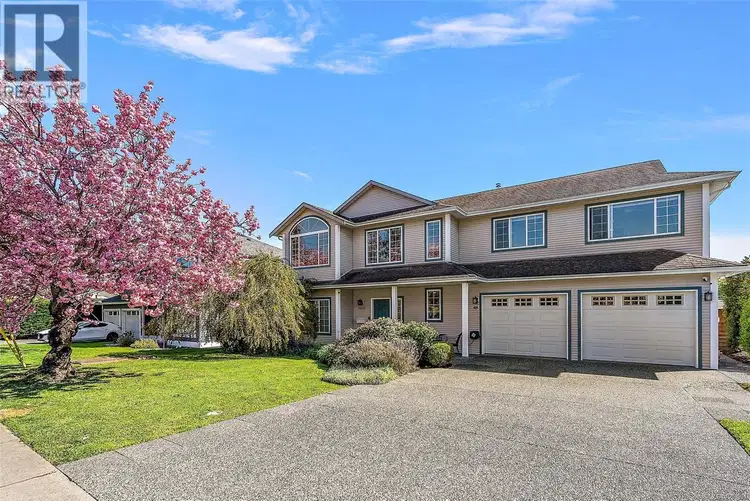
$1,249,000
$562/sqft
4 bd · 3 ba · 2,224 sqft
10347 Bowerbank Road
Sidney · Single Family
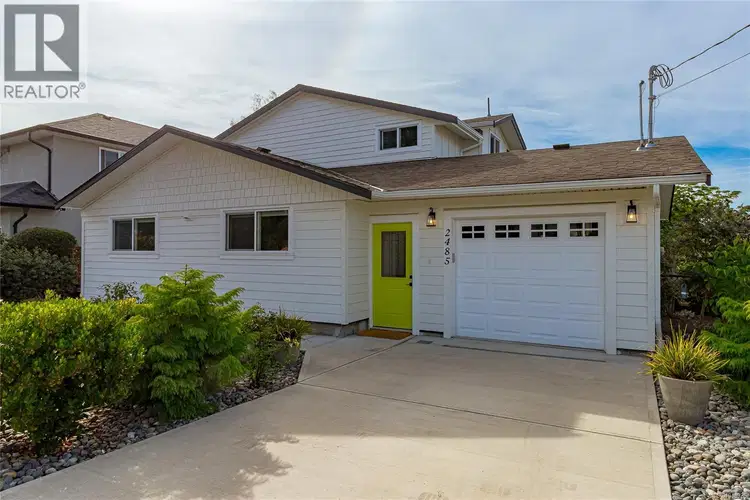
$1,288,000
$581/sqft
3 bd · 3 ba · 2,215 sqft
2485 Orchard Avenue
Sidney · Single Family
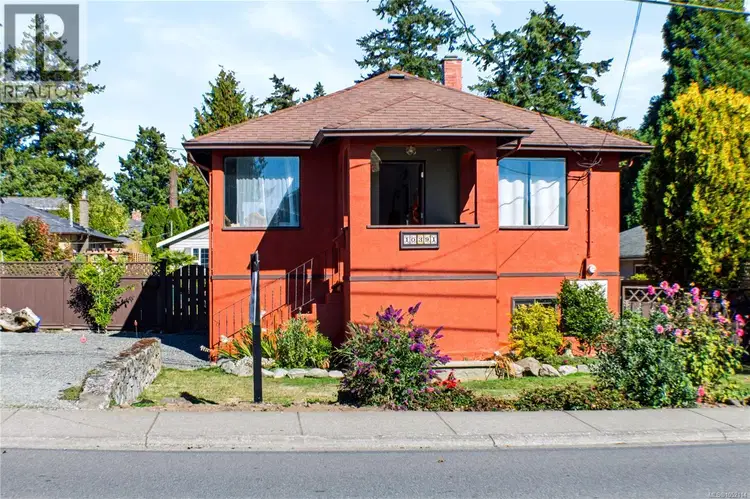
$949,900
$498/sqft
5 bd · 2 ba · 1,909 sqft
10391 Resthaven Drive
Sidney · Single Family
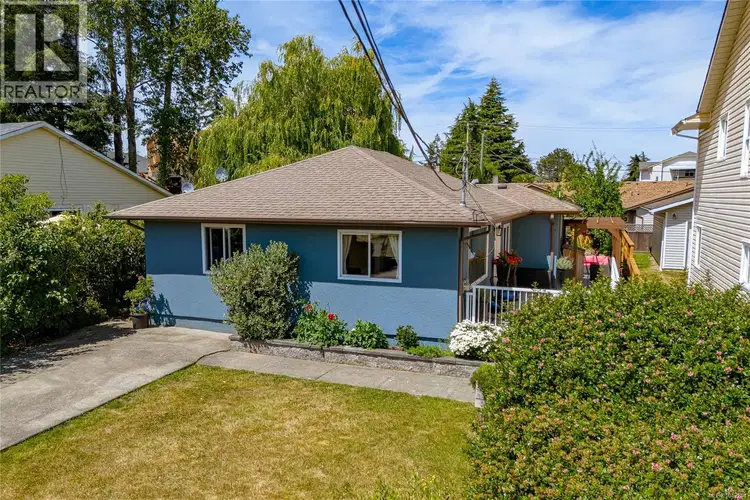
$869,000
$729/sqft
3 bd · 1 ba · 1,192 sqft
2142 Lannon Way
Sidney · Single Family
Ray Rasouli will reply by email or phone to confirm a time.
Thinking about downsizing but not ready to give up the things you still enjoy about owning a detached home? This beautifully renewed Sidney rancher offers true one-level living, a double garage, established gardens and flexible guest space, all without the burden of taking on another major renovation. The important work has already been done, with updates including a new roof, heat pump, kitchen, bathrooms and triple-glazed windows. The result is a home that feels comfortable, practical and move-in ready. The bright, functional kitchen offers generous workspace and storage and opens to a sunroom overlooking the garden and Reay Creek. Solid oak floors add warmth to the living and dining areas, while skylights bring natural light into the entry and hallways. The floorplan is particularly well suited to buyers looking for long-term comfort. All three bedrooms are on one level, including a generous primary suite with walk-in closet and 3-piece ensuite. The additional bedrooms provide useful flexibility for visiting family, hobbies or a home office, and the separate family room creates another relaxed living space. Outside, the established gardens and natural outlook offer plenty to enjoy without taking on an oversized property. A double garage with workshop space, hot water on demand and practical storage complete the package. Tucked at the end of a quiet cul-de-sac and close to Sidney’s shops, services, restaurants and waterfront, this is an ideal opportunity to simplify the workload without downsizing your lifestyle, your independence or the comforts that make a house feel like home.

The information contained on this site is based in whole or in part on information that is provided by members of The Canadian Real Estate Association (CREA), who are responsible for its accuracy. CREA reproduces and distributes this information as a service for its members and assumes no responsibility for its accuracy.
Uses the posted 5-year rate (5.19%), 20% down and a 25-year amortization.
Estimates only. They leave out utilities, upkeep and closing costs.
Estimated travel times. Map data © OpenStreetMap contributors.
Most listed
Detached · 46%
Active listings within 3 km of this home.
Source: Statistics Canada, 2021 Census of Population. 120 dwellings.
Statistics Canada area 59170621 · Sidney
Source: Statistics Canada, 2021 Census Profile, dissemination area 59170621.
Pick the records you want. Ray Rasouli will email what the listing brokerage shares.
Availability is not guaranteed. Review documents with a professional.
Borrowing costs
The rates behind any payment estimate on this page.
These are benchmark rates, not mortgage quotes. Your rate depends on the lender, the term, and your file.
Source: Bank of Canada. As of 2026-10-29
For investors
Estimated rent from Statistics Canada rents for this area, scaled to the bedrooms. Gross yield is 12 months of that rent over the asking price, before costs.
Land and hazards
Provincial designations and mapped natural hazards at this location.
Based on where this point falls in provincial map layers, not a site survey or a formal hazard assessment. Confirm with the municipality, a professional, and your insurer before relying on it.
Source: BC Geographic Warehouse (Agricultural Land Commission, BC Wildfire Service)
Property tax
Municipal, regional, hospital and school rates combined.
Estimated by applying the municipal rate to the asking price. Your actual bill is based on the BC Assessment value, which is set separately and usually differs from the sale price. Home owner grants are not included.
Source: Province of British Columbia, Local Government Statistics Schedule 702, 2026. As of 2026-01-01