- Active
#205 – 3220 Skyview Lane
Westbank · Single Family
- Beds
- 2
- Baths
- 2
- Sqft
- 880
- Built
- 2011
Listed by Coldwell Banker Executives Realty · MLS® 10385114
There is more to this listing. Create a free account to see the exact location, taxes, room sizes and price history.
Sign inAbout this home
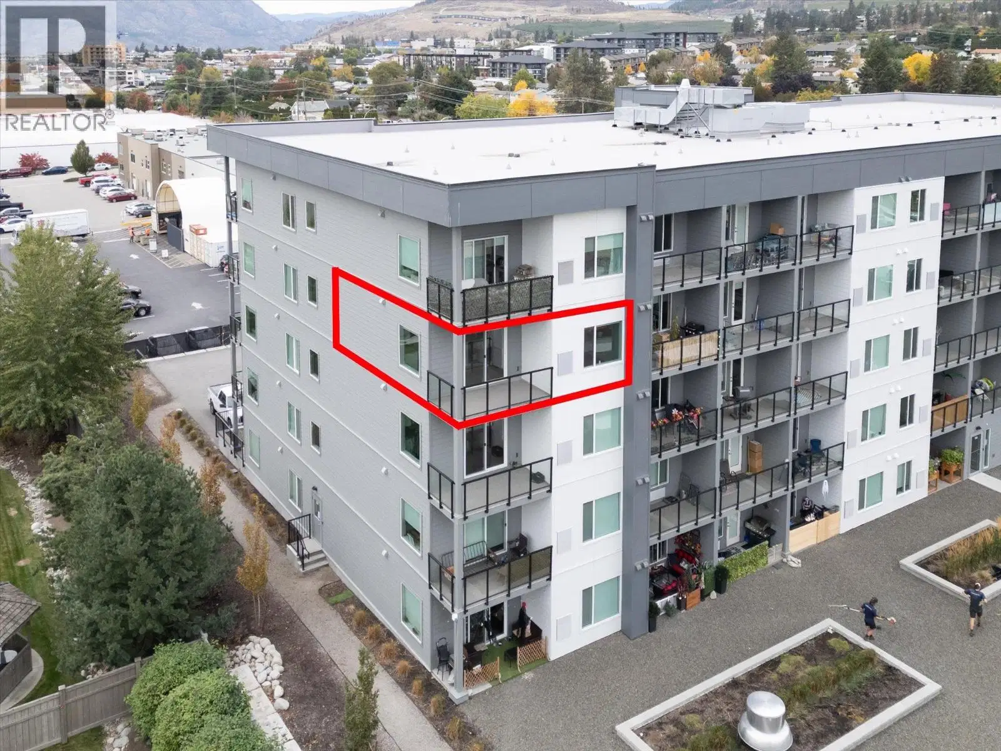
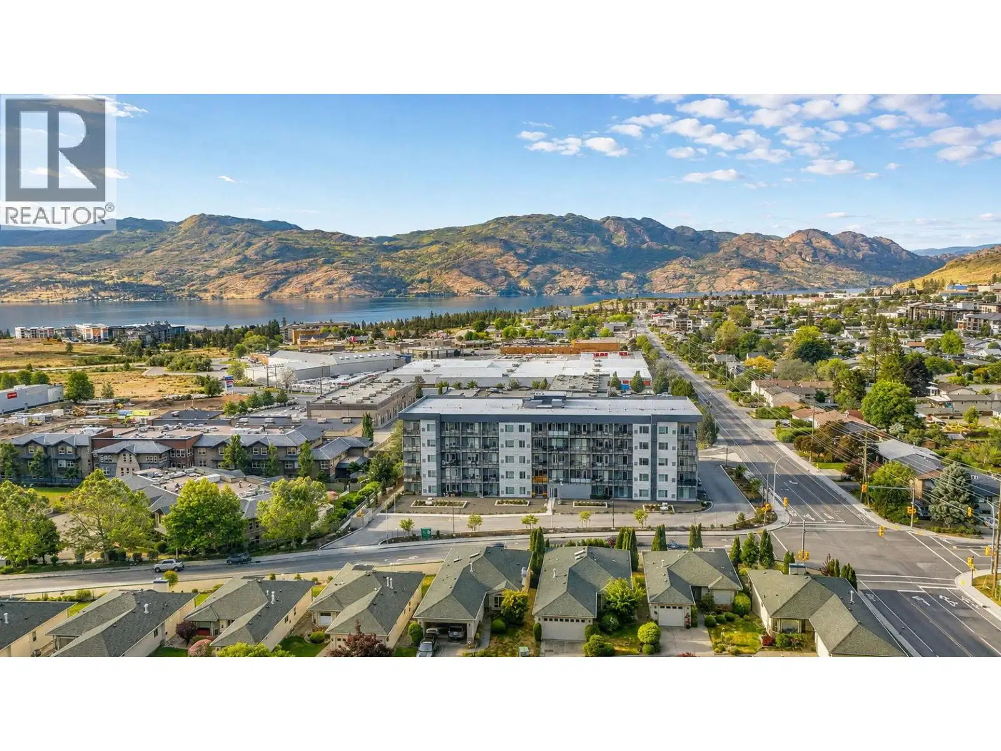
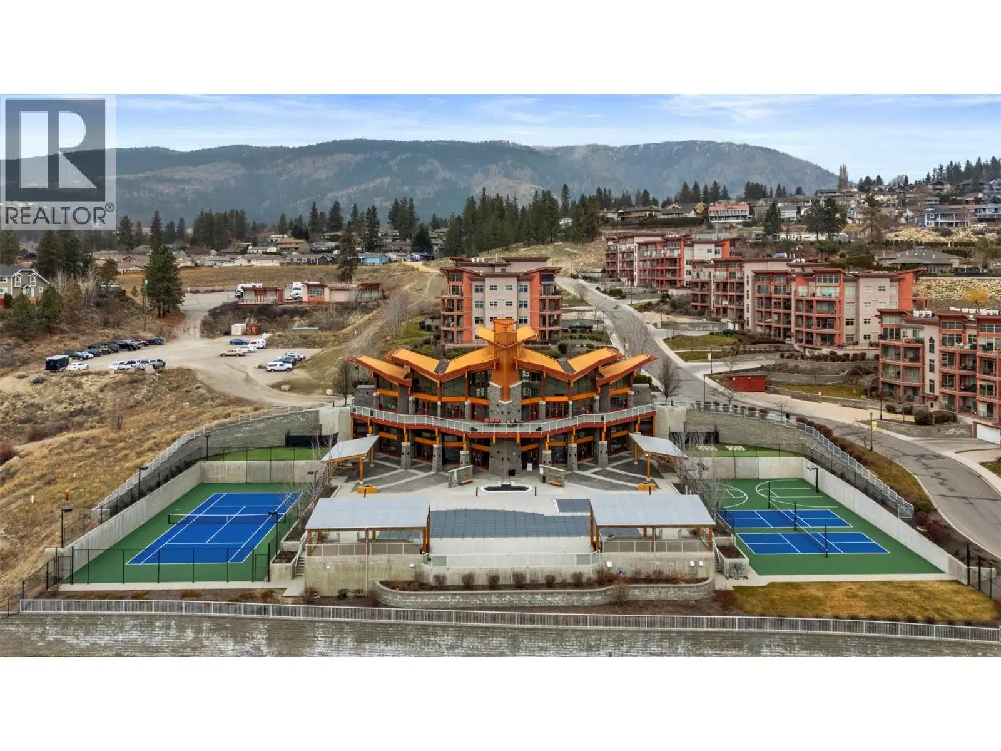
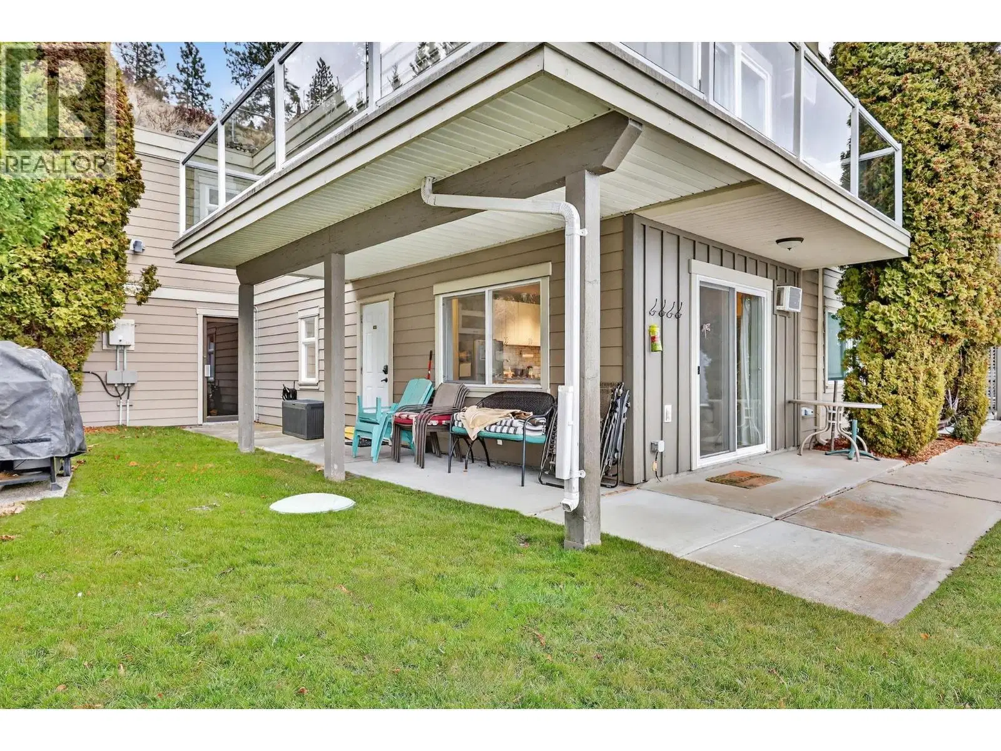
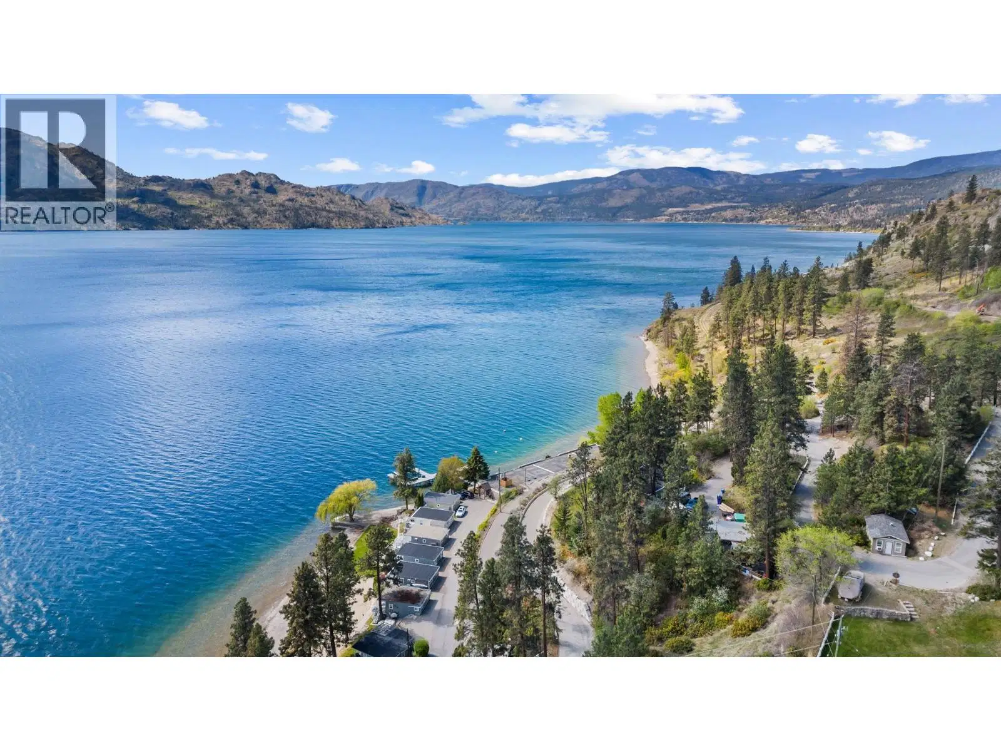
Experience elevated living in this stunning, fully upgraded condo in the sought-after Copper Sky community—where luxury meets resort-style amenities and breathtaking lake views. Meticulously maintained by the original owner, this immaculate home shows like new and features a modern open-concept layout with high-end finishes throughout. The beautifully updated kitchen boasts stainless steel appliances, granite countertops, and rich teak cabinetry, while the open concept dining room and living room complete this awesome condo. A built-in wet bar enhances the space, making it perfect for entertaining. Expansive wraparound, south-facing windows flood the home with natural light and showcase panoramic views of Okanagan Lake and the surrounding mountains. Step outside to your oversized ~200 sq. ft. patio, complete with remote privacy screen, an ideal setting to relax or host while taking in the scenery. Residents of Copper Sky enjoy access to some of the best amenities in West Kelowna, including two outdoor pools, a hot tub, BBQ area, tennis courts, and a putting green—all overlooking the lake. Inside, you’ll find a fully equipped fitness centre, sauna, steam room, library, games room, and clubhouse. Located just minutes from the lake, wineries, shopping, dining, and schools—with easy walking and biking access—this home offers the ultimate Okanagan lifestyle.
Home facts
- Bedrooms
- 2
- Bathrooms
- 2 full
- Interior
- 880 sq ft
- Year built
- 2011
- Storey
- 1
- Parking
- 1
- Property type
- Single Family
- Area
- Westbank Centre
- Listed
- April 30, 2026
- Structure
- Apartment
- PID
- 903-021-519
- Common interest
- Leasehold
Highlights
- Mountain view
- City view
- Gym
- Pool
- Patio
- Hot tub
- Storage locker
- Sauna
- Meeting/Party Room
Features and inclusions
- Appliances
- Washer, Refrigerator, Range - Electric, Dishwasher, Dryer
- Heating
- Baseboard heaters, Forced air, Electric
- Cooling
- Wall unit
- Flooring
- Hardwood, Carpeted
- Roof
- Asphalt shingle, Unknown
- Parking
- Underground
- Lot
- One Balcony
Rooms and building
- Sewer
- Municipal sewage system
- Water
- Private Utility

The information contained on this site is based in whole or in part on information that is provided by members of The Canadian Real Estate Association (CREA), who are responsible for its accuracy. CREA reproduces and distributes this information as a service for its members and assumes no responsibility for its accuracy.
Monthly and upfront costs
Uses the posted 5-year rate (5.19%), 20% down and a 25-year amortization.
Monthly ownership costs
- Principal and interest
- $2,014
- Property tax
- $125/mo
- Home insurance
- $150/mo
- Estimated monthly total
- $2,289
Purchase snapshot
- List price
- $425,000
- Down payment
- $85,000 (20%)
- Estimated mortgage
- $340,000
Estimates only. They leave out utilities, upkeep and closing costs.
Borrowing costs
What money costs right now
The rates behind any payment estimate on this page.
- Prime rate
- 4.45%
- Variable mortgages are quoted against this.
- 5 year bond yield
- 3.68%
- Fixed mortgage pricing follows this.
- Policy rate
- 2.25%
- Set by the Bank of Canada.
These are benchmark rates, not mortgage quotes. Your rate depends on the lender, the term, and your file.
Source: Bank of Canada. As of 2026-09-29
Neighbourhood
Estimated travel times. Map data © OpenStreetMap contributors.
Land and hazards
What the maps say about this land
Provincial designations and mapped natural hazards at this location.
- Agricultural Land Reserve
- In the ALR
- Provincial farmland protection restricts subdivision and non-farm use.
- Wildfire interface
- Extreme risk
- In a mapped wildland-urban interface zone. Affects insurance and FireSmart requirements.
Based on where this point falls in provincial map layers, not a site survey or a formal hazard assessment. Confirm with the municipality, a professional, and your insurer before relying on it.
Source: BC Geographic Warehouse (Agricultural Land Commission, BC Wildfire Service)
Most listed
Detached · 34%
Who lives here
Documents
Pick the records you want. Ray Rasouli will email what the listing brokerage shares.
Availability is not guaranteed. Review documents with a professional.