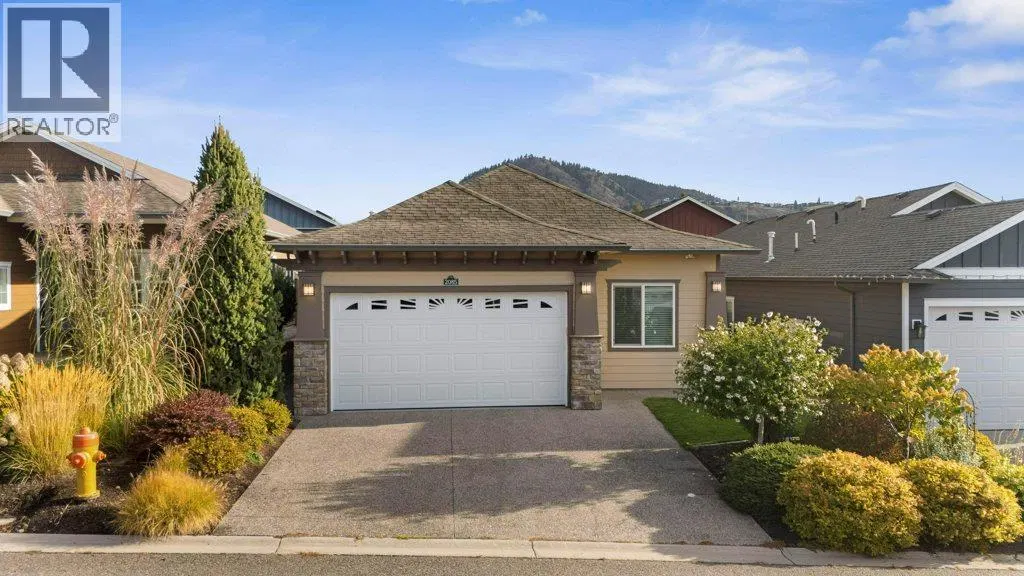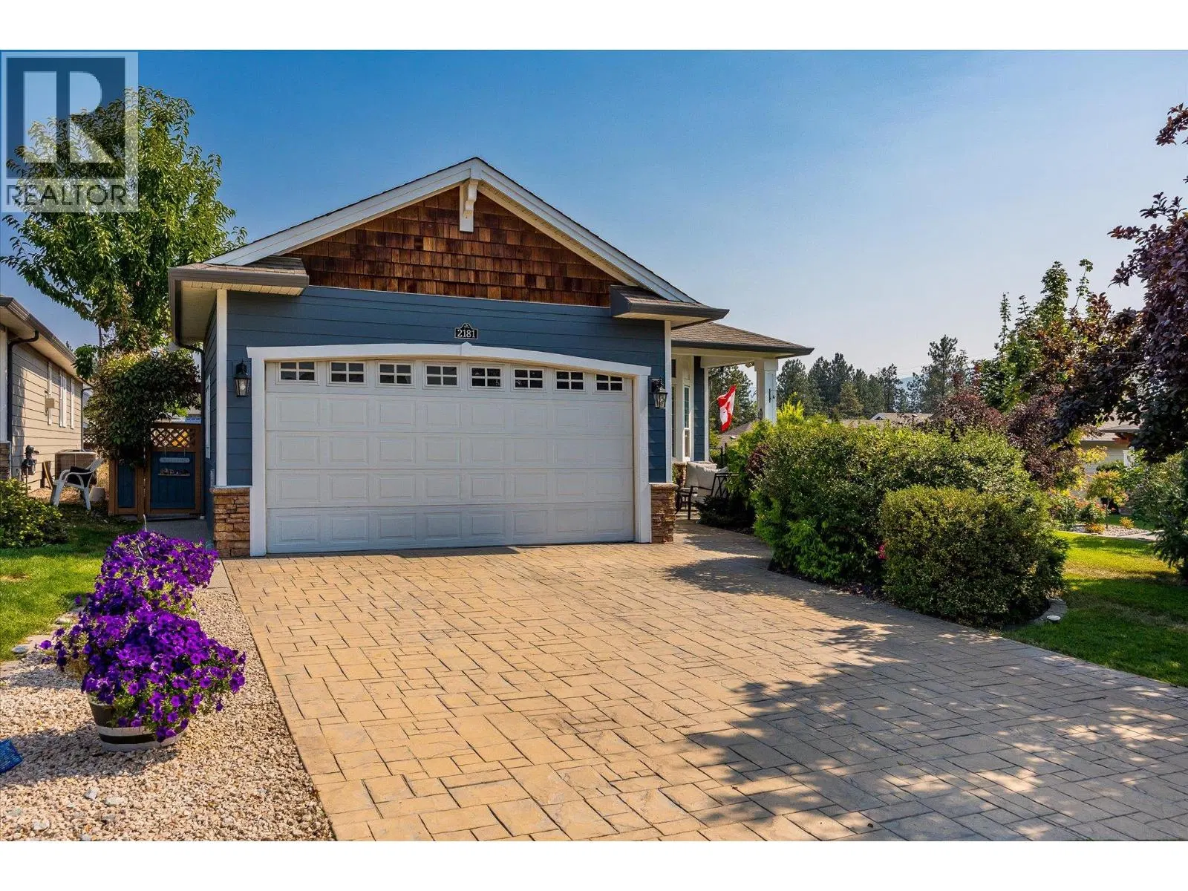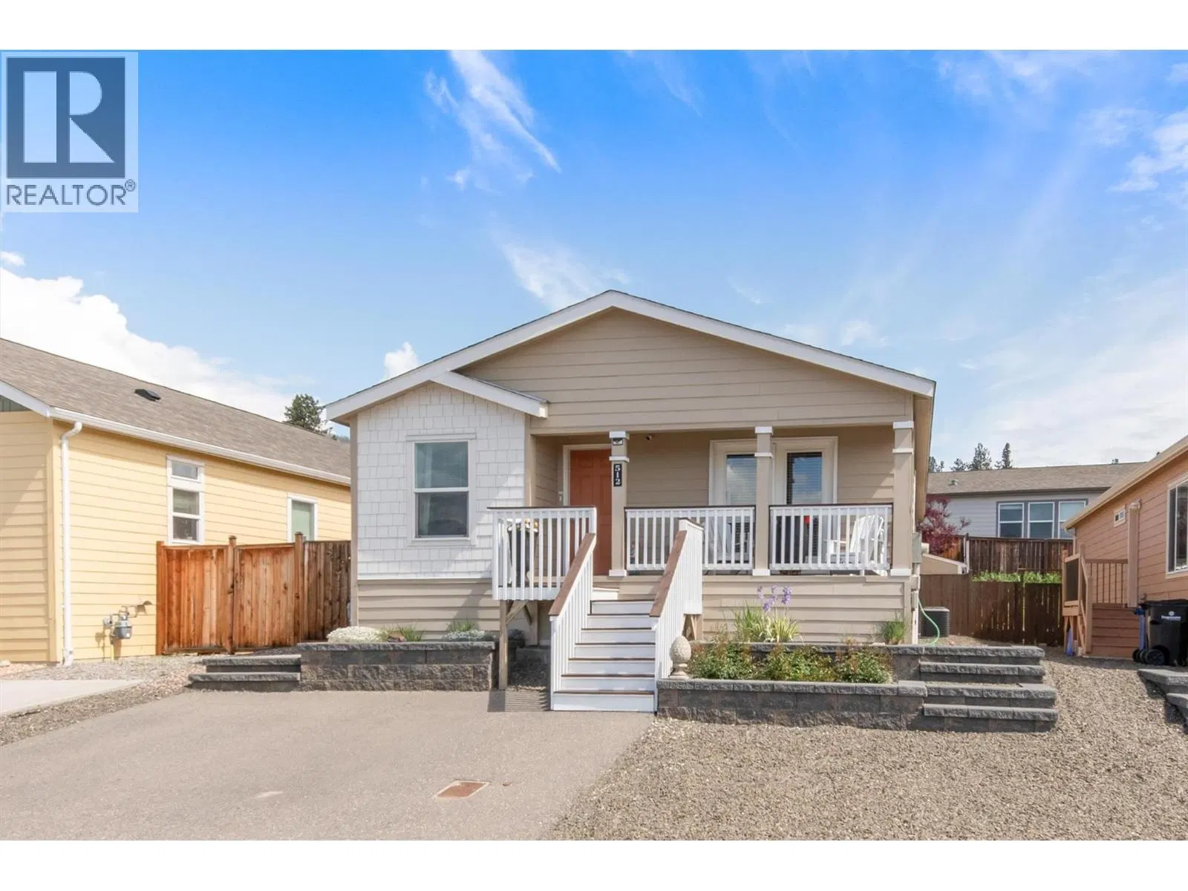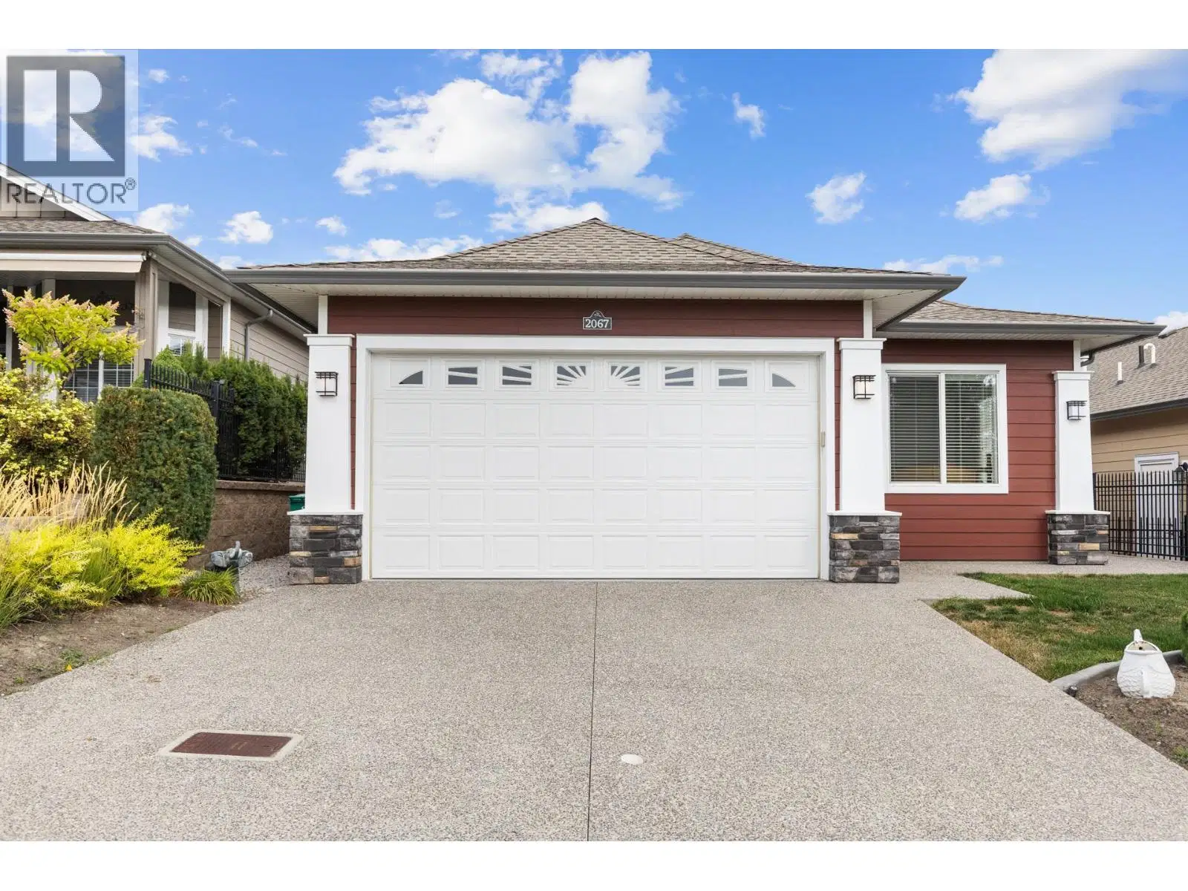
- Active
2067 Mallard Drive
Westbank · Single Family
- Beds
- 3
- Baths
- 2
- Sqft
- 1,447
- Built
- 2017
Listed by Engel & Volkers Vancouver (Branch) · MLS® 10401057
There is more to this listing. Create a free account to see the exact location, taxes, room sizes and price history.
Sign inAbout this home
Welcome to 2067 Mallard Drive, where comfort, connection, and the Okanagan lifestyle come together in the highly sought-after 45+ Sage Creek community. This beautifully appointed 3-bedroom home offers a bright, open-concept design with quality finishes throughout, including quartz countertops, stainless steel appliances with a natural gas range, and durable laminate and vinyl flooring. Enjoy quiet mornings with coffee or warm summer evenings on your private patio, while the double garage, full driveway, crawl space, and spacious laundry room provide everyday convenience. More than just a home, Sage Creek offers a true sense of community, with an active social calendar, welcoming neighbours, and a lifestyle built around connection. Spend your days golfing just across the street, exploring nearby walking trails, enjoying Okanagan Lake, or visiting world-class wineries including Mission Hill and Quails' Gate. Shopping, restaurants, and healthcare are all within a 10-minute drive. Residents also enjoy access to the community amenities centre, and with no Property Transfer Tax, this is an exceptional opportunity to embrace one of West Kelowna's most desirable 45+ lifestyles.
Home facts
- Bedrooms
- 3
- Bathrooms
- 2 full
- Interior
- 1,447 sq ft
- Year built
- 2017
- Storey
- 1
- Parking
- 4
- Property type
- Single Family
- Basement
- Crawl space
- Garage
- Yes
- Fireplace
- 1
- Area
- Westbank Centre
- Listed
- September 16, 2026
- Structure
- Manufactured Home
- PID
- 903-022-571
- Common interest
- Leasehold
Highlights
- Patio
- Double garage
- Meeting/Party Room
- Gas range
Features and inclusions
- Appliances
- Refrigerator, Dishwasher, Range, Oven, Washer/Dryer Stack-Up
- Heating
- Forced air, See remarks
- Cooling
- Central air conditioning
- Flooring
- Tile, Laminate, Carpeted
- Roof
- Asphalt shingle, Unknown
- Parking
- Attached Garage
- Lot
- Central island
- Community
- Seniors Oriented, Pets Allowed, Pets Allowed With Restrictions, Rentals Not Allowed
Rooms and building
- Sewer
- Municipal sewage system
- Water
- Municipal water

The information contained on this site is based in whole or in part on information that is provided by members of The Canadian Real Estate Association (CREA), who are responsible for its accuracy. CREA reproduces and distributes this information as a service for its members and assumes no responsibility for its accuracy.
Monthly and upfront costs
Uses the posted 5-year rate (5.19%), 20% down and a 25-year amortization.
Monthly ownership costs
- Principal and interest
- $3,123
- Property tax
- $192/mo
- Home insurance
- $150/mo
- Estimated monthly total
- $3,465
Purchase snapshot
- List price
- $659,000
- Down payment
- $131,800 (20%)
- Estimated mortgage
- $527,200
Estimates only. They leave out utilities, upkeep and closing costs.
Borrowing costs
What money costs right now
The rates behind any payment estimate on this page.
- Prime rate
- 4.45%
- Variable mortgages are quoted against this.
- 5 year bond yield
- 3.68%
- Fixed mortgage pricing follows this.
- Policy rate
- 2.25%
- Set by the Bank of Canada.
These are benchmark rates, not mortgage quotes. Your rate depends on the lender, the term, and your file.
Source: Bank of Canada. As of 2026-09-29
Neighbourhood
Estimated travel times. Map data © OpenStreetMap contributors.
Land and hazards
What the maps say about this land
Provincial designations and mapped natural hazards at this location.
- Agricultural Land Reserve
- In the ALR
- Provincial farmland protection restricts subdivision and non-farm use.
- Wildfire interface
- Extreme risk
- In a mapped wildland-urban interface zone. Affects insurance and FireSmart requirements.
Based on where this point falls in provincial map layers, not a site survey or a formal hazard assessment. Confirm with the municipality, a professional, and your insurer before relying on it.
Source: BC Geographic Warehouse (Agricultural Land Commission, BC Wildfire Service)
Most listed
Detached · 33%
Who lives here
Documents
Pick the records you want. Ray Rasouli will email what the listing brokerage shares.
Availability is not guaranteed. Review documents with a professional.