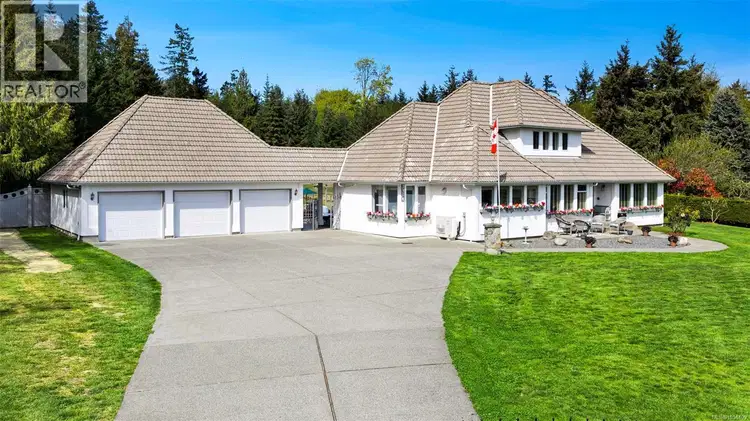
- Active
2304 Boulding Road
Mill Bay · Single Family
- Beds
- 3
- Baths
- 3
Mill Bay · Single Family
Listed by Pemberton Holmes Ltd. (Cow Vall) · MLS® 1054409
There is more to this listing. Create a free account to see the exact location, taxes, room sizes and price history.
Sign in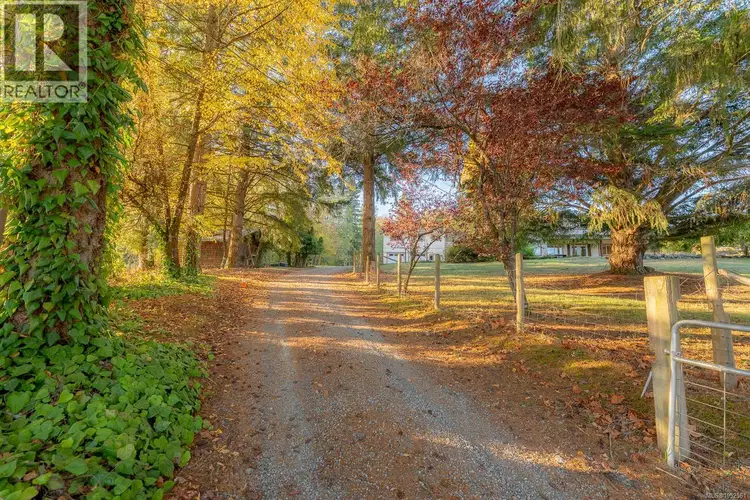
$1,999,000
$375/sqft
8 bd · 6 ba · 5,330 sqft
1035 Briarwood Crescent
Mill Bay · Single Family
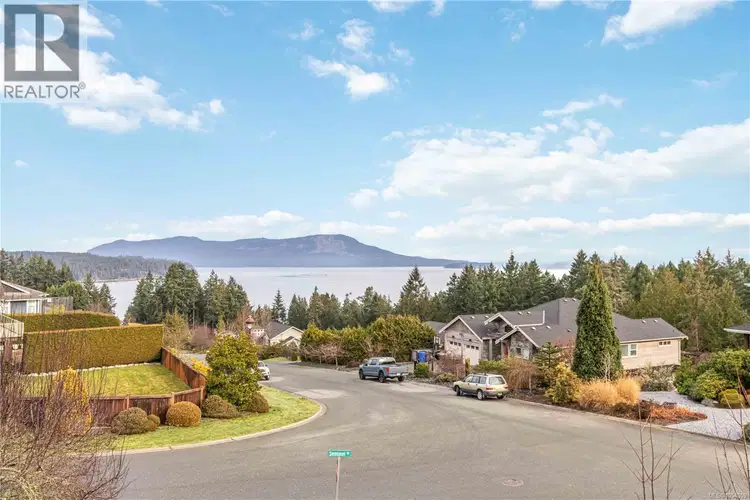
$1,760,000
$341/sqft
5 bd · 4 ba · 5,158 sqft
532 Sentinel Drive
Mill Bay · Single Family
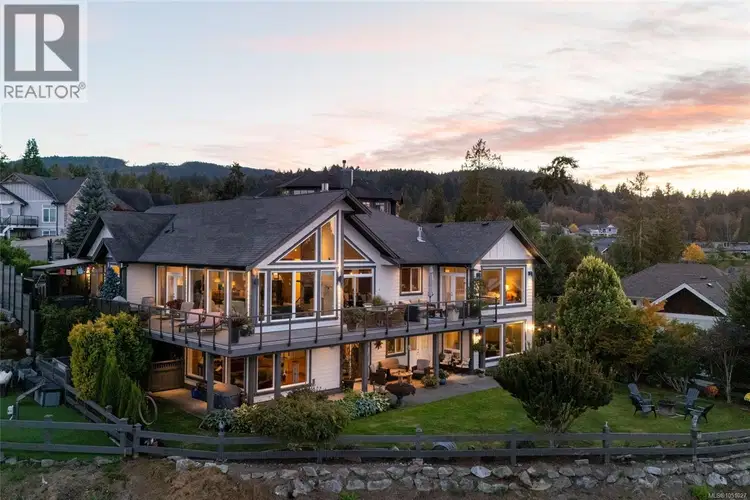
$2,150,000
$459/sqft
3 bd · 4 ba · 4,682 sqft
2322 Coopers Hawk Rise
Mill Bay · Single Family
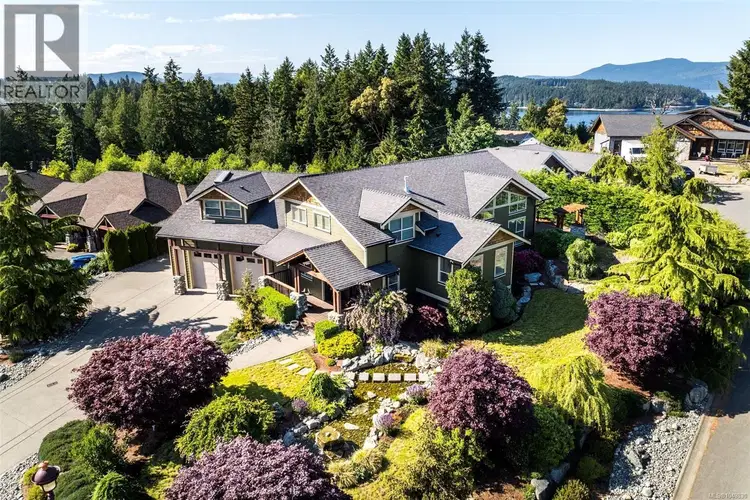
$1,749,999
$360/sqft
6 bd · 5 ba · 4,858 sqft
601 Sentinel Drive
Mill Bay · Single Family
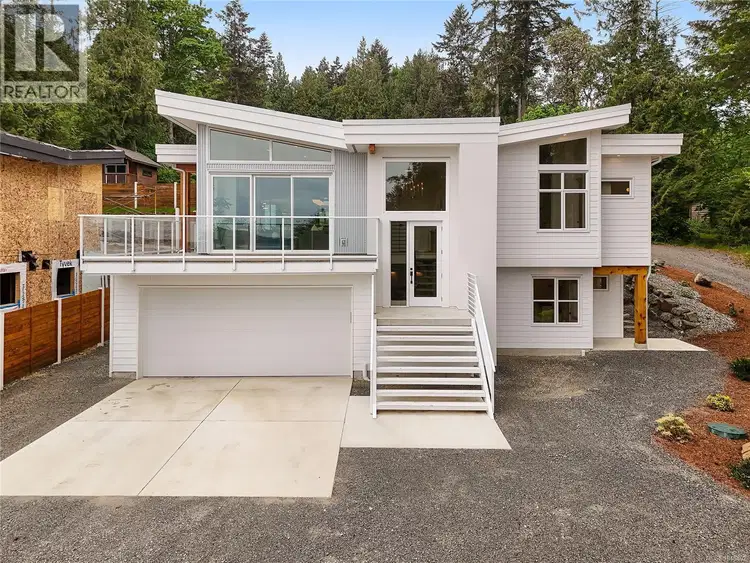
$1,799,000
$644/sqft
4 bd · 5 ba · 2,792 sqft
2528 MILL BAY Road
Mill Bay · Single Family
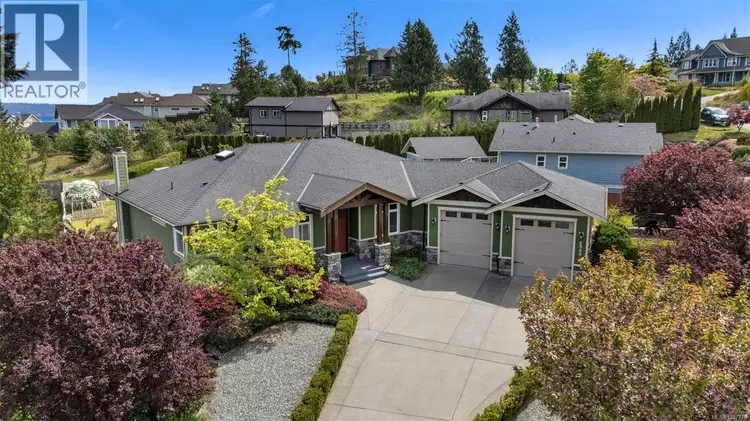
$1,688,000
$374/sqft
4 bd · 5 ba · 4,514 sqft
2348 Coopers Hawk Rise
Mill Bay · Single Family
Set behind a gated entry in a quiet, secluded Mill Bay enclave, this private 2-acre estate blends refined West Coast elegance with effortless everyday living. The beautifully updated 3-bedroom, 3-bathroom residence centers around desirable main-level living, anchored by a modernized kitchen and sunlit family room. Oversized windows bathe the interior in natural light while framing tranquil, filtered ocean views. Designed for seamless indoor and outdoor enjoyment, the grounds feature a serene seasonal pond, a private hot tub, and a unique cantina-inspired entertaining lounge built for memorable gatherings. For hobbyists, collectors, or remote professionals, a newly constructed 2024 insulated 3-bay shop with a dedicated craft room and energy-efficient heat pump delivers unmatched workspace versatility. Rounded out by an attached triple garage and expansive RV parking, this property offers a rare blend of acreage privacy, modern upgrades, and coastal charm.

The information contained on this site is based in whole or in part on information that is provided by members of The Canadian Real Estate Association (CREA), who are responsible for its accuracy. CREA reproduces and distributes this information as a service for its members and assumes no responsibility for its accuracy.
Uses the posted 5-year rate (5.19%), 20% down and a 25-year amortization.
Estimates only. They leave out utilities, upkeep and closing costs.
Estimated travel times. Map data © OpenStreetMap contributors.
Most listed
Detached · 76%
Active listings within 3 km of this home.
Source: Statistics Canada, 2021 Census of Population. 320 dwellings.
Statistics Canada area 59190200 · Cowichan Valley A
Source: Statistics Canada, 2021 Census Profile, dissemination area 59190200.
Pick the records you want. Ray Rasouli will email what the listing brokerage shares.
Availability is not guaranteed. Review documents with a professional.
Borrowing costs
The rates behind any payment estimate on this page.
These are benchmark rates, not mortgage quotes. Your rate depends on the lender, the term, and your file.
Source: Bank of Canada. As of 2026-10-29
Land and hazards
Provincial designations and mapped natural hazards at this location.
Based on where this point falls in provincial map layers, not a site survey or a formal hazard assessment. Confirm with the municipality, a professional, and your insurer before relying on it.
Source: BC Geographic Warehouse (Agricultural Land Commission, BC Wildfire Service)