- Active
532 Sentinel Drive
Mill Bay · Single Family
- Beds
- 5
- Baths
- 4
Mill Bay · Single Family
Listed by Century 21 Queenswood Realty Ltd. · MLS® 1054059
There is more to this listing. Create a free account to see the exact location, taxes, room sizes and price history.
Sign in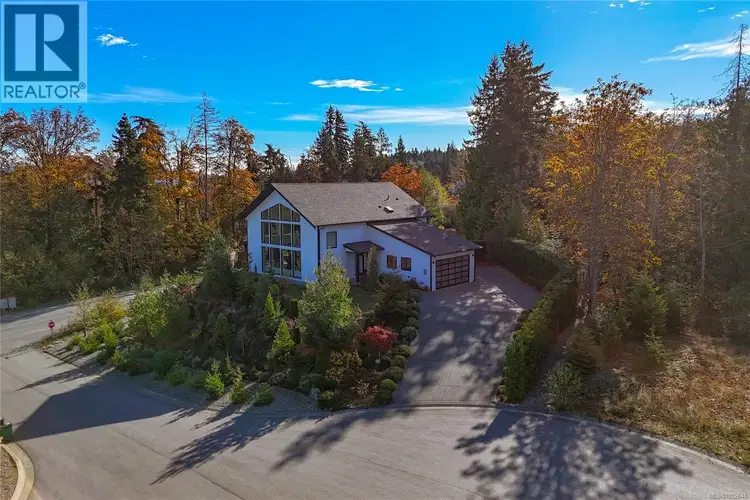
$1,349,000
$430/sqft
4 bd · 4 ba · 3,140 sqft
672 Mill Bay Place
Mill Bay · Single Family
$1,999,000
$375/sqft
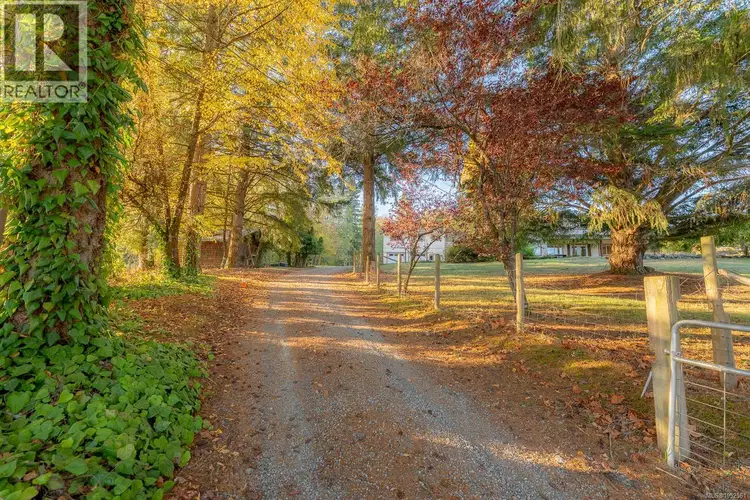
8 bd · 6 ba · 5,330 sqft
1035 Briarwood Crescent
Mill Bay · Single Family
$1,549,000
$669/sqft
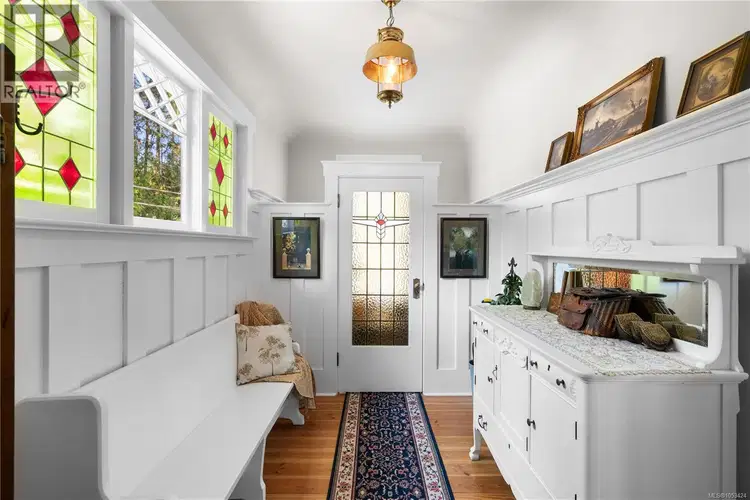
3 bd · 3 ba · 2,315 sqft
1220 Shawnigan-Mill Bay Road
Mill Bay · Single Family
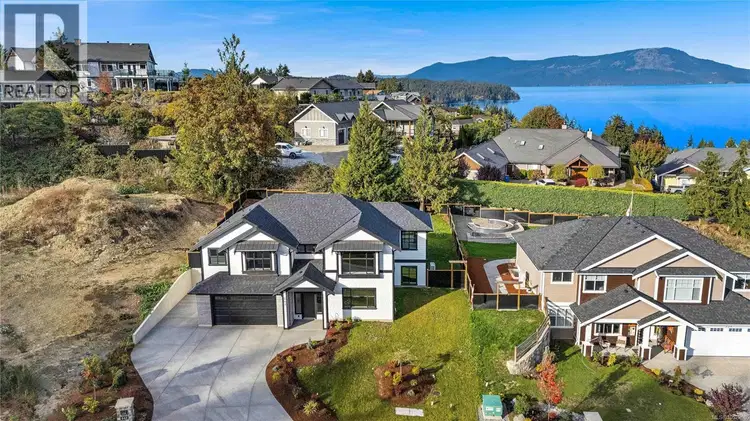
$1,424,900
$450/sqft
5 bd · 3 ba · 3,166 sqft
543 Bickford Way
Mill Bay · Single Family
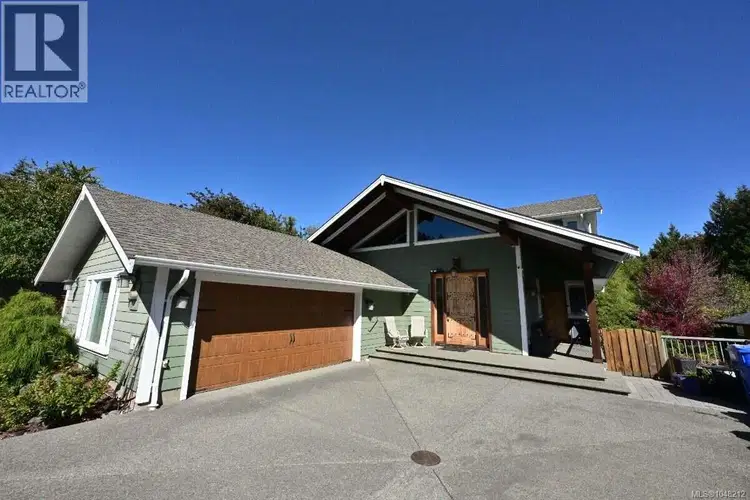
$1,519,000
$419/sqft
5 bd · 4 ba · 3,628 sqft
2625 Streamside Place
Mill Bay · Single Family
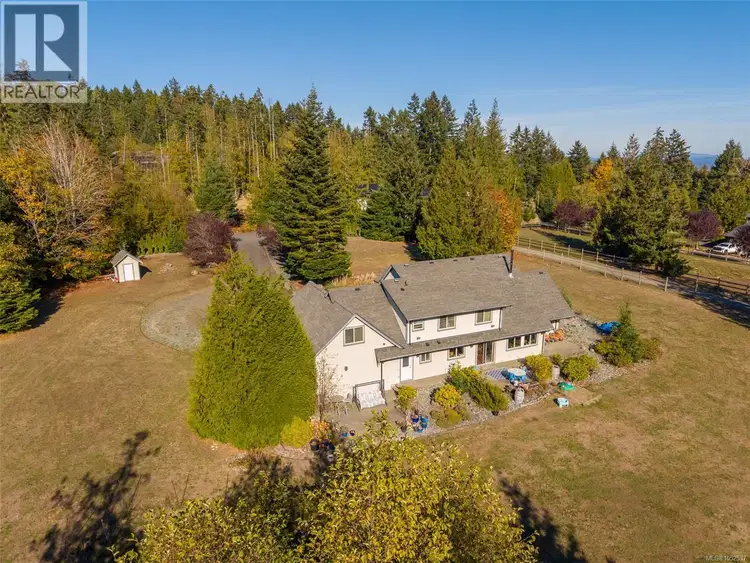
$1,350,000
$419/sqft
6 bd · 3 ba · 3,222 sqft
762 Memory Lane
Mill Bay · Single Family
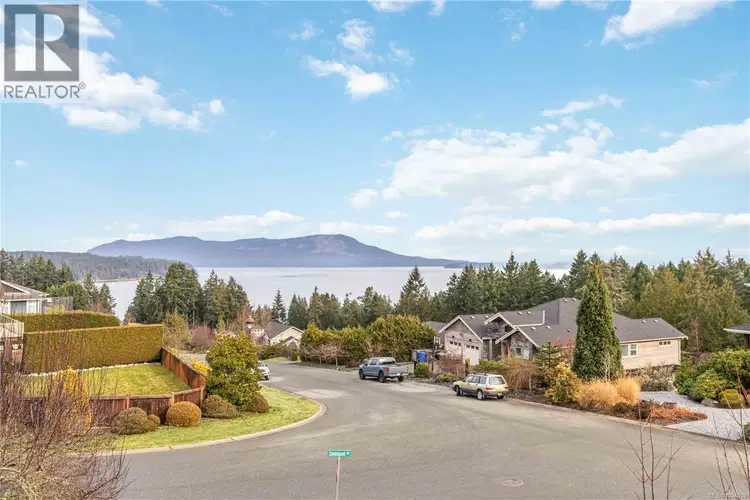
Welcome to Sentinel Ridge in Mill Bay — a stunning luxury custom-built home in the sought-after Sentinel Ridge community of Mill Bay, BC. Offering unobstructed, panoramic ocean and island views across Saanich Inlet to Salt Spring Island, this 5,000+ sq ft executive residence represents a rare opportunity to own a turnkey architectural statement on Vancouver Island’s coveted east coast. Floor-to-ceiling windows frame breathtaking, 180-degree southwest-facing ocean views that shift with the light from sunrise to sunset. The heart of the home is a gourmet chef’s kitchen designed for entertaining: professional-grade appliances, striking custom red cabinetry, Calacatta marble countertops, and two pantries for effortless hosting at any scale. Open-plan principal rooms flow naturally to living and dining areas, ideal for large-scale entertaining or intimate family living. Distinctive design features include a bespoke lucite staircase, custom architectural steel railings, and the signature illusion floor that deliver a level of craftsmanship consistent with high-end custom homes. Downstairs boasts ground-level walkout living with views, bedrooms, kitchenette, and a fully appointed recreation and media room with sliding wall panels. This offers adaptable space for a home theatre, gym, games room, or guest suite — the kind of multi-use flexibility growing families and remote professionals demand. Future-proofed with a rooftop solar energy system, two new high-efficiency heat pumps, and an HRV system, this home is built for low operating costs and BC Hydro bill savings. Great value for the environmentally conscious luxury buyer. The fully fenced, professionally landscaped yard with in-ground irrigation and a secluded hot tub creates a private, low-maintenance outdoor retreat. A triple-car garage, RV and boat parking, and easy access to the Trans-Canada Highway, Mill Bay Ferry, and 30 minutes to Victoria make this as practical as it is beautiful.

The information contained on this site is based in whole or in part on information that is provided by members of The Canadian Real Estate Association (CREA), who are responsible for its accuracy. CREA reproduces and distributes this information as a service for its members and assumes no responsibility for its accuracy.
Uses the posted 5-year rate (5.19%), 20% down and a 25-year amortization.
Estimates only. They leave out utilities, upkeep and closing costs.
Estimated travel times. Map data © OpenStreetMap contributors.
Most listed
Detached · 78%
Active listings within 3 km of this home.
Source: Statistics Canada, 2021 Census of Population. 310 dwellings.
Statistics Canada area 59190197 · Cowichan Valley A
Source: Statistics Canada, 2021 Census Profile, dissemination area 59190197.
Pick the records you want. Ray Rasouli will email what the listing brokerage shares.
Availability is not guaranteed. Review documents with a professional.
For investors
Estimated rent from Statistics Canada rents for this area, scaled to the bedrooms. Gross yield is 12 months of that rent over the asking price, before costs.
Land and hazards
Provincial designations and mapped natural hazards at this location.
Based on where this point falls in provincial map layers, not a site survey or a formal hazard assessment. Confirm with the municipality, a professional, and your insurer before relying on it.
Source: BC Geographic Warehouse (Agricultural Land Commission, BC Wildfire Service)
Borrowing costs
The rates behind any payment estimate on this page.
These are benchmark rates, not mortgage quotes. Your rate depends on the lender, the term, and your file.
Source: Bank of Canada. As of 2026-10-29