- Active
241 Oak Avenue
Kaleden · Single Family
- Beds
- 5
- Baths
- 3
- Sqft
- 3,296
- Built
- 1982
Listed by eXp Realty · MLS® 10400441
There is more to this listing. Create a free account to see the exact location, taxes, room sizes and price history.
Sign inAbout this home
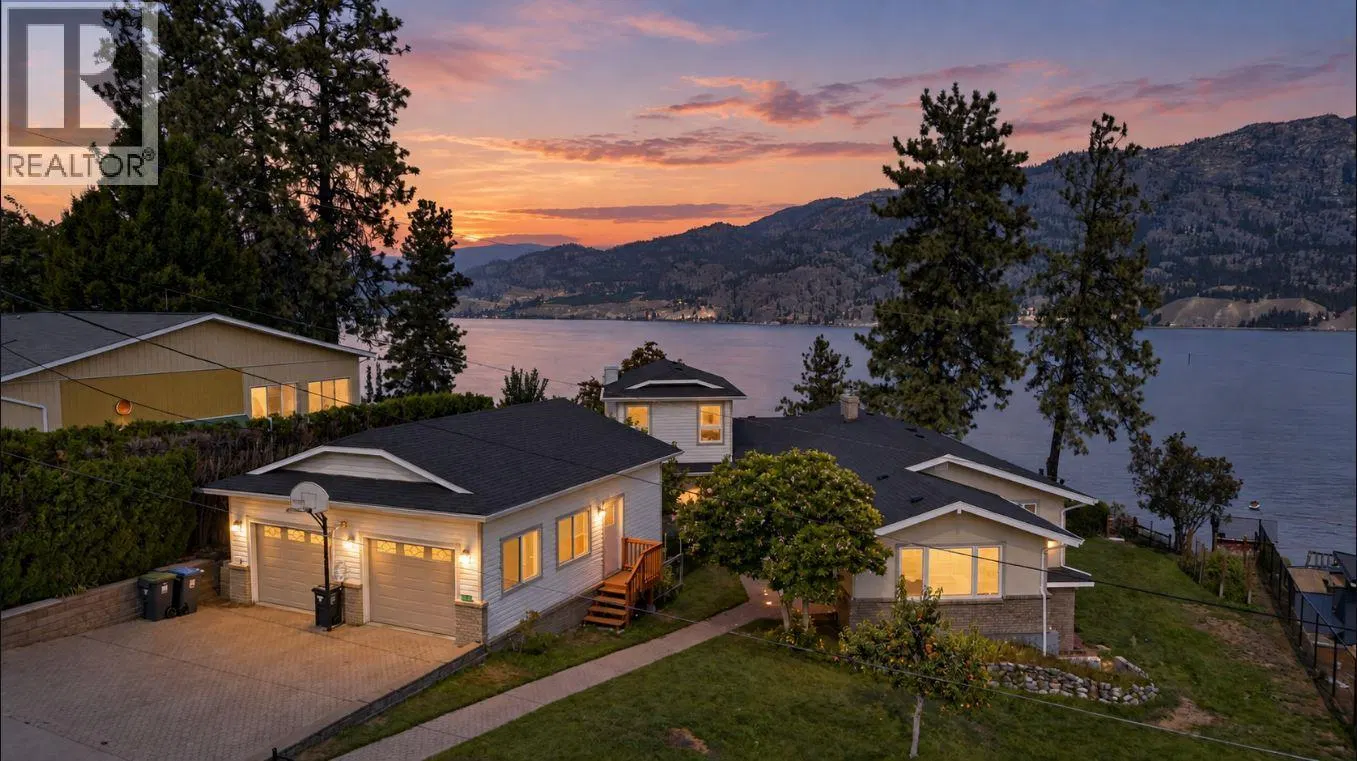
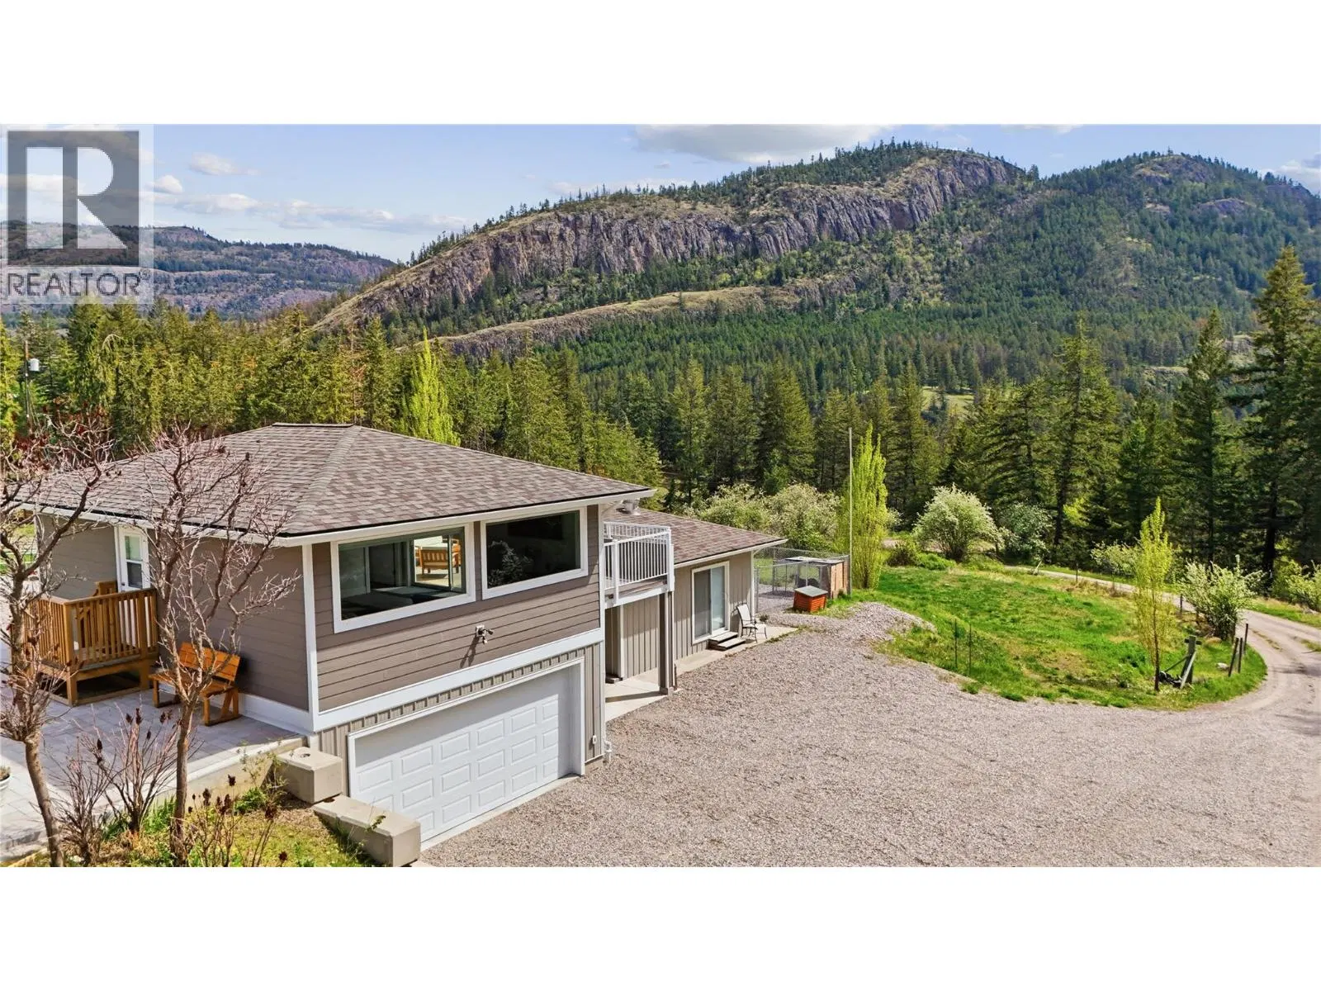
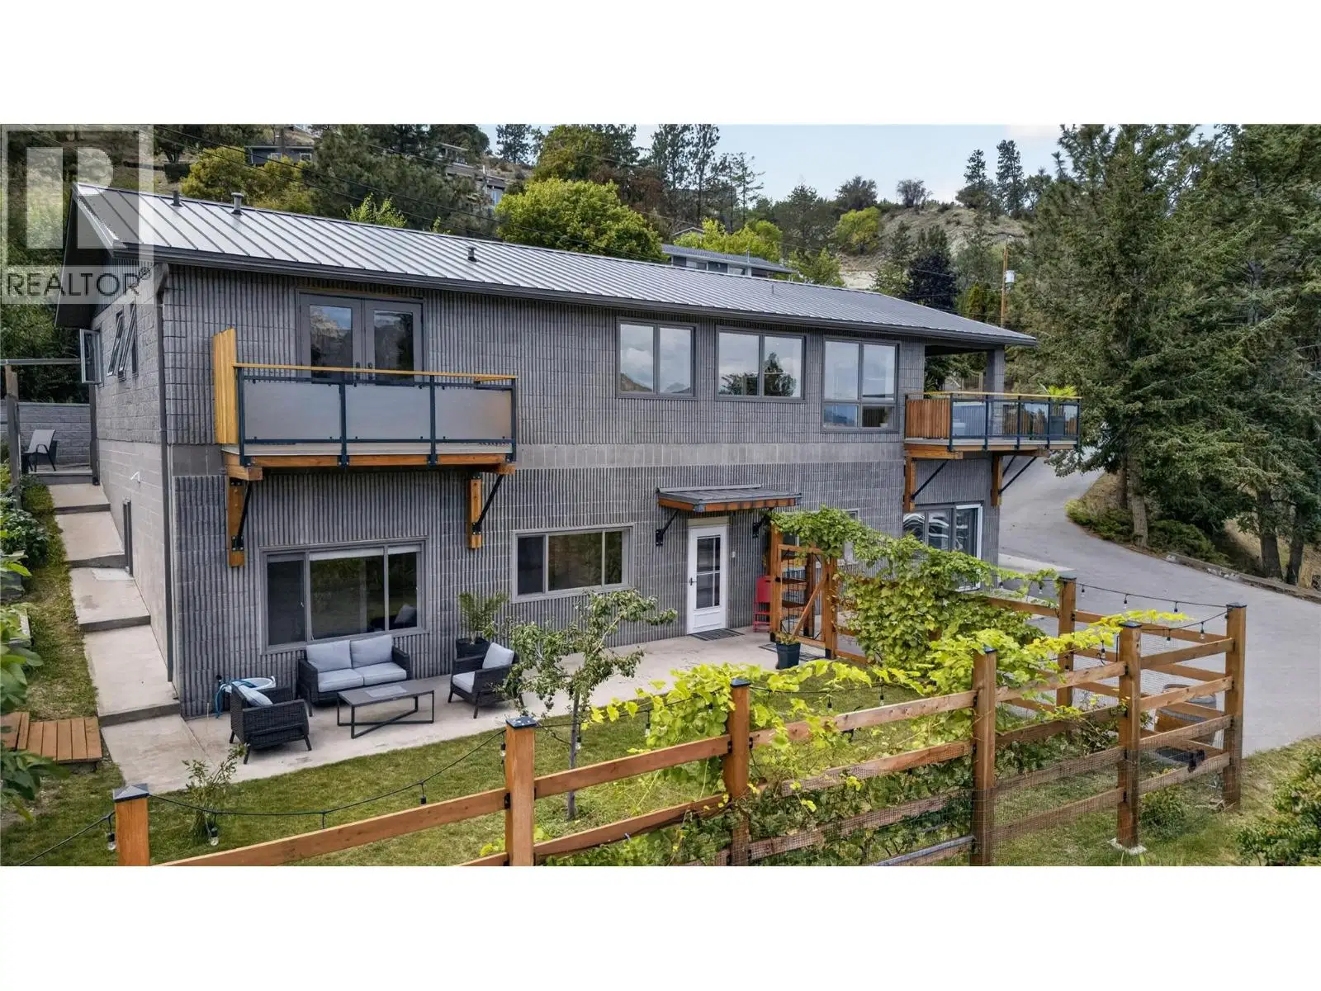
CLICK TO VIEW VIDEO: Some homes offer a LAKE VIEW. This one delivers a lake lifestyle. Welcome to a beautifully updated walkout bungalow in sought-after Kaleden, where mornings can start with a paddleboard, coffee in hand, and SKAHA LAKE stretching out before you. This isn’t vacation living it’s everyday life at its best. Thoughtfully remodelled, the main level features 3 beds and 2 baths, with expansive windows framing the surrounding beauty and a SPACIOUS DECK designed for unforgettable sunrises, sunsets, and effortless outdoor entertaining. At the heart of the home, the chef-inspired kitchen is made for gathering, combining style, function, and plenty of room to create memorable meals with family and friends. Downstairs, a bright self-contained 2-bedroom, 1-bath IN LAW SUITE offers its own WALKOUT ENTRANCE, providing an ideal setup for extended family, guests, or valuable mortgage-helper income. With 5 bedrooms and 3 bathrooms across two levels, the home can function beautifully as one spacious residence or offer independent living options. Outside, the possibilities continue with RV AND BOAT PARKING, space for a future shop, and a SOLAR POWER system that quietly feeds energy back into the grid adding efficiency to an already exceptional property. And when adventure calls, one of the South Okanagan’s most beautiful beaches is just a short walk away. Lake lifestyle. Income potential. Sustainability. Flexibility. This is more than a home it’s the complete Kaleden package.
Home facts
- Bedrooms
- 5
- Bathrooms
- 3 full
- Interior
- 3,296 sq ft
- Year built
- 1982
- Storeys
- 2
- Property type
- Single Family
- Basement
- Full
- Area
- Kaleden
- Style
- Ranch
- Listed
- September 11, 2026
- Structure
- House
- PID
- 003-905-004
- Common interest
- Freehold
Highlights
- Mountain view
Features and inclusions
- Appliances
- Washer, Refrigerator, Oven - Electric, Oven - gas, Cooktop - Gas, Dishwasher, Dryer, Cooktop, Oven - Built-In, Hood Fan
- Heating
- Heat Pump, Forced air, See remarks
- Cooling
- Heat Pump
- Flooring
- Tile, Hardwood, Vinyl
- Roof
- Metal, Unknown
- Parking
- RV, Additional Parking
- Lot
- Private setting, Central island
Rooms and building
- Sewer
- Septic tank
- Water
- Irrigation District

The information contained on this site is based in whole or in part on information that is provided by members of The Canadian Real Estate Association (CREA), who are responsible for its accuracy. CREA reproduces and distributes this information as a service for its members and assumes no responsibility for its accuracy.
Monthly and upfront costs
Uses the posted 5-year rate (5.19%), 20% down and a 25-year amortization.
Monthly ownership costs
- Principal and interest
- $5,806
- Property tax
- $358/mo
- Home insurance
- $150/mo
- Estimated monthly total
- $6,315
Purchase snapshot
- List price
- $1,225,000
- Down payment
- $245,000 (20%)
- Estimated mortgage
- $980,000
Estimates only. They leave out utilities, upkeep and closing costs.
Borrowing costs
What money costs right now
The rates behind any payment estimate on this page.
- Prime rate
- 4.45%
- Variable mortgages are quoted against this.
- 5 year bond yield
- 3.68%
- Fixed mortgage pricing follows this.
- Policy rate
- 2.25%
- Set by the Bank of Canada.
These are benchmark rates, not mortgage quotes. Your rate depends on the lender, the term, and your file.
Source: Bank of Canada. As of 2026-09-29
Neighbourhood
Estimated travel times. Map data © OpenStreetMap contributors.
Land and hazards
What the maps say about this land
Provincial designations and mapped natural hazards at this location.
- Wildfire interface
- Extreme risk
- In a mapped wildland-urban interface zone. Affects insurance and FireSmart requirements.
Based on where this point falls in provincial map layers, not a site survey or a formal hazard assessment. Confirm with the municipality, a professional, and your insurer before relying on it.
Source: BC Geographic Warehouse (Agricultural Land Commission, BC Wildfire Service)
Most listed
Detached · 59%
Who lives here
Documents
Pick the records you want. Ray Rasouli will email what the listing brokerage shares.
Availability is not guaranteed. Review documents with a professional.