- Active
746 McMurray Road
Kaleden · Single Family
- Beds
- 3
- Baths
- 4
- Sqft
- 2,302
- Built
- 1989
Listed by Royal LePage Locations West · MLS® 10400528
There is more to this listing. Create a free account to see the exact location, taxes, room sizes and price history.
Sign inAbout this home
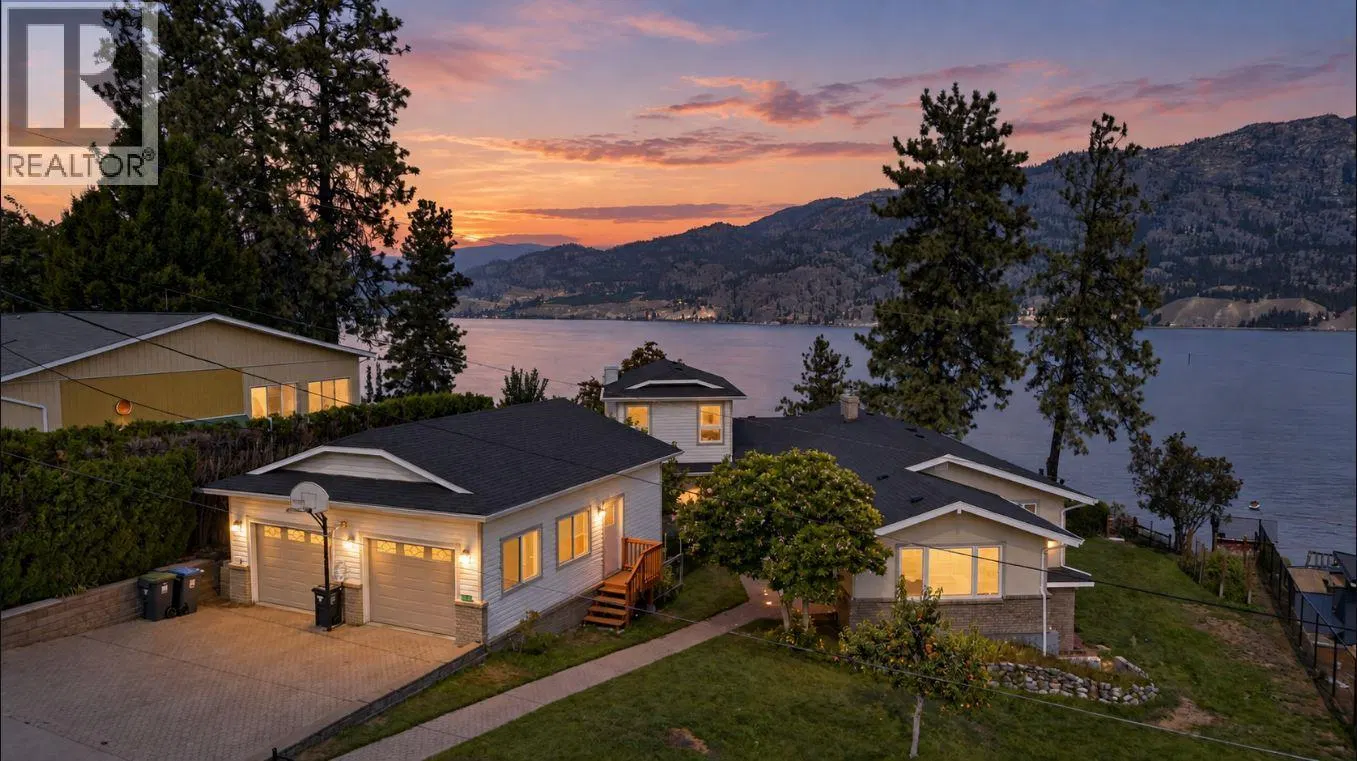
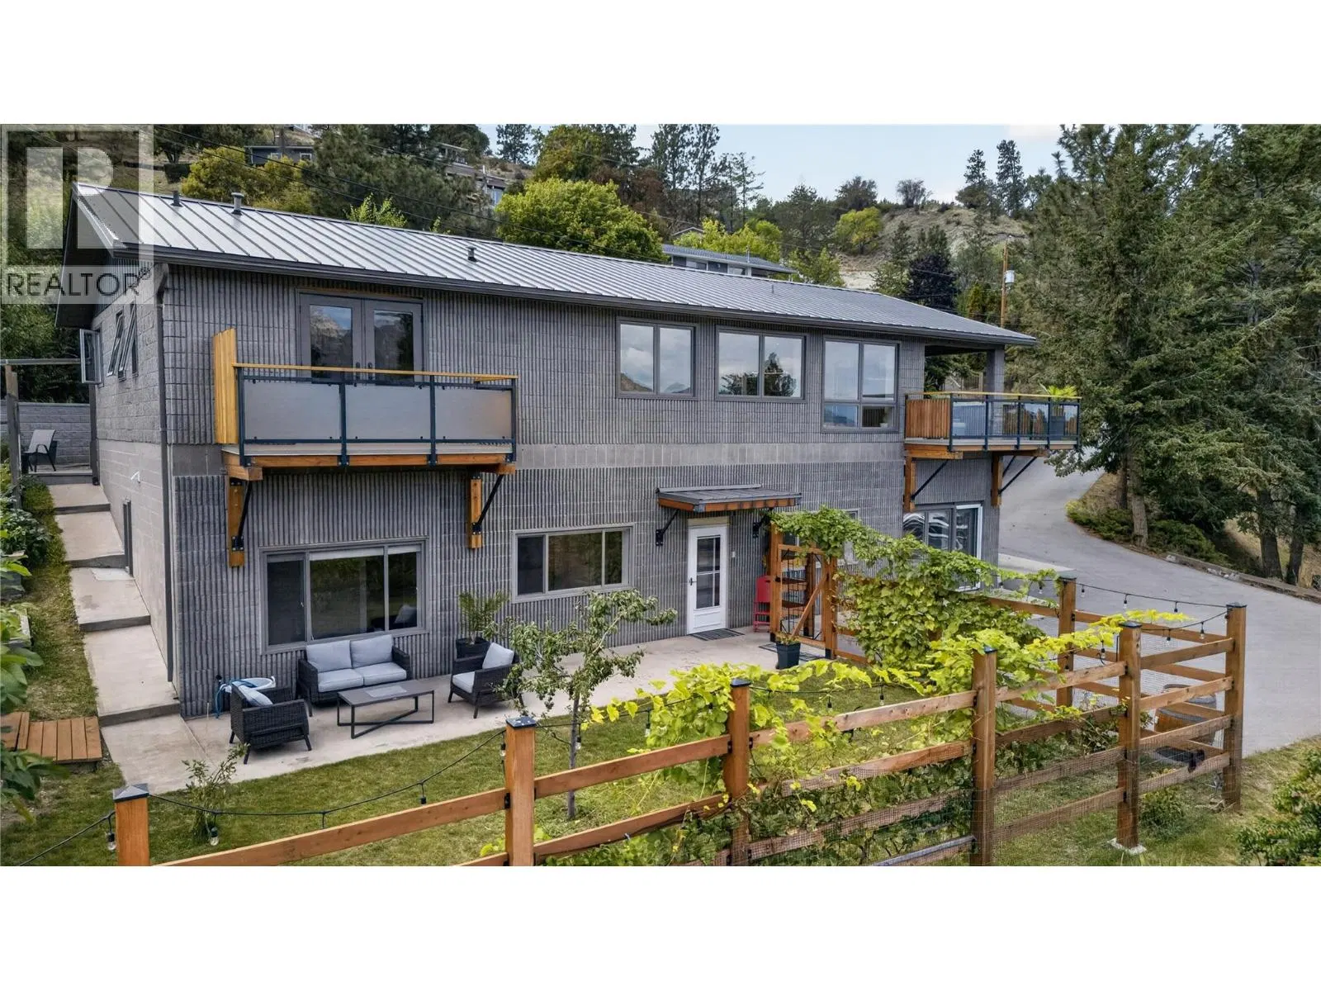
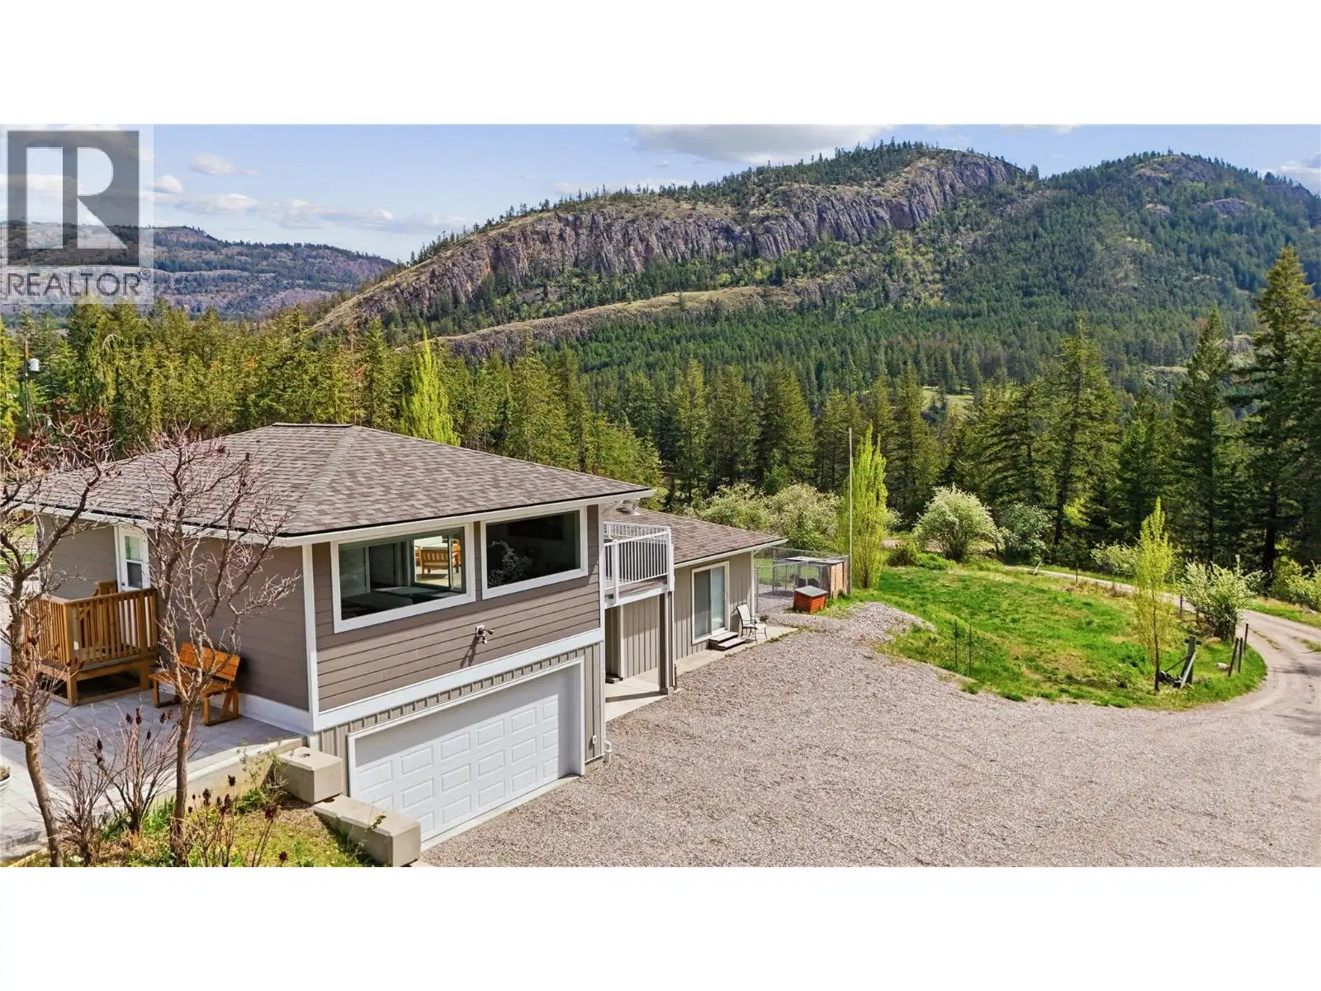
Set on 10.2 private acres, this beautifully updated country property is located just 20 minutes from Penticton and offers stunning mountain and valley views in a peaceful rural setting. The 1,741 sqft home features 3 bedrooms, 3 bathrooms, and a semi-finished insulated basement with additional storage and washroom. A full interior renovation completed in 2020 included new insulation, plumbing, and wiring, creating a modern and comfortable living space while maintaining its country charm. A large single garage with 561 sqft carriage house studio suite was added in 2023. This property is well suited for horses, cattle, or hobby farming with multiple fenced grazing areas, a water license for irrigation, and a forested section intentionally planted to provide a sustainable supply of firewood. Additional improvements include rebuilt wood stove piping with new WETT certification in 2026, a new septic system installed in 2023, and a rebuilt pump house in 2024 servicing the strong 12–15 GPM well. A fully finished 561 sqft carriage house completed in 2023 offers excellent flexibility with a bonus room, kitchen, bathroom, and private balcony—ideal for guests, extended family, or rental potential. The property also features a powered double carport built in 2021, full 30A RV hook-up with two additional 30A outlets, and a convenient pull-through loop driveway for easy access and maneuverability. (Duplicate listing Farm with Residence MLS 10401247)
Home facts
- Bedrooms
- 3
- Bathrooms
- 3 full + 1 half
- Interior
- 2,302 sq ft
- Year built
- 1989
- Storeys
- 2
- Parking
- 7
- Property type
- Single Family
- Garage
- Yes
- Area
- Kaleden/Okanagan Falls Rural
- Style
- Ranch
- Listed
- September 16, 2026
- Structure
- House
- PID
- 002-925-834
- Common interest
- Freehold
Highlights
- Mountain view
- Balcony
Features and inclusions
- Appliances
- Refrigerator, Range - Gas, Dishwasher, Dryer, Microwave
- Heating
- Baseboard heaters, Electric, See remarks
- Cooling
- Heat Pump
- Roof
- Asphalt shingle, Unknown
- Parking
- Attached Garage, Other, RV, Additional Parking
- Lot
- Private setting, Sloping
- Community
- Rural Setting
Rooms and building
- Sewer
- Septic tank
- Water
- Well

The information contained on this site is based in whole or in part on information that is provided by members of The Canadian Real Estate Association (CREA), who are responsible for its accuracy. CREA reproduces and distributes this information as a service for its members and assumes no responsibility for its accuracy.
Monthly and upfront costs
Uses the posted 5-year rate (5.19%), 20% down and a 25-year amortization.
Monthly ownership costs
- Principal and interest
- $5,925
- Property tax
- $367/mo
- Home insurance
- $150/mo
- Estimated monthly total
- $6,441
Purchase snapshot
- List price
- $1,250,000
- Down payment
- $250,000 (20%)
- Estimated mortgage
- $1,000,000
Estimates only. They leave out utilities, upkeep and closing costs.
Borrowing costs
What money costs right now
The rates behind any payment estimate on this page.
- Prime rate
- 4.45%
- Variable mortgages are quoted against this.
- 5 year bond yield
- 3.68%
- Fixed mortgage pricing follows this.
- Policy rate
- 2.25%
- Set by the Bank of Canada.
These are benchmark rates, not mortgage quotes. Your rate depends on the lender, the term, and your file.
Source: Bank of Canada. As of 2026-09-29
Neighbourhood
Estimated travel times. Map data © OpenStreetMap contributors.
Land and hazards
What the maps say about this land
Provincial designations and mapped natural hazards at this location.
- Wildfire interface
- Extreme risk
- In a mapped wildland-urban interface zone. Affects insurance and FireSmart requirements.
Based on where this point falls in provincial map layers, not a site survey or a formal hazard assessment. Confirm with the municipality, a professional, and your insurer before relying on it.
Source: BC Geographic Warehouse (Agricultural Land Commission, BC Wildfire Service)
Most listed
Detached · 81%
Who lives here
Documents
Pick the records you want. Ray Rasouli will email what the listing brokerage shares.
Availability is not guaranteed. Review documents with a professional.