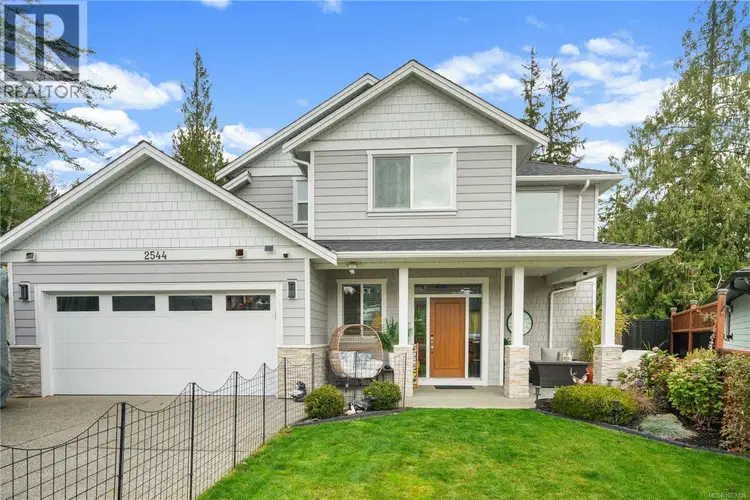
- Active
2544 West Trail Court
Sooke · Single Family
- Beds
- 5
- Baths
Sooke · Single Family
Listed by RE/MAX Generation - The Neal Estate Group · MLS® 1053316
There is more to this listing. Create a free account to see the exact location, taxes, room sizes and price history.
Sign in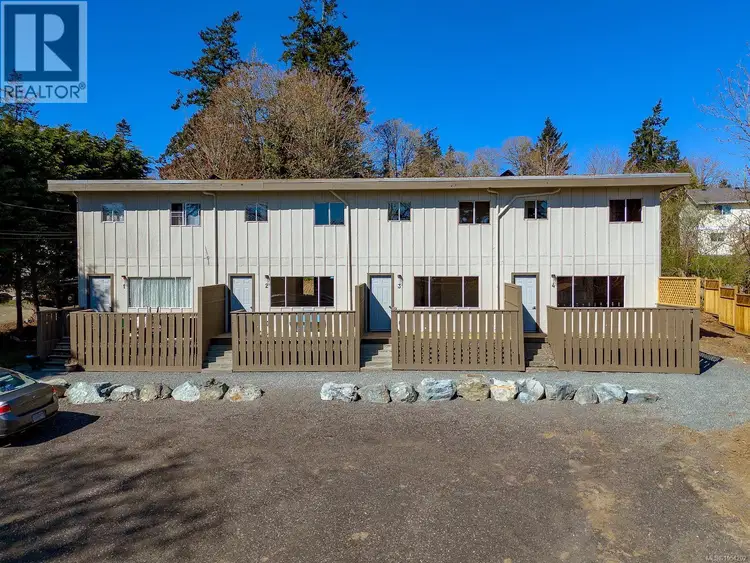
$1,359,900
$356/sqft
8 bd · 4 ba · 3,820 sqft
6952 Grant Road
Sooke · Single Family
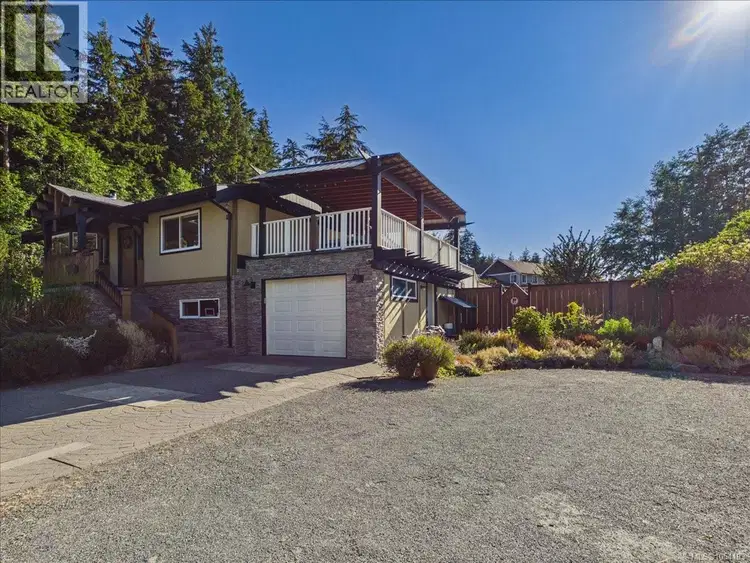
$979,000
$590/sqft
3 bd · 2 ba · 1,658 sqft
1638 Whiffin Spit Road
Sooke · Single Family
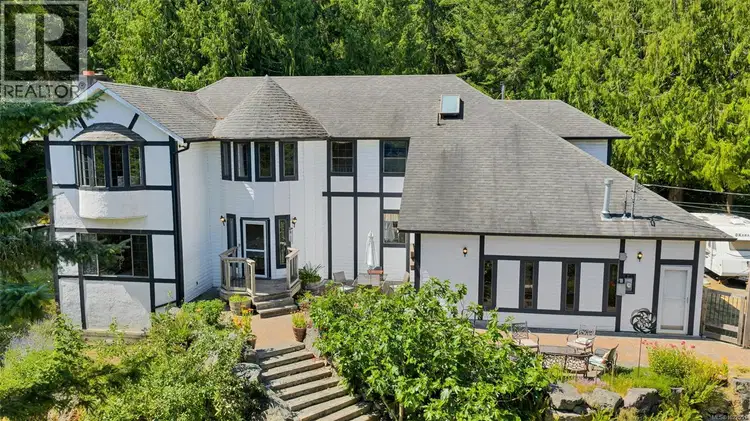
$1,100,000
$350/sqft
4 bd · 3 ba · 3,144 sqft
5885 Jupiter Place
Sooke · Single Family
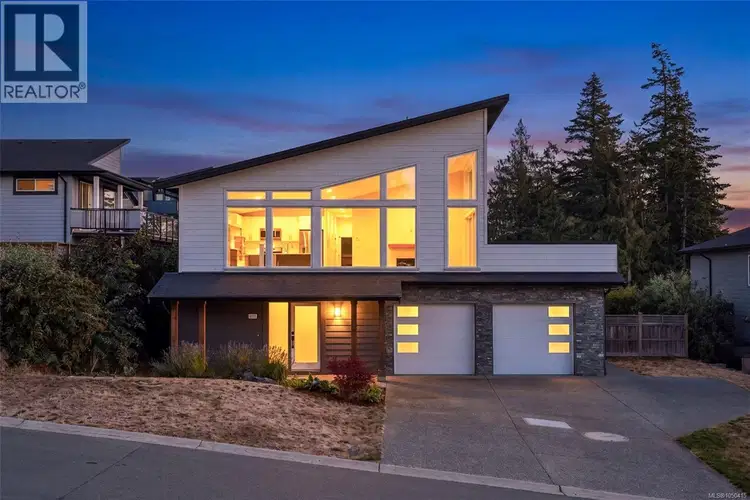
$989,900
$349/sqft
5 bd · 4 ba · 2,834 sqft
2211 Winfield Drive
Sooke · Single Family
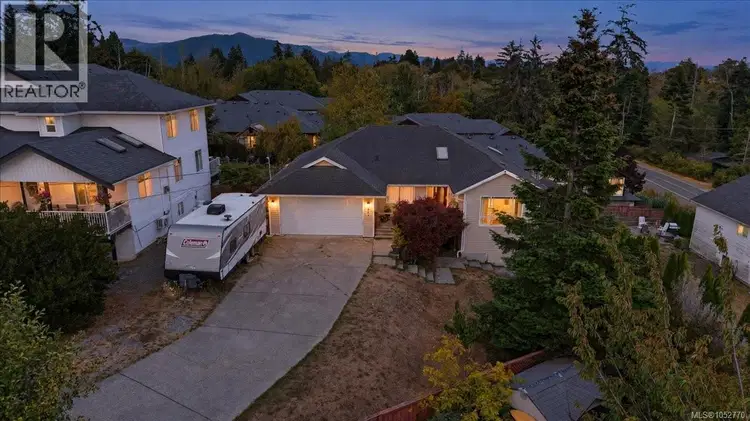
$879,900
$288/sqft
5 bd · 3 ba · 3,054 sqft
6851 Banner Road
Sooke · Single Family
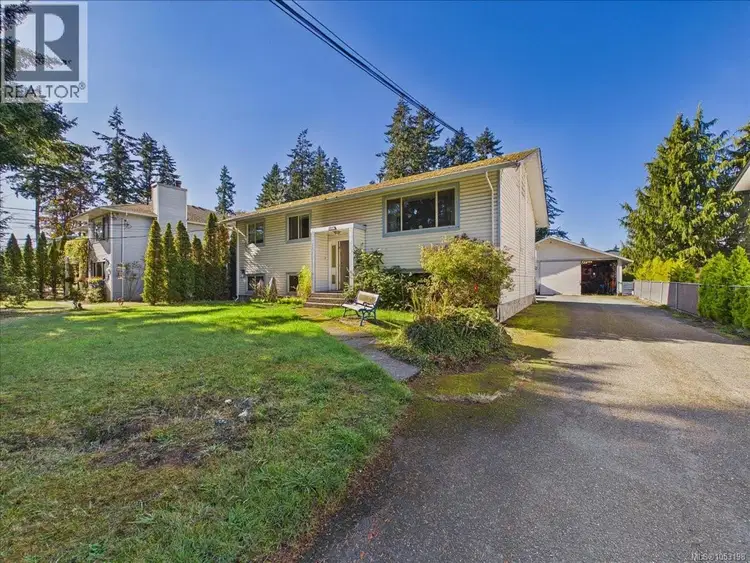
$859,999
$355/sqft
6 bd · 2 ba · 2,421 sqft
1998 Kaltasin Road
Sooke · Single Family
At the end of a quiet, no through road in sought after West Ridge Trails, this 2019 custom home offers privacy, versatility and modern comfort, minutes from Sooke Town Centre. 5 bedrooms and 4 bathrooms across three levels include a fully self contained, legal 2 bedroom suite with separate hydro and laundry, ideal for families, multigenerational living or rental income. The open concept main level has 9 foot ceilings, windows overlooking protected parkland, a natural gas fireplace and ductless heat pump. The kitchen features quartz countertops, shaker cabinetry, a gas range and entertaining island, flowing into the dining area and covered deck with BBQ hookup. Upstairs, the primary offers a second ductless heat pump, large walk-in closet and 5 piece ensuite with soaker tub and separate shower. The garage has been professionally converted into usable space with full permits. Private backyard with multiple patios and a covered cabana with metal roof and hot tub. EV charger attached to the side of the garage included. Nearby trails and everyday amenities minutes away.

The information contained on this site is based in whole or in part on information that is provided by members of The Canadian Real Estate Association (CREA), who are responsible for its accuracy. CREA reproduces and distributes this information as a service for its members and assumes no responsibility for its accuracy.
Uses the posted 5-year rate (5.19%), 20% down and a 25-year amortization.
Estimates only. They leave out utilities, upkeep and closing costs.
Estimated travel times. Map data © OpenStreetMap contributors.
Most listed
Detached · 50%
Active listings within 3 km of this home.
Source: Statistics Canada, 2021 Census of Population. 800 dwellings.
Statistics Canada area 59170790 · Sooke
Source: Statistics Canada, 2021 Census Profile, dissemination area 59170790.
Pick the records you want. Ray Rasouli will email what the listing brokerage shares.
Availability is not guaranteed. Review documents with a professional.
Property tax
Municipal, regional, hospital and school rates combined.
Estimated by applying the municipal rate to the asking price. Your actual bill is based on the BC Assessment value, which is set separately and usually differs from the sale price. Home owner grants are not included.
Source: Province of British Columbia, Local Government Statistics Schedule 702, 2026. As of 2026-01-01
For investors
Estimated rent from Statistics Canada rents for this area, scaled to the bedrooms. Gross yield is 12 months of that rent over the asking price, before costs.
Land and hazards
Provincial designations and mapped natural hazards at this location.
Based on where this point falls in provincial map layers, not a site survey or a formal hazard assessment. Confirm with the municipality, a professional, and your insurer before relying on it.
Source: BC Geographic Warehouse (Agricultural Land Commission, BC Wildfire Service)
Borrowing costs
The rates behind any payment estimate on this page.
These are benchmark rates, not mortgage quotes. Your rate depends on the lender, the term, and your file.
Source: Bank of Canada. As of 2026-10-29