- Active
2618 Mill Bay Road
Mill Bay · Single Family
- Beds
- 3
- Baths
- 2
Mill Bay · Single Family
Listed by RE/MAX Island Properties (DU) · MLS® 1051576
There is more to this listing. Create a free account to see the exact location, taxes, room sizes and price history.
Sign in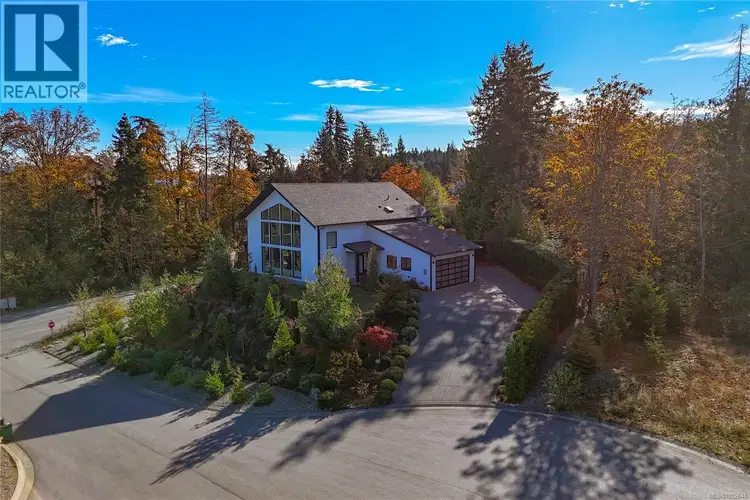
$1,349,000
$430/sqft
4 bd · 4 ba · 3,140 sqft
672 Mill Bay Place
Mill Bay · Single Family
$1,150,000
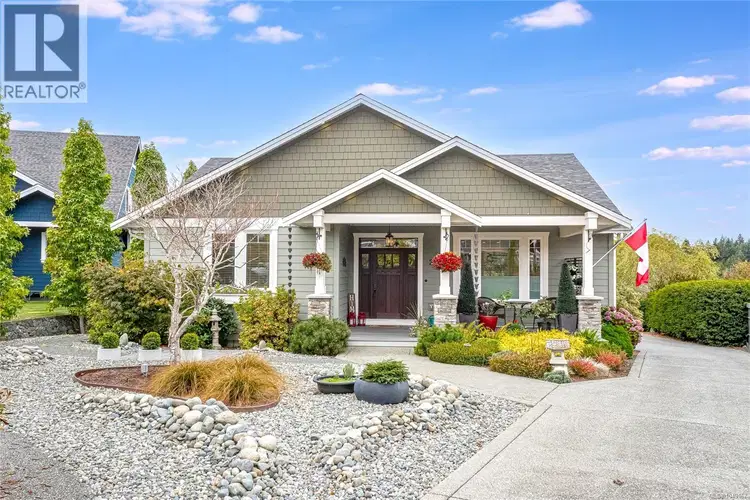
$559/sqft
3 bd · 3 ba · 2,059 sqft
2565 Faulkner Place
Mill Bay · Single Family
$999,000
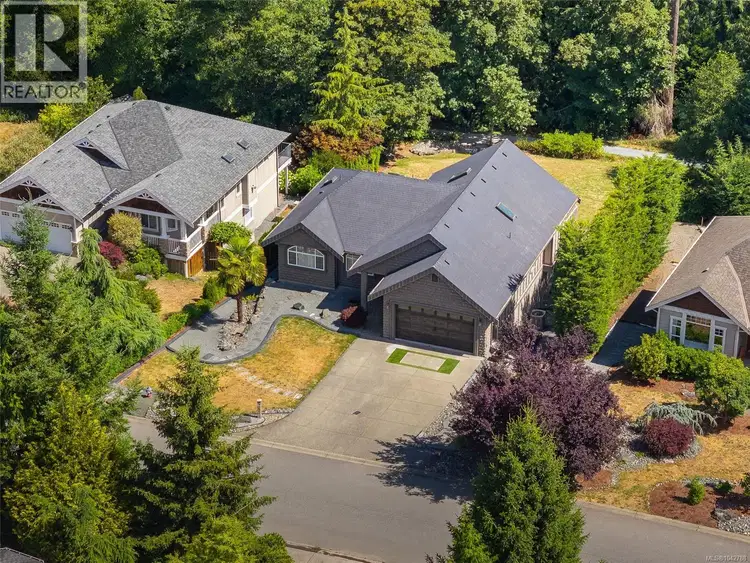
$324/sqft
6 bd · 3 ba · 3,080 sqft
2544 Kinnoull Crescent
Mill Bay · Single Family
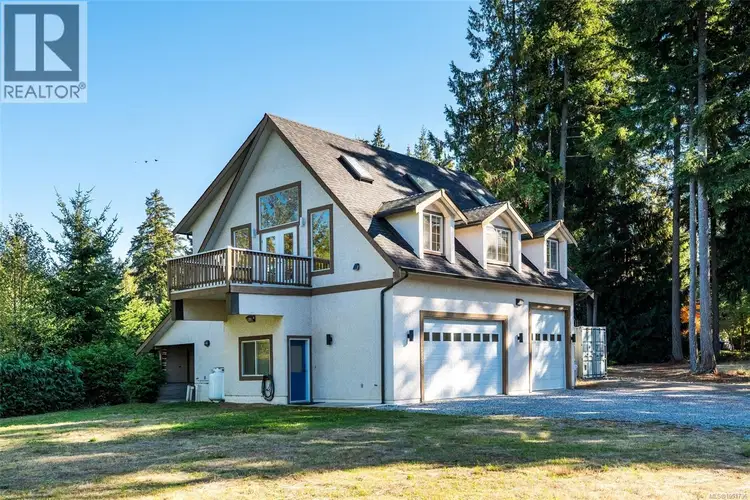
$999,900
$642/sqft
3 bd · 2 ba · 1,558 sqft
2483 Arken Terrace
Mill Bay · Single Family
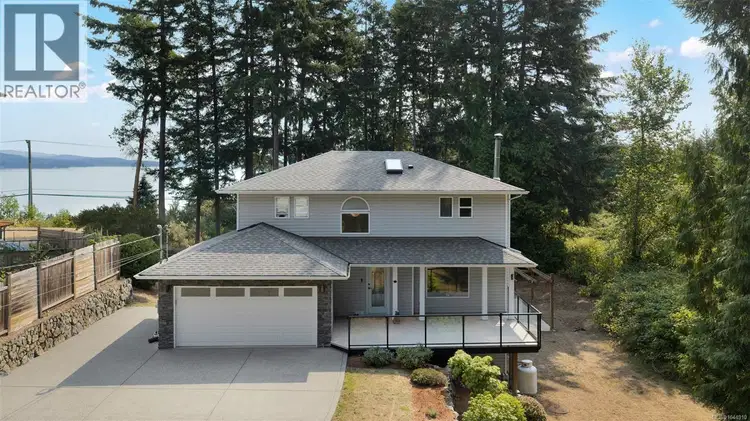
$1,125,000
$453/sqft
3 bd · 5 ba · 2,484 sqft
2437 Benko Road
Mill Bay · Single Family
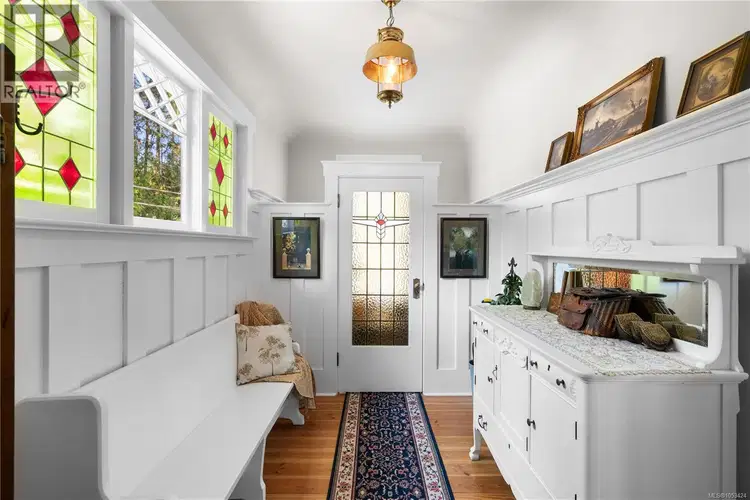
$1,549,000
$669/sqft
3 bd · 3 ba · 2,315 sqft
1220 Shawnigan-Mill Bay Road
Mill Bay · Single Family
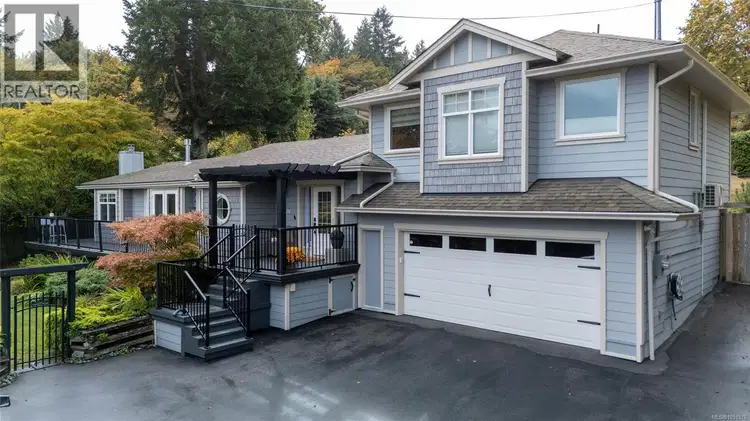
Welcome to 2618 Mill Bay Road, a lovingly updated home in the heart of Mill Bay, just minutes from the marina, the beach, shopping and schools, with an easy commute to Victoria. Offering over 2,000 sq ft of bright, thoughtfully finished living space, this is a truly special place to call home. The main floor features rich hardwood floors, classic wainscoting and an abundance of natural light. The spacious living room is anchored by a stone-surround gas fireplace with custom built-in shelving, and French doors open onto the expansive deck. The kitchen is a showstopper, with white shaker cabinetry, glass-front uppers, subway tile, stainless steel appliances, under-cabinet lighting, a skylight, and a butcher-block island with pendant lighting. Two generous bedrooms and a full 4-piece bathroom complete the main level. Upstairs, the private primary retreat offers nearly 19' x 17' of space, a full wall of closets, and a spa-inspired 4-piece bathroom with a freestanding soaker tub and separate shower. Outside, wraparound decking makes indoor-outdoor living effortless. The large, fully fenced backyard is a gardener's dream, with mature fruit trees, raised garden beds, established landscaping and plenty of room for kids and pets to play with potential for subdivision. A covered pergola entry, paved driveway and oversized double garage add everyday convenience.

The information contained on this site is based in whole or in part on information that is provided by members of The Canadian Real Estate Association (CREA), who are responsible for its accuracy. CREA reproduces and distributes this information as a service for its members and assumes no responsibility for its accuracy.
Uses the posted 5-year rate (5.19%), 20% down and a 25-year amortization.
Estimates only. They leave out utilities, upkeep and closing costs.
Estimated travel times. Map data © OpenStreetMap contributors.
Most listed
Detached · 76%
Active listings within 3 km of this home.
Source: Statistics Canada, 2021 Census of Population. 210 dwellings.
Statistics Canada area 59190196 · Cowichan Valley A
Source: Statistics Canada, 2021 Census Profile, dissemination area 59190196.
Pick the records you want. Ray Rasouli will email what the listing brokerage shares.
Availability is not guaranteed. Review documents with a professional.
For investors
Estimated rent from Statistics Canada rents for this area, scaled to the bedrooms. Gross yield is 12 months of that rent over the asking price, before costs.
Borrowing costs
The rates behind any payment estimate on this page.
These are benchmark rates, not mortgage quotes. Your rate depends on the lender, the term, and your file.
Source: Bank of Canada. As of 2026-10-29
Land and hazards
Provincial designations and mapped natural hazards at this location.
Based on where this point falls in provincial map layers, not a site survey or a formal hazard assessment. Confirm with the municipality, a professional, and your insurer before relying on it.
Source: BC Geographic Warehouse (Agricultural Land Commission, BC Wildfire Service)