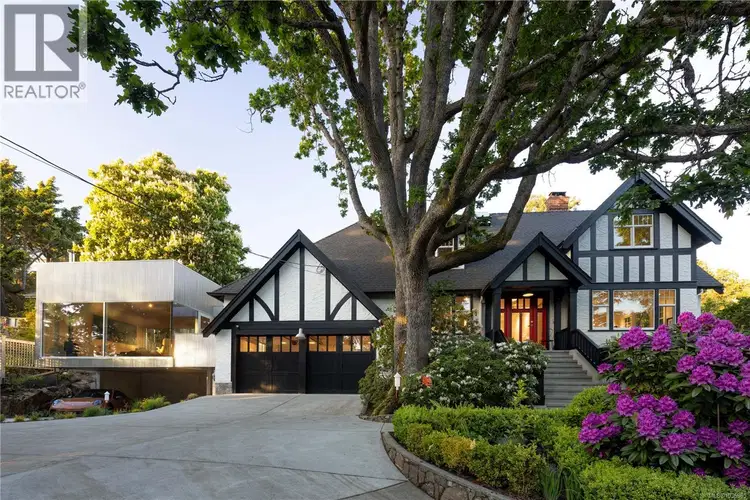
- Active
2880 Sea View Road
Saanich · Single Family
- Beds
- 4
- Baths
- 4
Saanich · Single Family
Listed by The Agency · MLS® 1036965
There is more to this listing. Create a free account to see the exact location, taxes, room sizes and price history.
Sign inTucked away in prestigious Ten Mile Point, this exceptional residence is a rare example of thoughtful architectural transformation, where timeless Tudor-style character and contemporary Bauhaus-inspired West Coast design are brought together w/ remarkable clarity & craftsmanship.The original residence was comprehensively renovated in 2023, preserving its warmth and architectural integrity while introducing modern functionality. A striking addition by Vancouver-based architects STA was completed in 2026. Inspired by Bauhaus principles, the addition was designed to dissolve the boundaries between indoors and outdoors through expansive imported European glazing, soaring ceilings, exposed plywood detailing & seamless connections to the surrounding landscape.A dramatic floating concrete slab construction elegantly integrates two covered carports beneath the addition, while creating the feeling that the structure itself hovers lightly within the mature landscape. The result is a home of exceptional architectural presence, filled w/ natural light & carefully framed views.At the heart of the home is a beautifully appointed Bulthaup kitchen, complemented by refined dining & living spaces designed equally for everyday living & sophisticated entertaining. The newly renovated bathrooms feature Dornbracht fixtures & Duravit fittings & vanities, reflecting the same commitment to enduring quality & understated luxury found throughout the home. Offering over 4,200 sq ft of living space, the property includes 4 BDR, dedicated office space, a detached studio, generous storage, flexible attic space, and multiple outdoor entertaining areas surrounded by mature trees & lush landscaping. Professionally refinished & sealed wood flooring, custom detailing, and curated material selections further underscore the integrity of the renovation.This is a truly distinctive property, a home where heritage, modernism, craftsmanship come together in one of Victoria’s most sought-after neighbourhoods.

The information contained on this site is based in whole or in part on information that is provided by members of The Canadian Real Estate Association (CREA), who are responsible for its accuracy. CREA reproduces and distributes this information as a service for its members and assumes no responsibility for its accuracy.
Uses the posted 5-year rate (5.19%), 20% down and a 25-year amortization.
Estimates only. They leave out utilities, upkeep and closing costs.
Estimated travel times. Map data © OpenStreetMap contributors.
Most listed
Detached · 64%
Active listings within 3 km of this home.
Source: Statistics Canada, 2021 Census of Population. 155 dwellings.
Statistics Canada area 59170267 · Saanich
Source: Statistics Canada, 2021 Census Profile, dissemination area 59170267.
Pick the records you want. Ray Rasouli will email what the listing brokerage shares.
Availability is not guaranteed. Review documents with a professional.
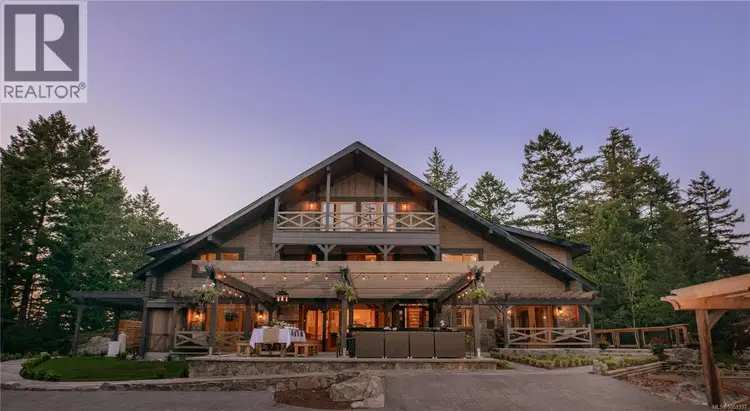
$3,995,000
$737/sqft
6 bd · 7 ba · 5,422 sqft
4573 Prospect Lake Road
Saanich · Single Family
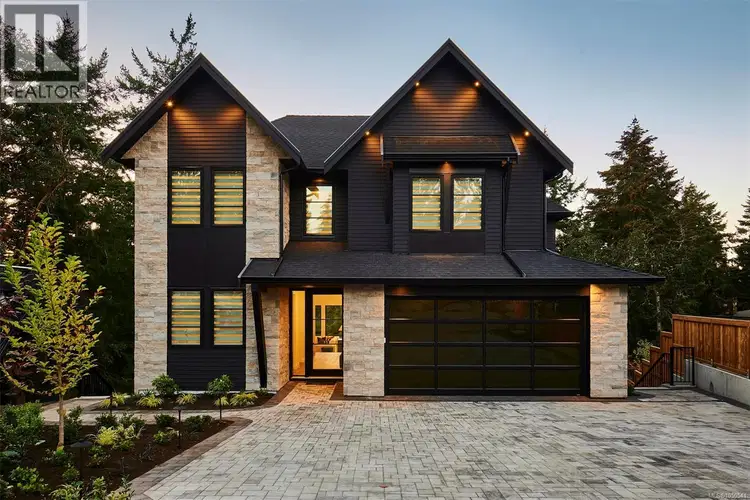
$3,995,000
$891/sqft
6 bd · 7 ba · 4,484 sqft
3912 Woodlands Place
Saanich · Single Family
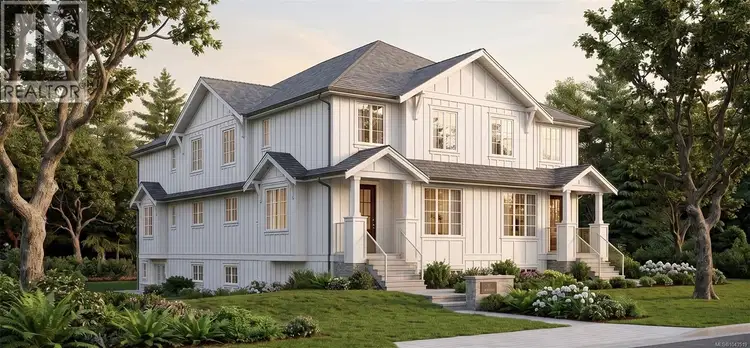
$4,000,000
$495/sqft
16 bd · 16 ba · 8,080 sqft
3350 Cook Street
Saanich · Single Family
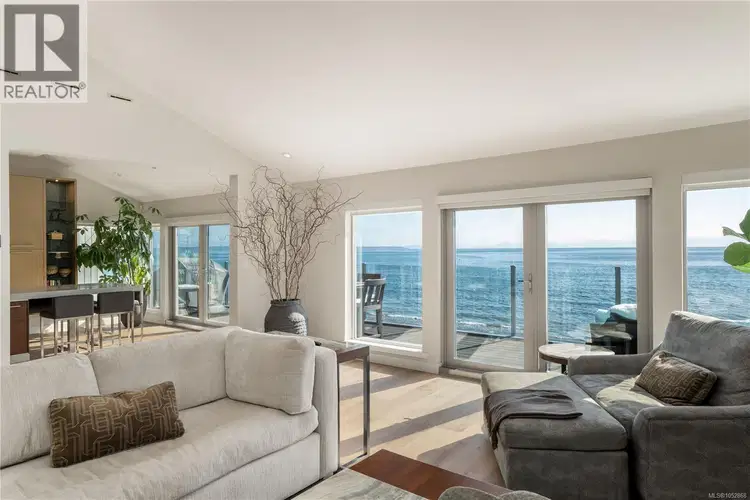
$4,390,000
$860/sqft
4 bd · 5 ba · 5,105 sqft
5039 Cordova Bay Road
Saanich · Single Family
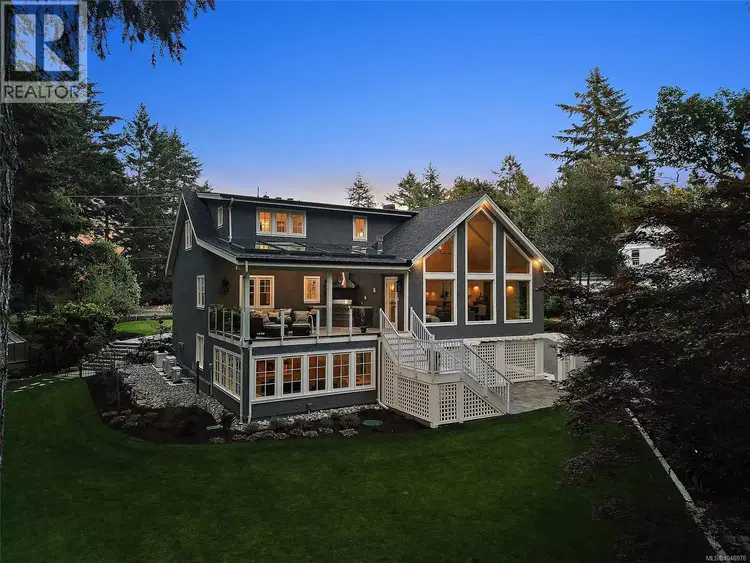
$4,495,000
$823/sqft
6 bd · 6 ba · 5,462 sqft
2535 Queenswood Drive
Saanich · Single Family
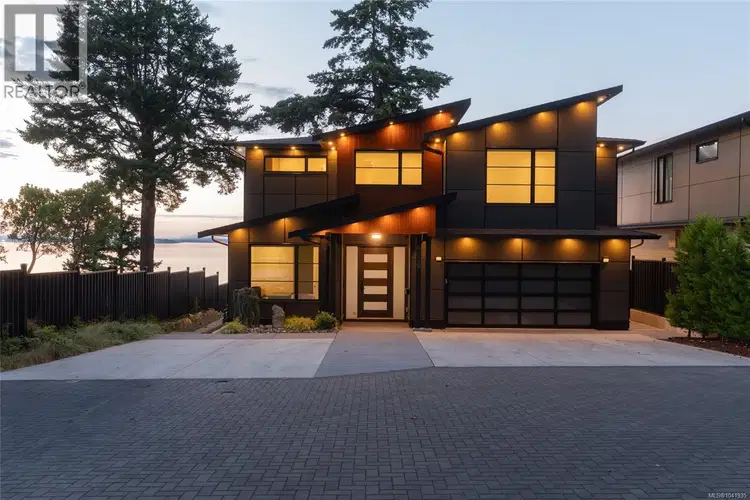
$4,300,000
$866/sqft
5 bd · 6 ba · 4,967 sqft
4599 Cordova Bay Road
Saanich · Single Family
Property tax
Municipal, regional, hospital and school rates combined.
Estimated by applying the municipal rate to the asking price. Your actual bill is based on the BC Assessment value, which is set separately and usually differs from the sale price. Home owner grants are not included.
Source: Province of British Columbia, Local Government Statistics Schedule 702, 2026. As of 2026-01-01
For investors
Estimated rent from Statistics Canada rents for this area, scaled to the bedrooms. Gross yield is 12 months of that rent over the asking price, before costs.
Climate
Ten year average, 2016–2025.
Averaged from the last ten complete years of Environment Canada observations at the nearest principal station, so it reflects the climate as it is now rather than a thirty year normal. Bright sunshine is the exception: it is no longer measured at these stations, so that figure is the long term average.
Source: Environment and Climate Change Canada, monthly climate summaries
Land and hazards
Provincial designations and mapped natural hazards at this location.
Based on where this point falls in provincial map layers, not a site survey or a formal hazard assessment. Confirm with the municipality, a professional, and your insurer before relying on it.
Source: BC Geographic Warehouse (Agricultural Land Commission, BC Wildfire Service)
Borrowing costs
The rates behind any payment estimate on this page.
These are benchmark rates, not mortgage quotes. Your rate depends on the lender, the term, and your file.
Source: Bank of Canada. As of 2026-10-29