- Active
#301 – 3529 Dolphin Drive
Nanoose Bay · Single Family
- Beds
- 2
- Baths
- 3
- Sqft
- 1,343
- Built
- 2021
Listed by eXp Realty (NA) · MLS® 1051214
There is more to this listing. Create a free account to see the exact location, taxes, room sizes and price history.
Sign inAbout this home
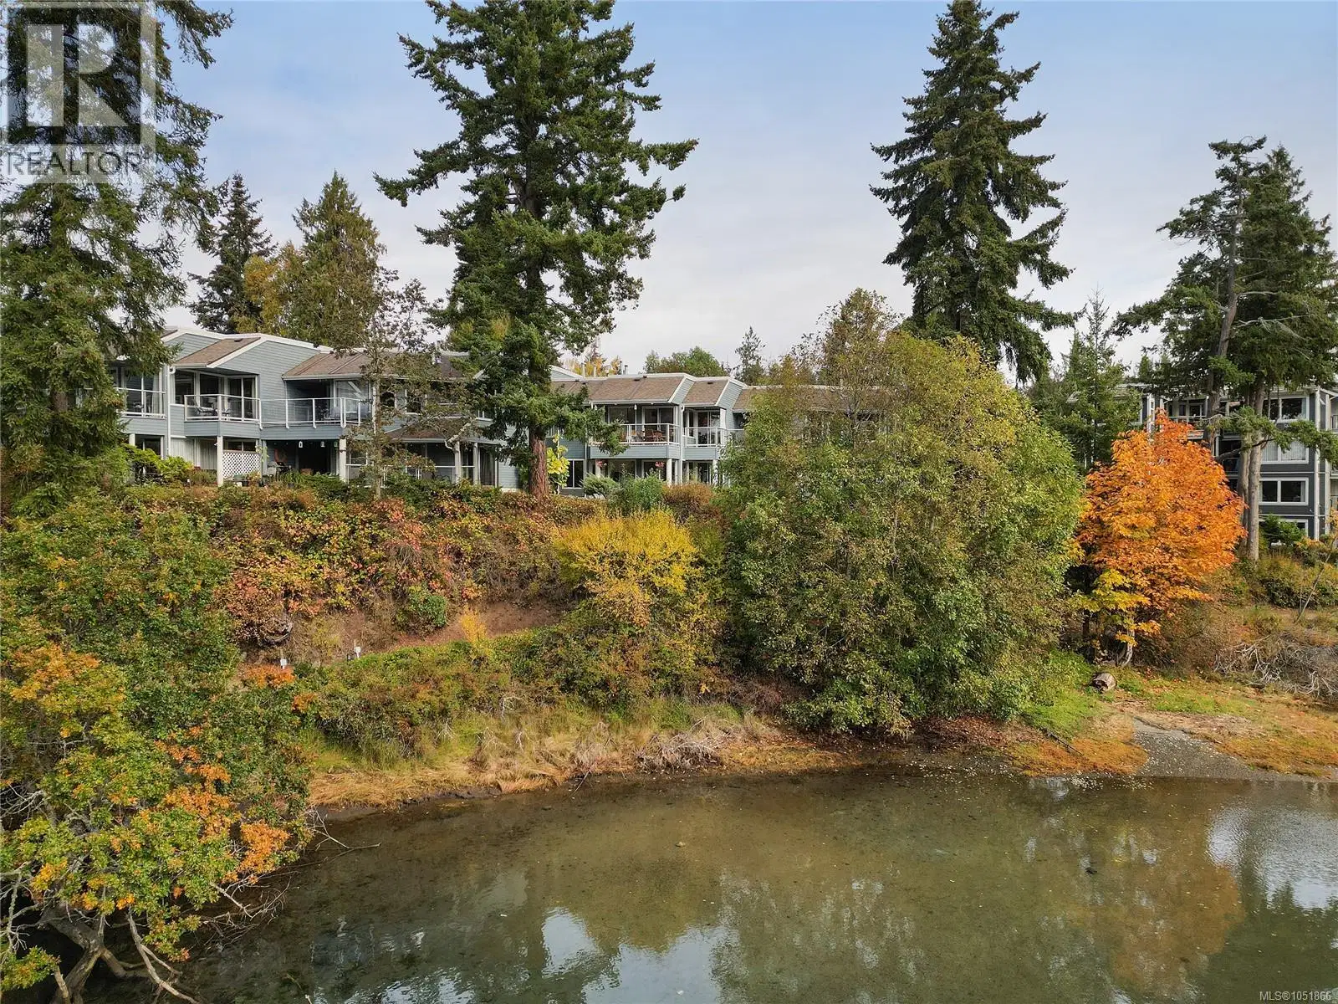
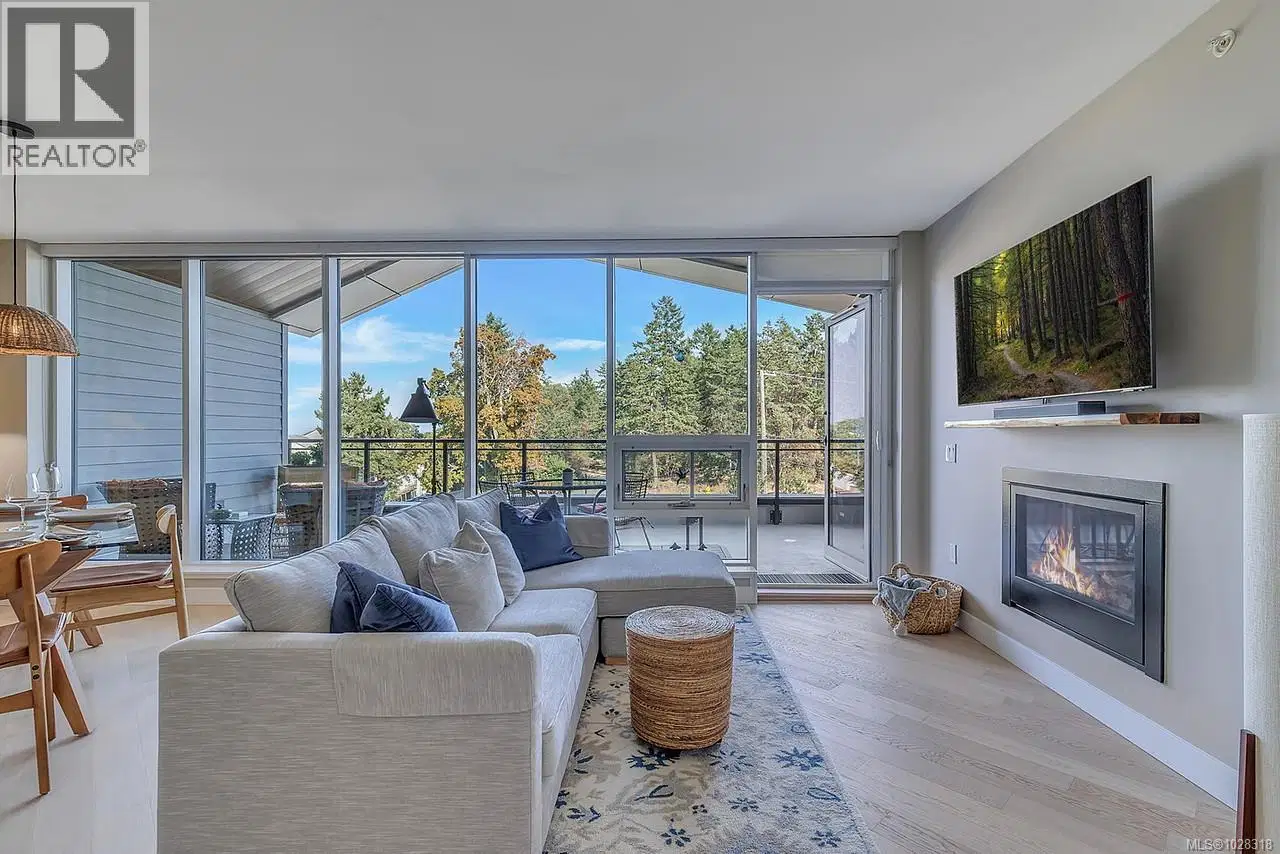
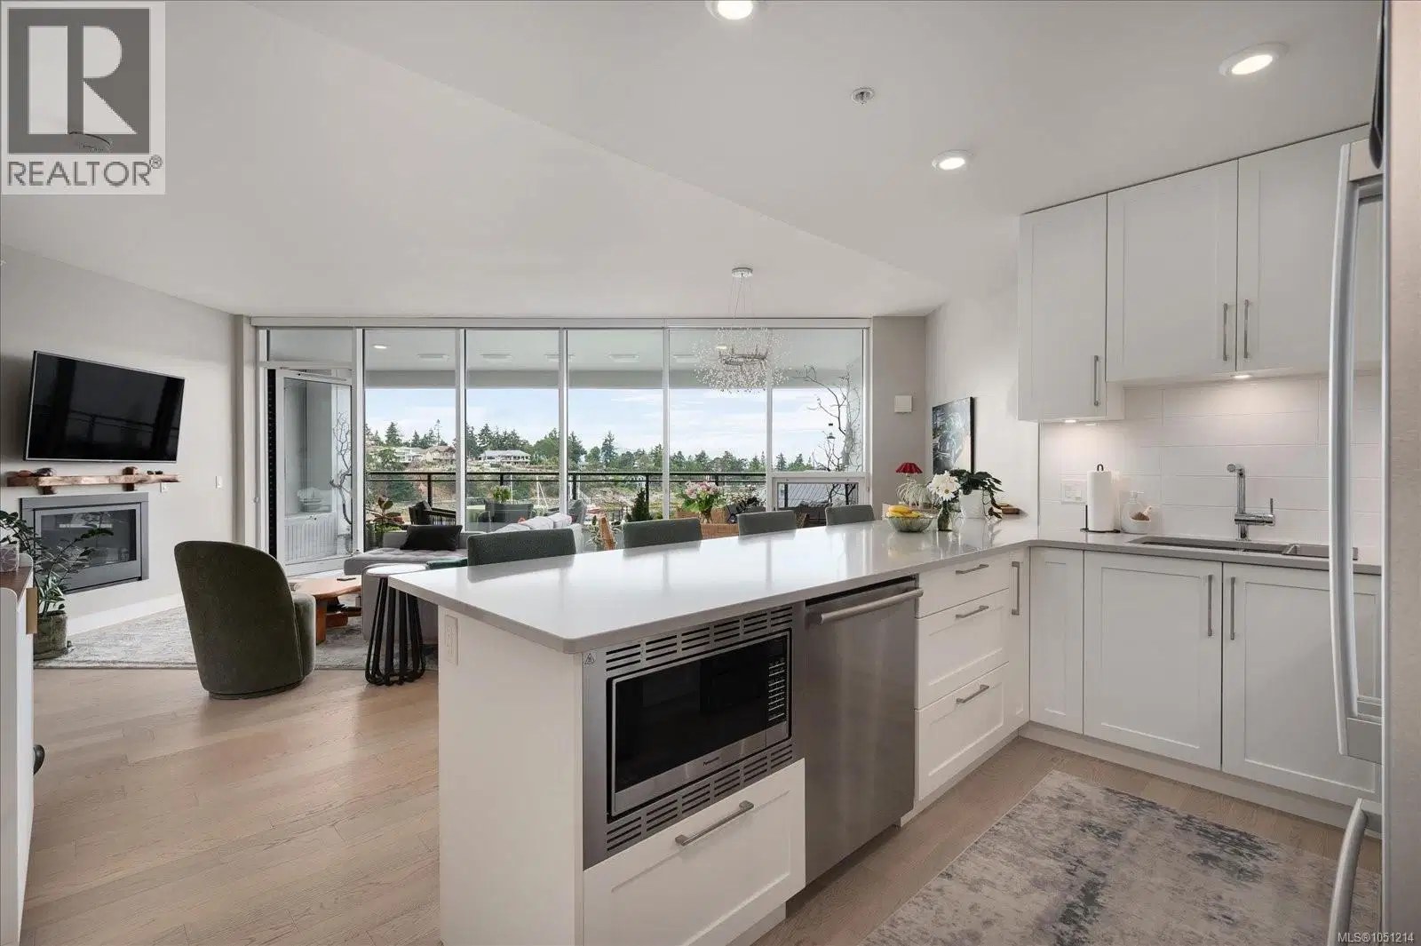
Luxury, Location, and Value - Freshly painted, vacant, and ready for its next chapter, this sophisticated residence at The Westerly in Nanoose Bay’s coveted Fairwinds community overlooking Schooner Cove Marina, this beautifully appointed 2-bedroom + den, 3-bathroom home offers approximately 1,343 sq ft of thoughtfully designed living space, complemented by an expansive 344 sq ft covered deck that seamlessly extends your indoor and outdoor lifestyle. The residence features soaring 9-foot ceilings, floor-to-ceiling windows, and an open-concept design that fills the home with natural light while showcasing tranquil ocean and marina views. The chef-inspired kitchen is both elegant and functional with quartz countertops, premium Bosch appliances, gas range, abundant cabinetry, and an oversized island perfect for entertaining. The spacious primary retreat offers a walk-in closet and a spa-inspired ensuite, while the second bedroom also enjoys its own ensuite, providing ideal comfort for guests. A versatile den creates the perfect home office, pantry, or flex space. Cozy evenings await beside the gas fireplace, while the generous covered terrace with gas and water hookups creates the ultimate setting for morning coffee, sunset dining, or year-round entertaining. Complete with underground parking, separate storage, bike and kayak storage, this exceptional residence places you just steps from Fairwinds Marina, waterfront dining, and endless recreation. Enjoy nearby golf, wellness amenities, hiking trails, kayaking, and easy access to Parksville and Nanaimo. This is more than a home. It’s a lifestyle. Residents of Fairwinds enjoy access to a vibrant waterfront community featuring a marina, golf course, wellness club, hiking trails, and coastal recreation, creating a true resort-style lifestyle on central Vancouver Island. The Westerly is located adjacent to Fairwinds Landing, home to waterfront amenities including marina services and dining.
Home facts
- Bedrooms
- 2
- Bathrooms
- 3 full
- Interior
- 1,343 sq ft
- Year built
- 2021
- Parking
- 1
- Property type
- Single Family
- Fireplace
- 1
- Area
- Fairwinds
- Style
- Contemporary
- Listed
- October 1, 2026
- Structure
- Apartment
- PID
- 031-450-199
- Common interest
- Condo/Strata
Highlights
- Ocean view
- Waterfront
- Underground parking
- Golf course
- Gas range
- Fireplace
Features and inclusions
- Appliances
- Washer, Refrigerator, Range - Gas, Dishwasher, Range, Dryer, Microwave, Oven - Built-In
- Heating
- Baseboard heaters
- Cooling
- None
- Parking
- Underground, Visitor Parking
- Lot
- Private setting, Other, Marine Oriented
- Community
- Family Oriented, Pets Allowed With Restrictions
Rooms and building
- Water
- Zoning
- Multi-Family

The information contained on this site is based in whole or in part on information that is provided by members of The Canadian Real Estate Association (CREA), who are responsible for its accuracy. CREA reproduces and distributes this information as a service for its members and assumes no responsibility for its accuracy.
Monthly and upfront costs
Uses the posted 5-year rate (5.19%), 20% down and a 25-year amortization.
Monthly ownership costs
- Principal and interest
- $3,910
- Property tax
- $242/mo
- Home insurance
- $150/mo
- Estimated monthly total
- $4,301
Purchase snapshot
- List price
- $824,900
- Down payment
- $164,980 (20%)
- Estimated mortgage
- $659,920
Estimates only. They leave out utilities, upkeep and closing costs.
Borrowing costs
What money costs right now
The rates behind any payment estimate on this page.
- Prime rate
- 4.45%
- Variable mortgages are quoted against this.
- 5 year bond yield
- 3.68%
- Fixed mortgage pricing follows this.
- Policy rate
- 2.25%
- Set by the Bank of Canada.
These are benchmark rates, not mortgage quotes. Your rate depends on the lender, the term, and your file.
Source: Bank of Canada. As of 2026-09-29
Neighbourhood
Estimated travel times. Map data © OpenStreetMap contributors.
Land and hazards
What the maps say about this land
Provincial designations and mapped natural hazards at this location.
- Wildfire interface
- Low risk
- In a mapped wildland-urban interface zone. Affects insurance and FireSmart requirements.
Based on where this point falls in provincial map layers, not a site survey or a formal hazard assessment. Confirm with the municipality, a professional, and your insurer before relying on it.
Source: BC Geographic Warehouse (Agricultural Land Commission, BC Wildfire Service)
Most listed
Detached · 64%
Who lives here
Documents
Pick the records you want. Ray Rasouli will email what the listing brokerage shares.
Availability is not guaranteed. Review documents with a professional.