- Active
#506 – 3529 Dolphin Drive
Nanoose Bay · Single Family
- Beds
- 2
- Baths
- 3
- Sqft
- 1,342
- Built
- 2021
Listed by Oakwyn Realty Ltd. (NA) · MLS® 1028318
There is more to this listing. Create a free account to see the exact location, taxes, room sizes and price history.
Sign inAbout this home
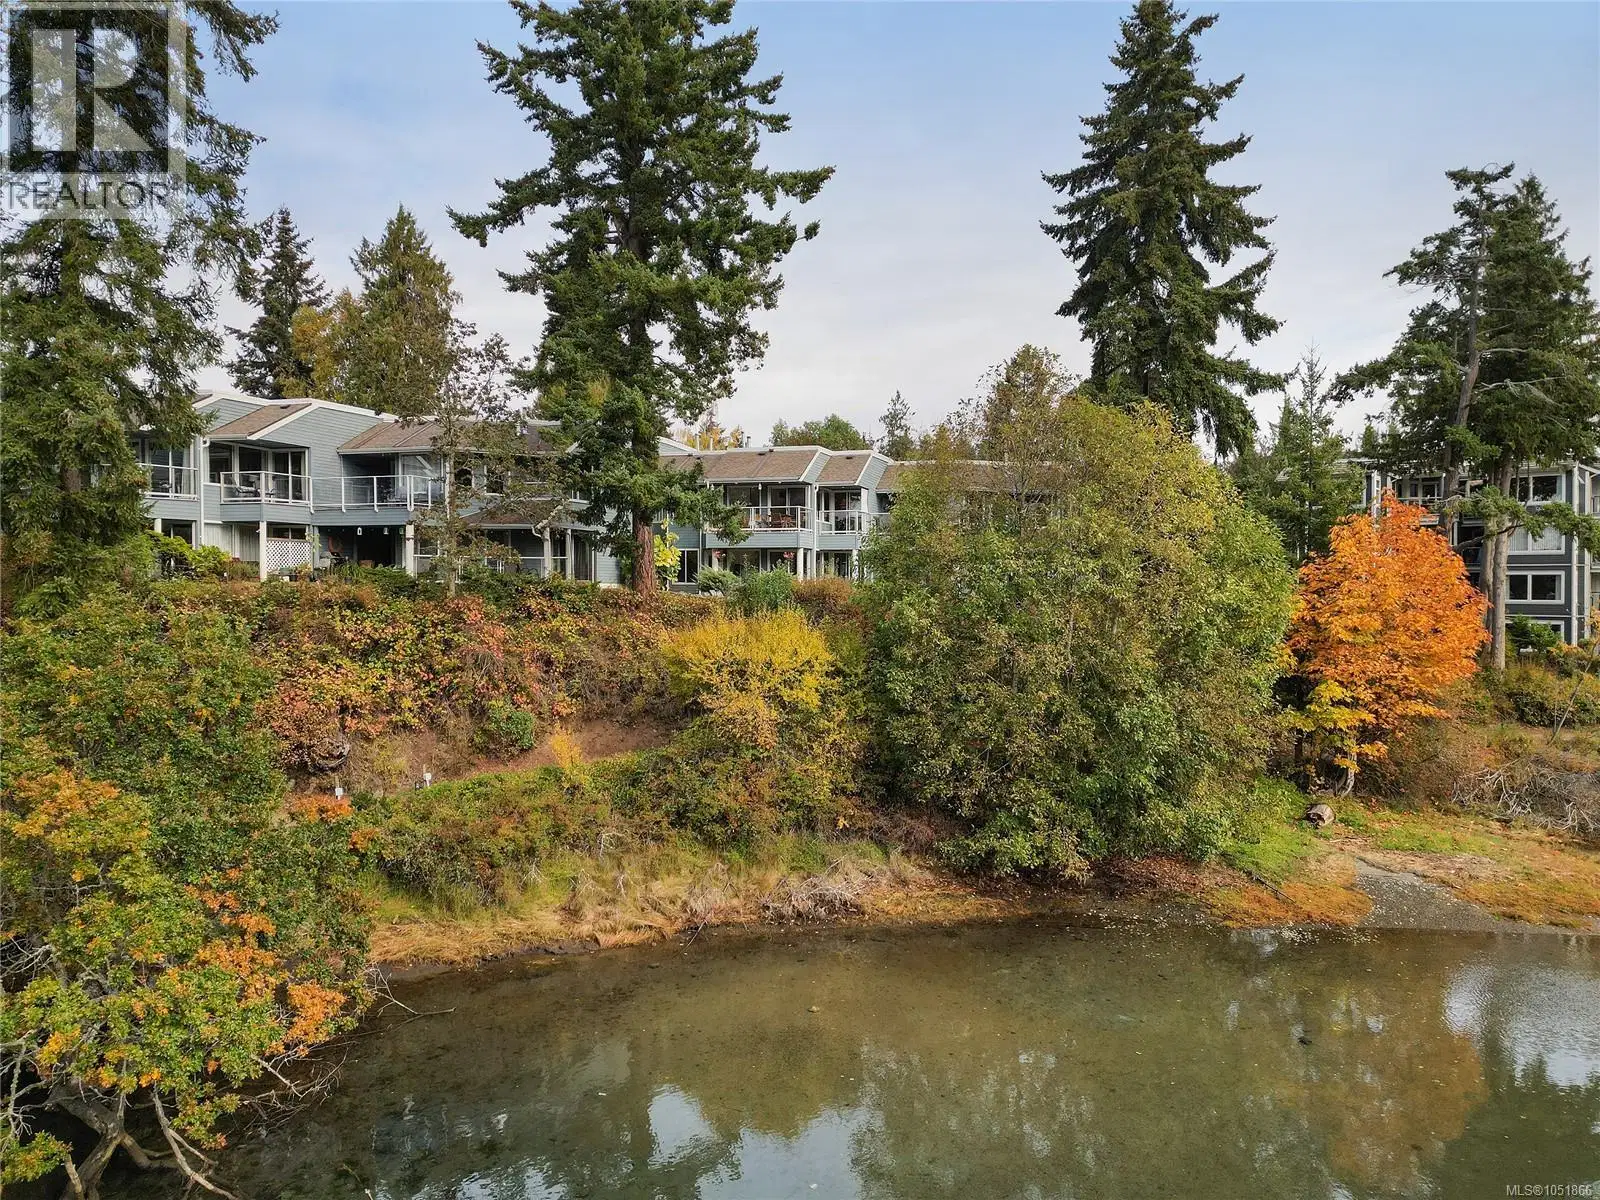
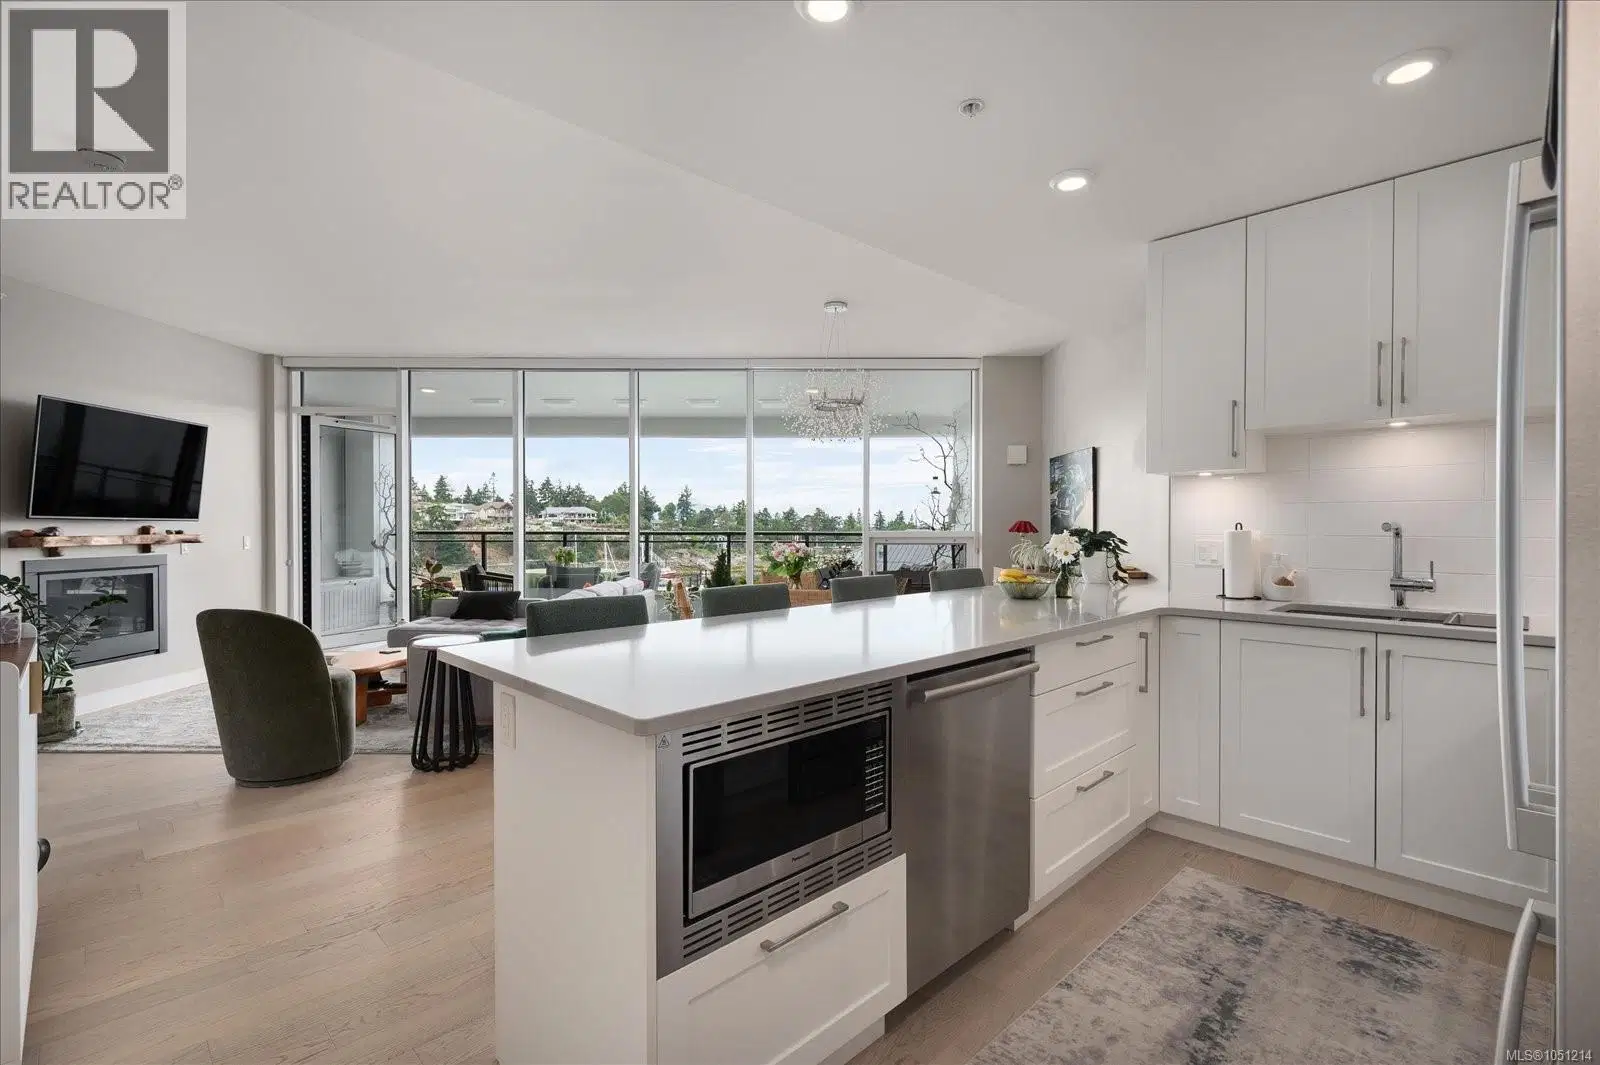
Experience Unparalleled Coastal Luxury at The Westerly in Fairwinds Immerse yourself in the essence of refined West Coast living at The Westerly, an exclusive residence perfectly situated in the heart of the prestigious Fairwinds community. This exquisite corner unit 2-bedroom, 3-bathroom suite spans 1,342 sq ft of contemporary sophistication, built in 2021 with uncompromising attention to detail and the finest materials throughout. With no neighbour above, this home offers an unmatched sense of peace and privacy. Step inside to discover an expansive open-concept layout, highlighted by soaring 9’ ceilings, a sleek natural gas fireplace, and a chef-inspired kitchen boasting a high-end appliance package, NG stove, walk-in pantry with custom shelving, and in-suite laundry for ultimate convenience. The living space seamlessly flows onto a spacious, vaulted luxury patio, where you can unwind and savour breathtaking ocean vistas – a true extension of the indoor-outdoor lifestyle that defines West Coast living. Both bedrooms are thoughtfully appointed as private retreats, each featuring custom walk-in closets and spa-inspired ensuites. The primary suite offers an indulgent escape, complete with a double vanity, heated floors, and a massive walk-in tiled shower designed for relaxation. Additional luxuries include secure underground parking, a private storage locker, and dedicated bike storage. Built with concrete construction, advanced soundproofing, and premium windows, The Westerly ensures an exceptional standard of comfort, peace, and energy efficiency. Perfectly positioned, this home is just steps away from Fairwinds Landing, Nanoose Bay Café, and the Marina, with the Fairwinds Wellness Center and Golf Club only minutes away. Located a mere 20 minutes from Nanaimo, this rare offering strikes the perfect balance between seaside serenity and modern convenience.
Home facts
- Bedrooms
- 2
- Bathrooms
- 3 full
- Interior
- 1,342 sq ft
- Year built
- 2021
- Parking
- 106
- Property type
- Single Family
- Fireplace
- 1
- Area
- Nanoose
- Style
- Contemporary
- Listed
- March 10, 2026
- Structure
- Apartment
- PID
- 031-450-407
- Common interest
- Condo/Strata
Highlights
- Ocean view
- In-suite laundry
- Patio
- Underground parking
- Golf course
- Storage locker
Features and inclusions
- Appliances
- Washer, Refrigerator, Range - Gas, Dishwasher, Dryer, Microwave
- Heating
- Baseboard heaters
- Cooling
- None
- Parking
- Underground, Visitor Parking
- Lot
- Private setting, Other, Marine Oriented, Moorage
- Community
- Family Oriented, Pets Allowed
Rooms and building
- Water
- Zoning
- Multi-Family

The information contained on this site is based in whole or in part on information that is provided by members of The Canadian Real Estate Association (CREA), who are responsible for its accuracy. CREA reproduces and distributes this information as a service for its members and assumes no responsibility for its accuracy.
Monthly and upfront costs
Uses the posted 5-year rate (5.19%), 20% down and a 25-year amortization.
Monthly ownership costs
- Principal and interest
- $4,028
- Property tax
- $250/mo
- Home insurance
- $150/mo
- Estimated monthly total
- $4,428
Purchase snapshot
- List price
- $849,900
- Down payment
- $169,980 (20%)
- Estimated mortgage
- $679,920
Estimates only. They leave out utilities, upkeep and closing costs.
Borrowing costs
What money costs right now
The rates behind any payment estimate on this page.
- Prime rate
- 4.45%
- Variable mortgages are quoted against this.
- 5 year bond yield
- 3.68%
- Fixed mortgage pricing follows this.
- Policy rate
- 2.25%
- Set by the Bank of Canada.
These are benchmark rates, not mortgage quotes. Your rate depends on the lender, the term, and your file.
Source: Bank of Canada. As of 2026-09-29
Neighbourhood
Estimated travel times. Map data © OpenStreetMap contributors.
Land and hazards
What the maps say about this land
Provincial designations and mapped natural hazards at this location.
- Wildfire interface
- Low risk
- In a mapped wildland-urban interface zone. Affects insurance and FireSmart requirements.
Based on where this point falls in provincial map layers, not a site survey or a formal hazard assessment. Confirm with the municipality, a professional, and your insurer before relying on it.
Source: BC Geographic Warehouse (Agricultural Land Commission, BC Wildfire Service)
Most listed
Detached · 64%
Documents
Pick the records you want. Ray Rasouli will email what the listing brokerage shares.
Availability is not guaranteed. Review documents with a professional.