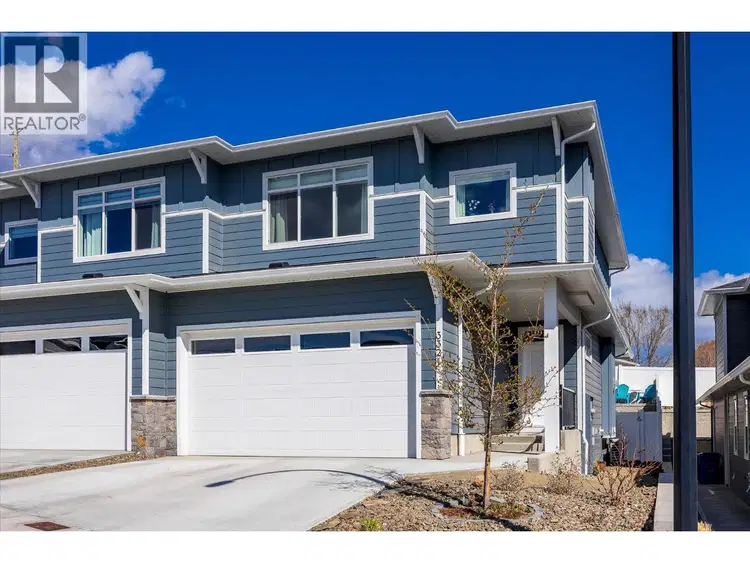
- Active
3321 Hawks Crescent
Westbank · Single Family
- Beds
- 3
- Baths
- 3
Westbank · Single Family
Listed by Stilhavn Real Estate Services · MLS® 10380140
There is more to this listing. Create a free account to see the exact location, taxes, room sizes and price history.
Sign in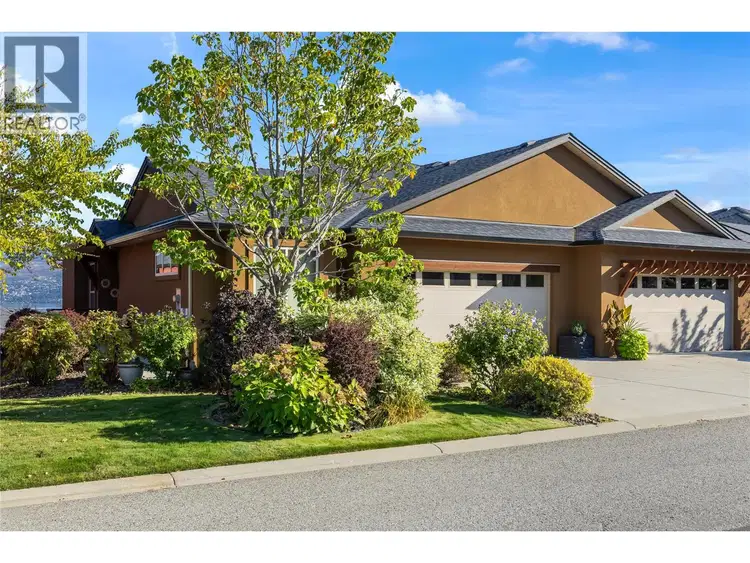
$799,900
$276/sqft
3 bd · 3 ba · 2,896 sqft
3804 Siringo Lane
Westbank · Single Family
$768,900
$405/sqft
3 bd · 3 ba · 1,897 sqft
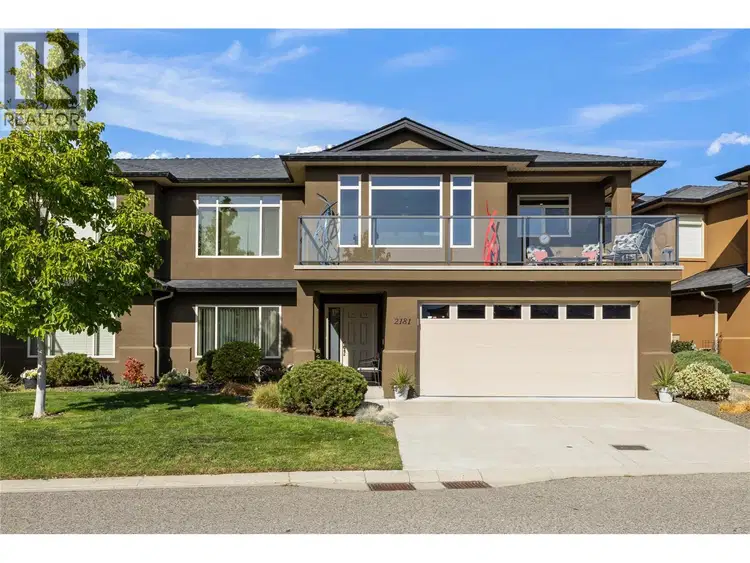
2181 Alvarado Trail
Westbank · Single Family
$819,900
$357/sqft
3 bd · 3 ba · 2,294 sqft
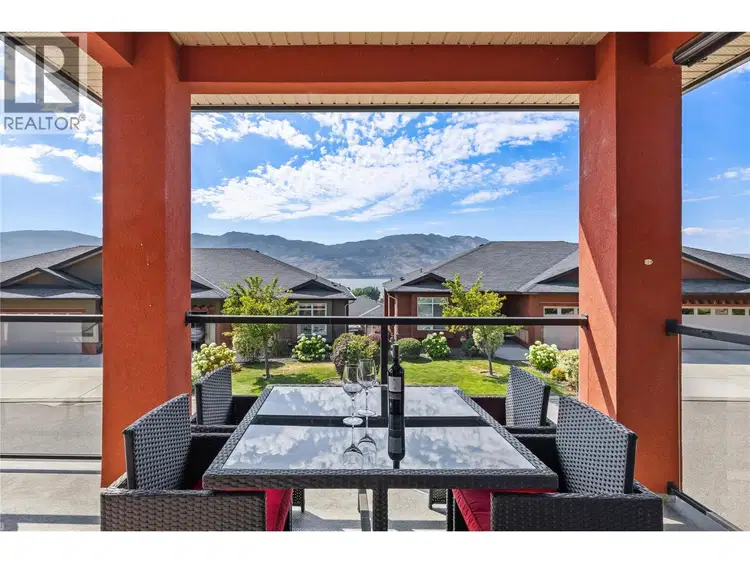
2194 Alvarado Trail
Westbank · Single Family
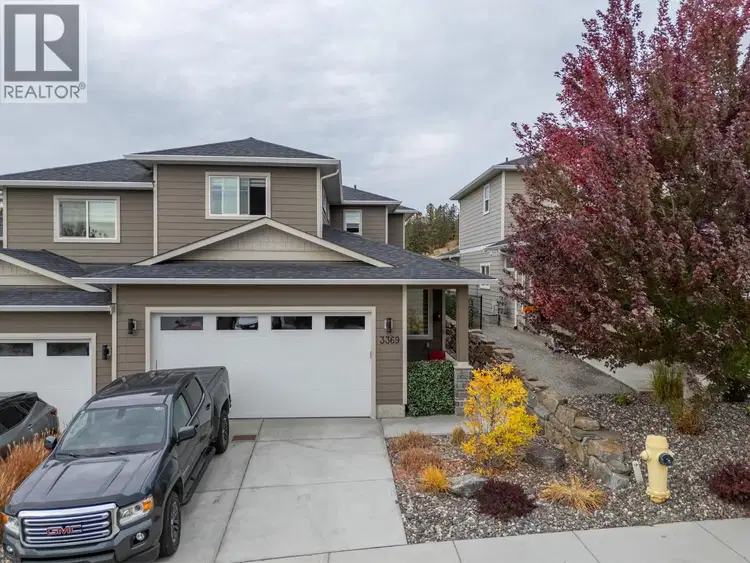
$739,000
$407/sqft
4 bd · 3 ba · 1,817 sqft
3369 Hawks Crescent
Westbank · Single Family
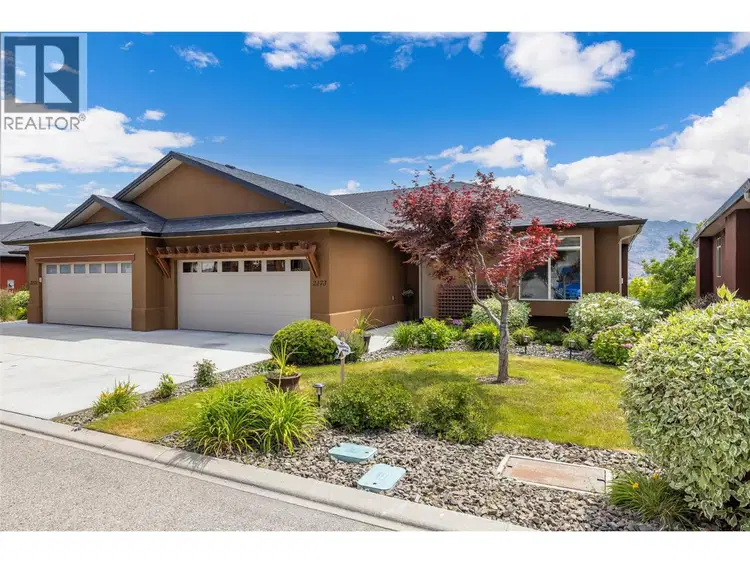
$847,000
$352/sqft
4 bd · 3 ba · 2,408 sqft
2173 Talavera Place
Westbank · Single Family
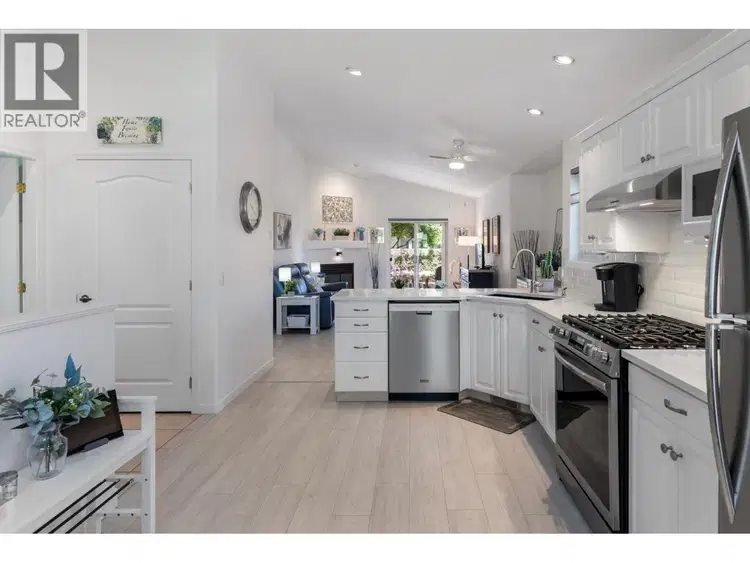
$547,000
$516/sqft
2 bd · 2 ba · 1,060 sqft
#85, 2250 Louie Drive
Westbank · Single Family
*OPEN HOUSE - SAT OCT 17TH 2PM-4PM* Welcome to this beautifully designed home in sought-after Hawks Landing in West Kelowna, offering modern features, thoughtful layout & family friendly neighbourhood. The open-concept main level features a stylish great room with seamless flow between the kitchen, dining, and living areas. The living room is anchored by a cozy gas fireplace and opens to the backyard through sliding glass doors. The contemporary kitchen showcases quartz countertops, stainless steel Whirlpool appliances and an island with seating for 2–4. A convenient mudroom with an oversized pantry closet and access to the garage, as well as the 5 ft high crawl space. A sleek powder room, in the foyer completes the main floor. Upstairs, the king-sized primary suite offers a peek-a-boo view of Okanagan Lake, a walk-in closet with built-ins, and a spa-inspired 5 pc ensuite with soaker tub, walk-in shower, dual sinks and water closet. Two additional bedrooms, a full 4-pc bathroom and laundry room with built-in storage add to the home’s functionality. Step outside to a private, fully fenced backyard featuring a grassy space, cherry and apple trees, a patio with gas BBQ hookup and rough-in for a hot tub. Low-maintenance landscaping with underground irrigation and convenient side-yard access complete this exceptional property! 2 pets allowed. No PTT, No Speculation Tax and a 99-year prepaid lease!

The information contained on this site is based in whole or in part on information that is provided by members of The Canadian Real Estate Association (CREA), who are responsible for its accuracy. CREA reproduces and distributes this information as a service for its members and assumes no responsibility for its accuracy.
Uses the posted 5-year rate (5.19%), 20% down and a 25-year amortization.
Estimates only. They leave out utilities, upkeep and closing costs.
Estimated travel times. Map data © OpenStreetMap contributors.
Most listed
Detached · 32%
Active listings within 3 km of this home.
Source: Statistics Canada, 2021 Census of Population. 635 dwellings.
Statistics Canada area 59350374 · Tsinstikeptum 9
Source: Statistics Canada, 2021 Census Profile, dissemination area 59350374.
Pick the records you want. Ray Rasouli will email what the listing brokerage shares.
Availability is not guaranteed. Review documents with a professional.
Borrowing costs
The rates behind any payment estimate on this page.
These are benchmark rates, not mortgage quotes. Your rate depends on the lender, the term, and your file.
Source: Bank of Canada. As of 2026-10-29
Land and hazards
Provincial designations and mapped natural hazards at this location.
Based on where this point falls in provincial map layers, not a site survey or a formal hazard assessment. Confirm with the municipality, a professional, and your insurer before relying on it.
Source: BC Geographic Warehouse (Agricultural Land Commission, BC Wildfire Service)