- Active
- Open house Sun, Nov 8
3392 Haida Drive
Colwood · Single Family
- Beds
- 5
- Baths
Colwood · Single Family
Listed by RE/MAX Camosun · MLS® 1052703
There is more to this listing. Create a free account to see the exact location, taxes, room sizes and price history.
Sign inRay Rasouli will reply by email or phone to confirm a time.
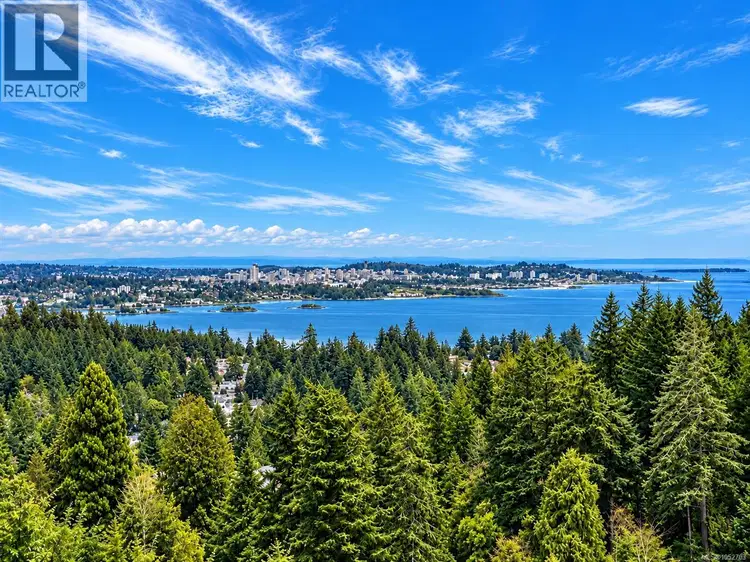
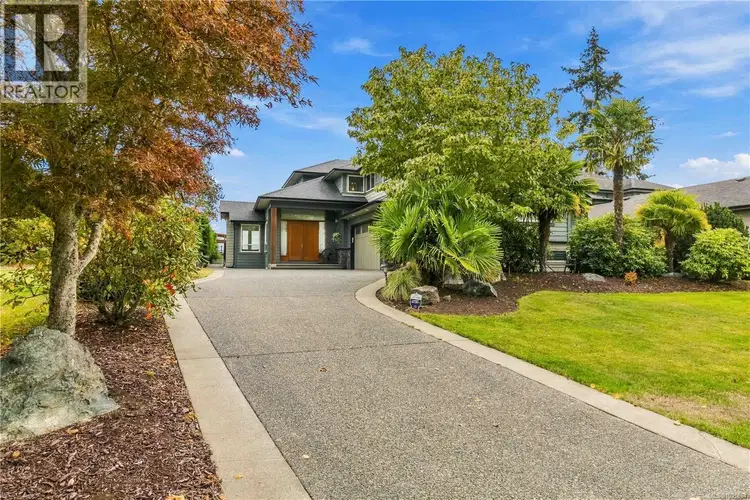
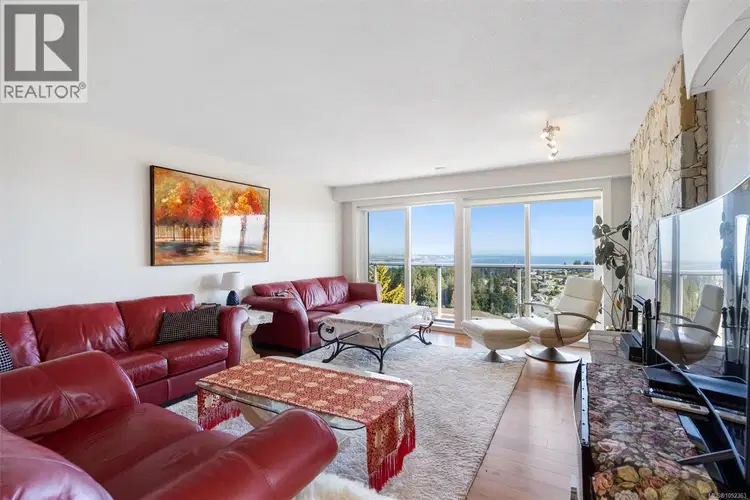
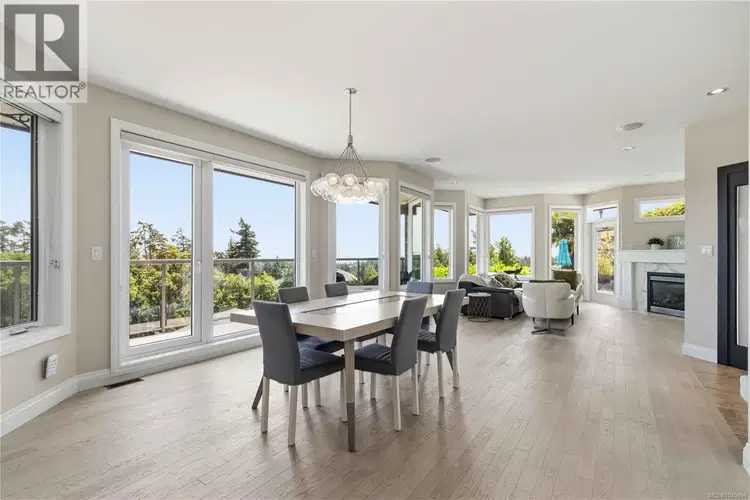
OPEN HOUSE SUNDAY NOVEMBER 8TH, 12:00-2:00PM ** Perched atop a private, nearly half-acre estate, this architecturally designed West Coast Contemporary residence offers some of the most breathtaking panoramic views in Greater Victoria. From Mount Baker and the Olympic Mountains to the Salish Sea and Victoria's sparkling skyline, every principal room has been thoughtfully positioned to capture the extraordinary scenery. Recently refreshed with beautifully refinished hardwood floors and an exterior repaint The main level is designed for both refined entertaining and comfortable everyday living. A stunning chef's kitchen overlooks the spacious dining area and family room, creating a seamless open-concept design where expansive windows frame the spectacular views from nearly every angle. The living has a feature gas fireplace and flows effortlessly onto the expansive deck, while the adjoining family room also enjoys direct access outdoors, extending the living space and creating the perfect setting for entertaining or taking in the ever-changing coastal landscape. A versatile office or fourth bedroom and a stylish two-piece powder room complete the main floor. The upper level is dedicated to a luxurious primary retreat, complete with a spa-inspired ensuite, walk-in closet, and private view deck where sunrise over Mount Baker and evening city lights provide an unforgettable backdrop. A generous second bedroom and beautifully appointed four-piece bathroom complete this level. The walk-out lower level offers exceptional flexibility with a spacious recreation room, bedroom, full bathroom, and kitchen, while a separate self-contained one-bedroom suite with its own entrance provides ideal accommodation for extended family, guests, or additional income potential Outside, beautifully landscaped grounds create a private resort-inspired setting featuring a pickleball court, tranquil pond with cascading waterfall, expansive outdoor living spaces, and exceptional privacy
Uses the posted 5-year rate (5.19%), 20% down and a 25-year amortization.
Estimates only. They leave out utilities, upkeep and closing costs.
Estimated travel times. Map data © OpenStreetMap contributors.
Most listed
Detached · 38%
Active listings within 3 km of this home.
Source: Statistics Canada, 2021 Census of Population. 490 dwellings.
Statistics Canada area 59170795 · Colwood
Source: Statistics Canada, 2021 Census Profile, dissemination area 59170795.
Pick the records you want. Ray Rasouli will email what the listing brokerage shares.
Availability is not guaranteed. Review documents with a professional.

The information contained on this site is based in whole or in part on information that is provided by members of The Canadian Real Estate Association (CREA), who are responsible for its accuracy. CREA reproduces and distributes this information as a service for its members and assumes no responsibility for its accuracy.
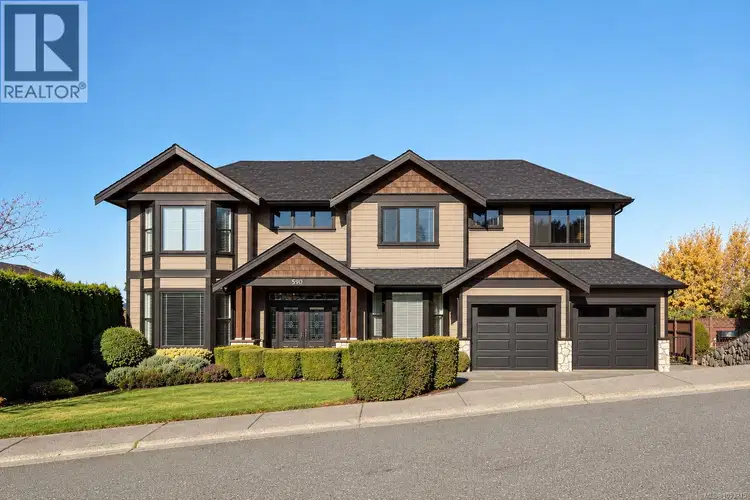
$1,580,000
$336/sqft
8 bd · 5 ba · 4,698 sqft
590 Cottyn Way
Colwood · Single Family
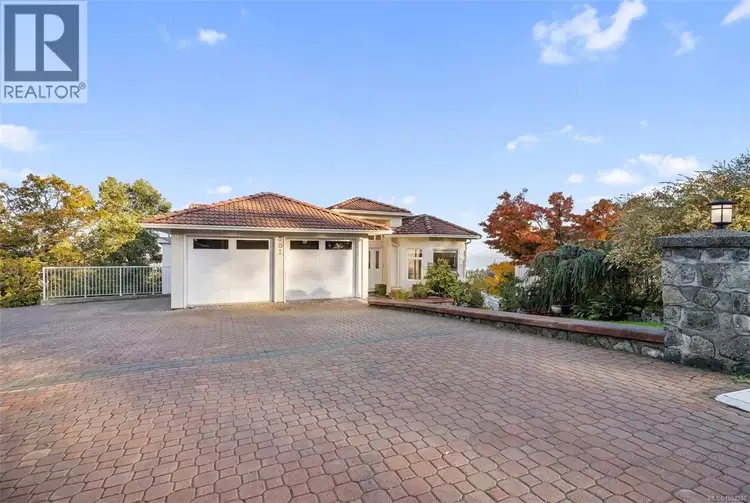
$1,799,888
$413/sqft
4 bd · 4 ba · 4,363 sqft
802 Bexhill Place
Colwood · Single Family
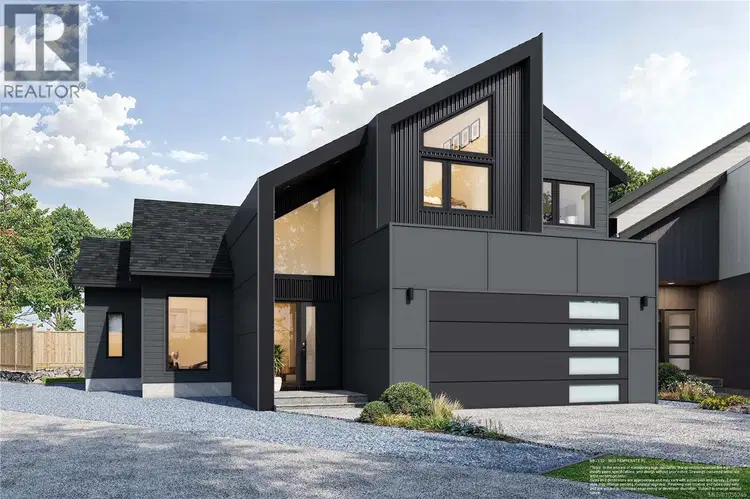
$1,575,000
$615/sqft
4 bd · 4 ba · 2,560 sqft
3600 Temperate Place
Colwood · Single Family
$1,925,000
$606/sqft
4 bd · 3 ba · 3,174 sqft
3519 Promenade Crescent
Colwood · Single Family
$1,680,000
$481/sqft
6 bd · 6 ba · 3,494 sqft
3445 Karger Terrace
Colwood · Single Family
$1,899,000
$567/sqft
6 bd · 3 ba · 3,349 sqft
424 Pelican Drive
Colwood · Single Family
Property tax
Municipal, regional, hospital and school rates combined.
Estimated by applying the municipal rate to the asking price. Your actual bill is based on the BC Assessment value, which is set separately and usually differs from the sale price. Home owner grants are not included.
Source: Province of British Columbia, Local Government Statistics Schedule 702, 2026. As of 2026-01-01
For investors
Estimated rent from Statistics Canada rents for this area, scaled to the bedrooms. Gross yield is 12 months of that rent over the asking price, before costs.
Land and hazards
Provincial designations and mapped natural hazards at this location.
Based on where this point falls in provincial map layers, not a site survey or a formal hazard assessment. Confirm with the municipality, a professional, and your insurer before relying on it.
Source: BC Geographic Warehouse (Agricultural Land Commission, BC Wildfire Service)
Borrowing costs
The rates behind any payment estimate on this page.
These are benchmark rates, not mortgage quotes. Your rate depends on the lender, the term, and your file.
Source: Bank of Canada. As of 2026-10-29