- Active
3519 Promenade Crescent
Colwood · Single Family
- Beds
- 4
- Baths
Colwood · Single Family
Listed by Royal LePage Coast Capital - Chatterton · MLS® 1051804
There is more to this listing. Create a free account to see the exact location, taxes, room sizes and price history.
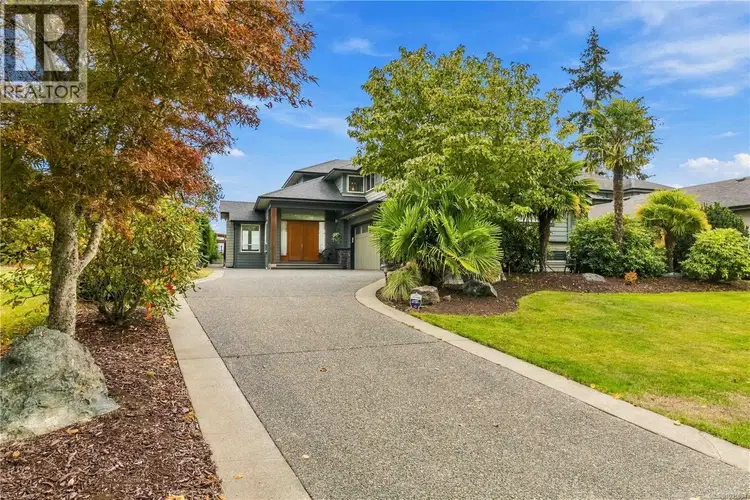
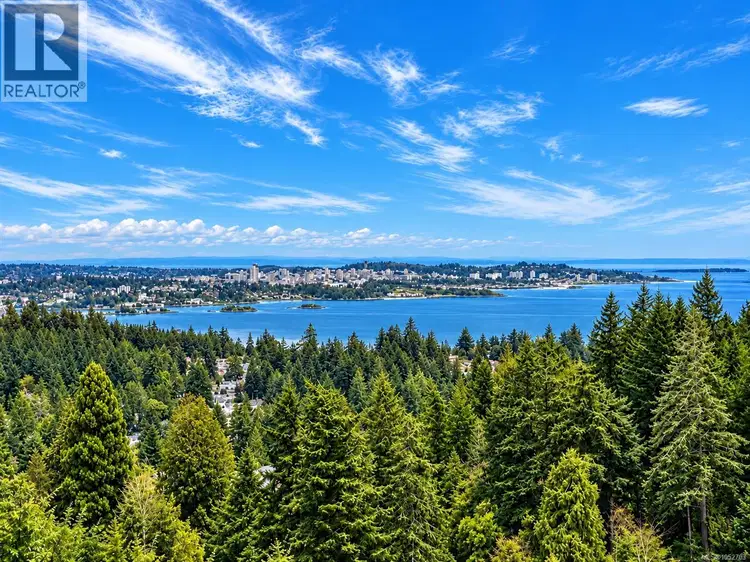
Sign inThis EXCEPTIONAL residence captures EXTENSIVE & OUTSTANDING PANORAMIC OCEAN/city/MTN VIEWS, with the most spectacular horizon-transforming sunrises that you'll ever see! Situated amongst the small handful of VIEW lots nestled along the upper ridge enclave of Original phase of Royal Bay Development. This location is a rare offering, distinguished by its remarkable positioning & elevated outlook...while offering luxury of seamless, LEVEL WALK-IN ACCESS that flows effortlessly through the open concept main, to the WALK-OUT PATIO & large fully fenced (& hedged for privacy) rear yard. Beautiful connection between indoor/outdoor living. Gorgeous home featuring floor-to ceiling windows along the rear to frame the view, Vaulted 9 & 11ft ceilings, Brazilian cherrywood floors throughout; Gourmet kitchen w/eating bar; 4bd up & office on main (Media above garage=4th bd w/armoire use). 3 CAR GARAGE! New windows up.Forced Air& Heat Pump.Easy interior-access crawl. Buyers Verify SQFT if important

The information contained on this site is based in whole or in part on information that is provided by members of The Canadian Real Estate Association (CREA), who are responsible for its accuracy. CREA reproduces and distributes this information as a service for its members and assumes no responsibility for its accuracy.
Uses the posted 5-year rate (5.19%), 20% down and a 25-year amortization.
Estimates only. They leave out utilities, upkeep and closing costs.
Estimated travel times. Map data © OpenStreetMap contributors.
Most listed
Detached · 46%
Active listings within 3 km of this home.
Source: Statistics Canada, 2021 Census of Population. 905 dwellings.
Statistics Canada area 59170804 · Colwood
Source: Statistics Canada, 2021 Census Profile, dissemination area 59170804.
Pick the records you want. Ray Rasouli will email what the listing brokerage shares.
Availability is not guaranteed. Review documents with a professional.
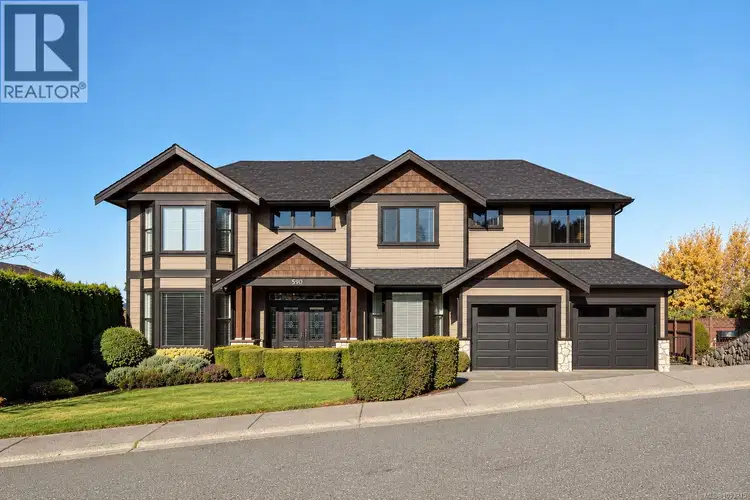
$1,580,000
$336/sqft
8 bd · 5 ba · 4,698 sqft
590 Cottyn Way
Colwood · Single Family
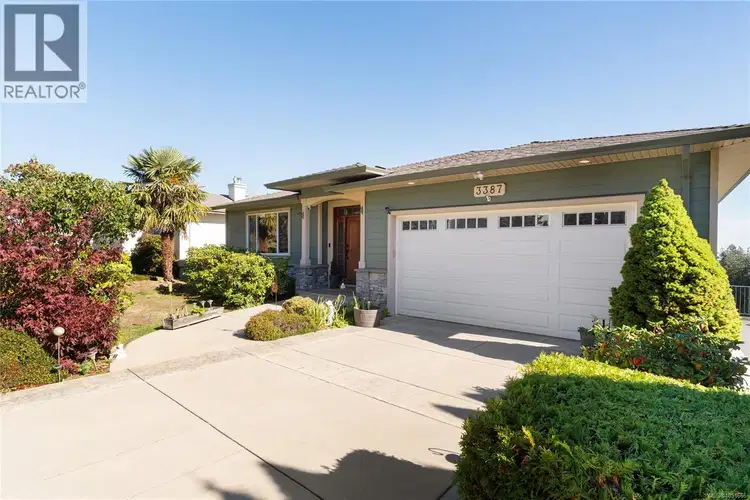
$1,449,900
$437/sqft
4 bd · 3 ba · 3,317 sqft
3387 Haida Drive
Colwood · Single Family
$1,999,900
$470/sqft
5 bd · 5 ba · 4,257 sqft
3392 Haida Drive
Colwood · Single Family
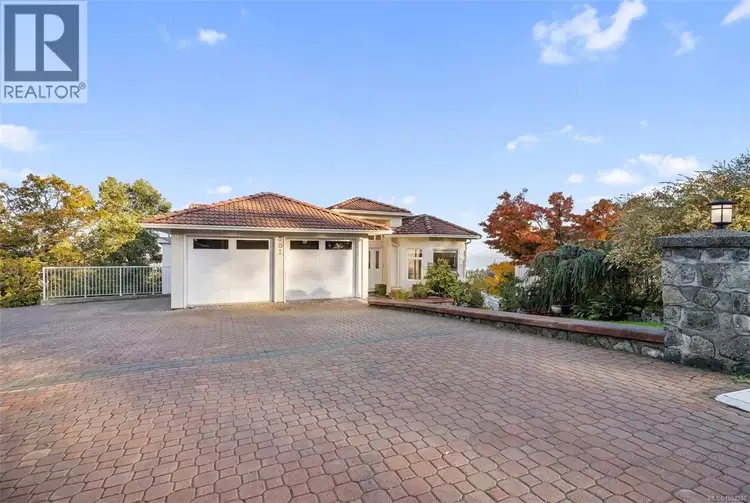
$1,799,888
$413/sqft
4 bd · 4 ba · 4,363 sqft
802 Bexhill Place
Colwood · Single Family
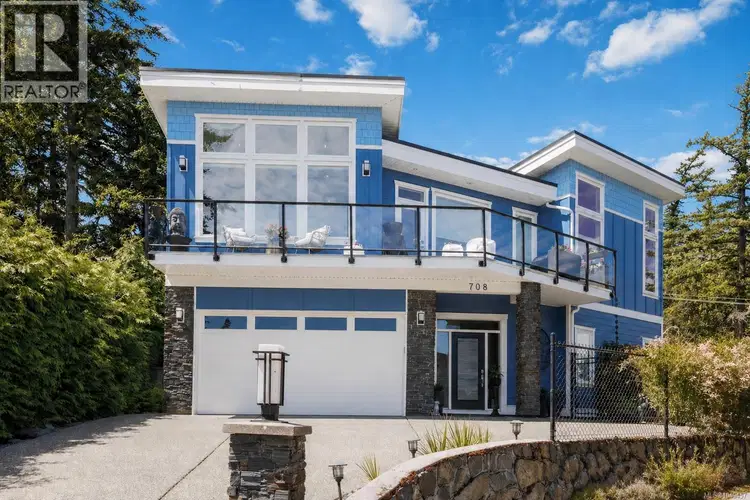
$1,474,900
$532/sqft
4 bd · 4 ba · 2,774 sqft
708 Demel Place
Colwood · Single Family
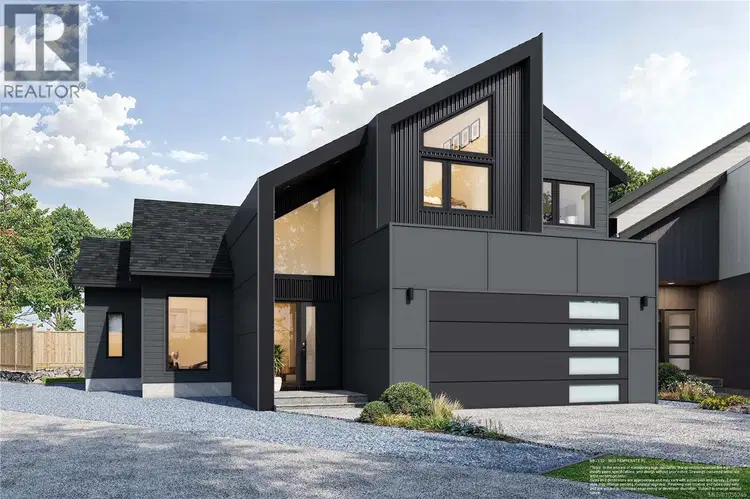
$1,575,000
$615/sqft
4 bd · 4 ba · 2,560 sqft
3600 Temperate Place
Colwood · Single Family
For investors
Estimated rent from Statistics Canada rents for this area, scaled to the bedrooms. Gross yield is 12 months of that rent over the asking price, before costs.
Property tax
Municipal, regional, hospital and school rates combined.
Estimated by applying the municipal rate to the asking price. Your actual bill is based on the BC Assessment value, which is set separately and usually differs from the sale price. Home owner grants are not included.
Source: Province of British Columbia, Local Government Statistics Schedule 702, 2026. As of 2026-01-01
Land and hazards
Provincial designations and mapped natural hazards at this location.
Based on where this point falls in provincial map layers, not a site survey or a formal hazard assessment. Confirm with the municipality, a professional, and your insurer before relying on it.
Source: BC Geographic Warehouse (Agricultural Land Commission, BC Wildfire Service)
Borrowing costs
The rates behind any payment estimate on this page.
These are benchmark rates, not mortgage quotes. Your rate depends on the lender, the term, and your file.
Source: Bank of Canada. As of 2026-10-29