- Active
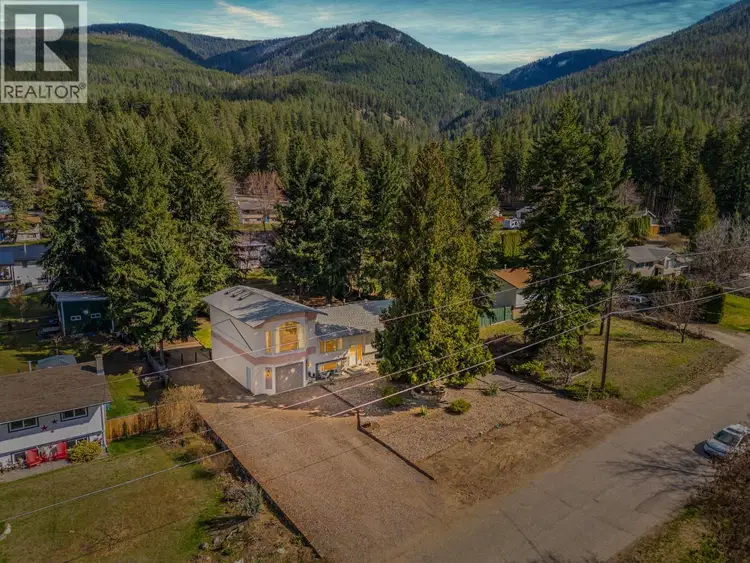
3419 Larch Drive
Armstrong · Single Family
- Beds
- 4
- Baths
- 2
Armstrong · Single Family
Listed by Real Broker B.C. Ltd · MLS® 10403588
There is more to this listing. Create a free account to see the exact location, taxes, room sizes and price history.
Sign in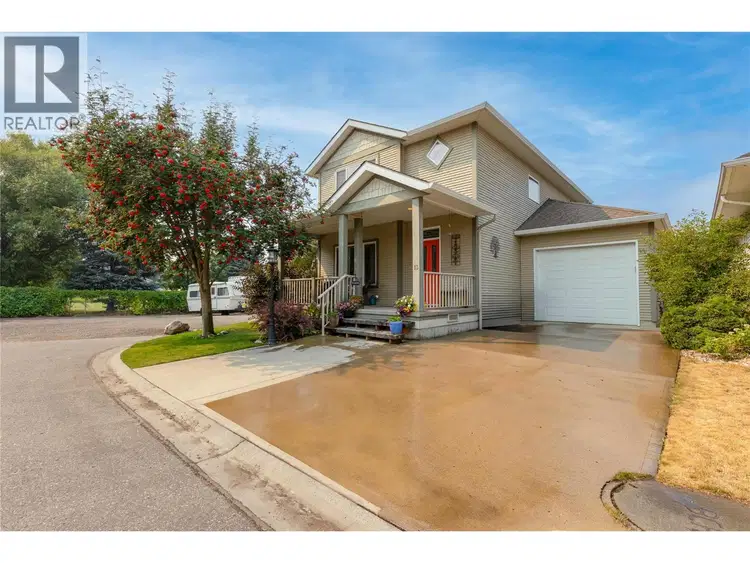
$639,900
$365/sqft
3 bd · 3 ba · 1,754 sqft
#13, 2339 Patterson Avenue
Armstrong · Single Family
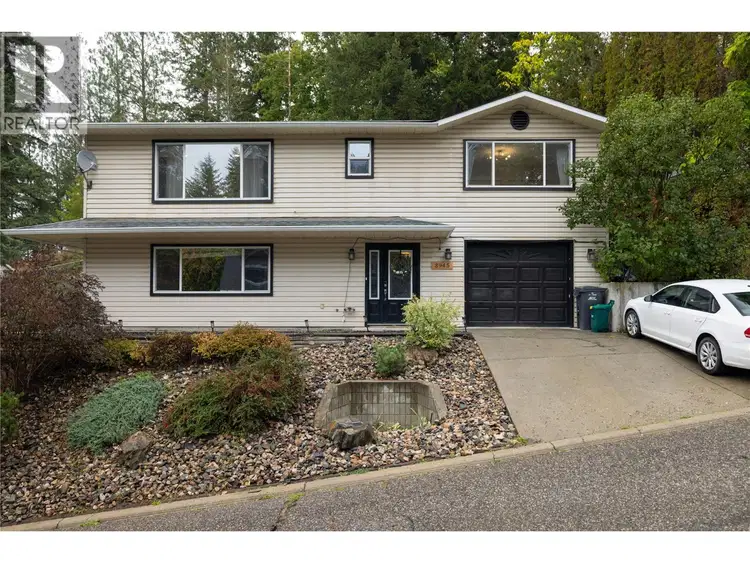
$604,900
$294/sqft
3 bd · 2 ba · 2,056 sqft
3945 Highland Park Crescent
Armstrong · Single Family
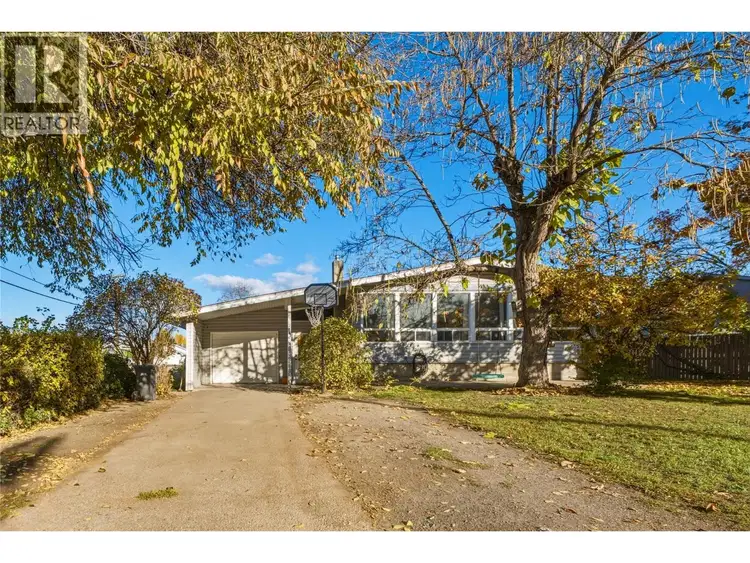
$619,000
$261/sqft
4 bd · 2 ba · 2,376 sqft
2140 Rosedale Avenue
Armstrong · Single Family
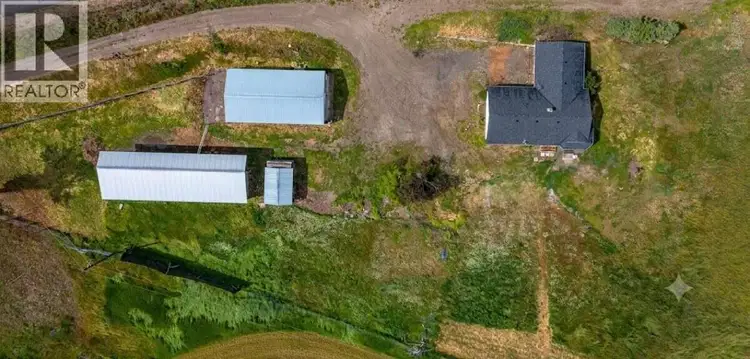
$899,900
$575/sqft
4 bd · 1 ba · 1,565 sqft
3575 Canyon Road
Armstrong · Single Family
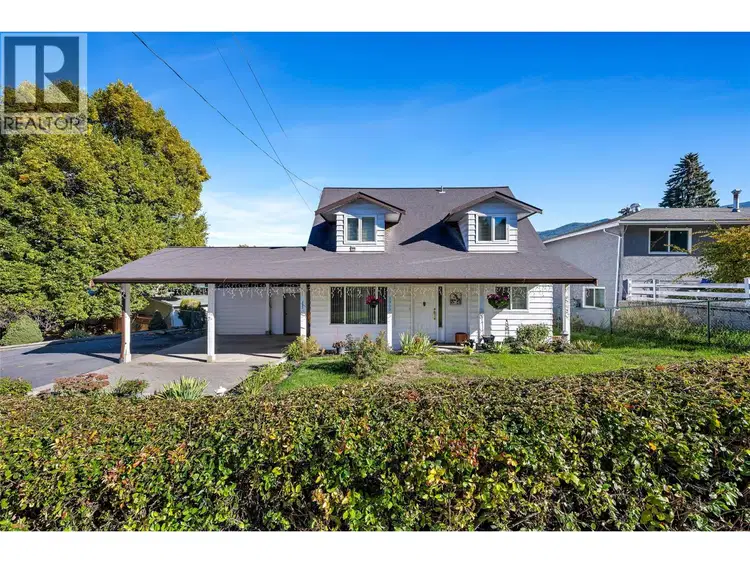
$625,000
$421/sqft
3 bd · 2 ba · 1,486 sqft
3300 Becker Street
Armstrong · Single Family
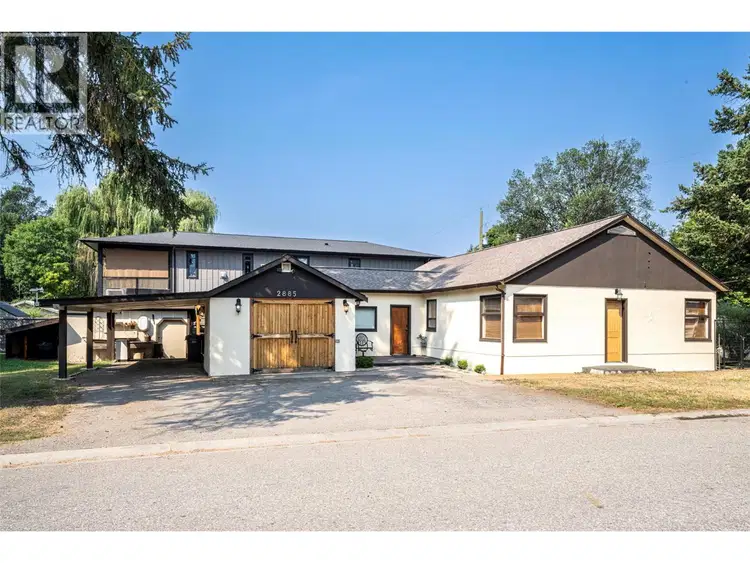
$674,900
$433/sqft
3 bd · 2 ba · 1,560 sqft
2885 Phillips Street
Armstrong · Single Family
Big lot, big flexibility, and a setup that just makes sense. Located in Armstrong’s sought-after McLeod subdivision, this property delivers the space and functionality buyers are looking for—without compromise. Right from the front, you’ll notice the abundance of parking, including a dedicated RV spot with its own plug-in, plus extra room along the side. The oversized tandem garage offers space for vehicles, toys, or a workshop—and the bonus room above takes it to another level. Inside, the main floor features three bedrooms, 1.5 bathrooms, and an open kitchen, living, and dining area designed for everyday living and easy entertaining. Just off the main space, the bright bonus room is a standout—large windows, loads of natural light, built-in bar, and plenty of room for a pool table, media zone, or gathering space. Downstairs adds even more versatility with a fourth bedroom, huge family room, laundry, cold storage, and direct access to the garage. Step outside to a beautifully landscaped, fully fenced yard with mature trees, multiple sitting areas, and a covered deck—perfect for relaxing or hosting year-round. A well-rounded property in a neighbourhood people wait for.

The information contained on this site is based in whole or in part on information that is provided by members of The Canadian Real Estate Association (CREA), who are responsible for its accuracy. CREA reproduces and distributes this information as a service for its members and assumes no responsibility for its accuracy.
Uses the posted 5-year rate (5.19%), 20% down and a 25-year amortization.
Estimates only. They leave out utilities, upkeep and closing costs.
Estimated travel times. Map data © OpenStreetMap contributors.
Most listed
Detached · 49%
Active listings within 5 km of this home.
Source: Statistics Canada, 2021 Census of Population. 225 dwellings.
Statistics Canada area 59370140 · Spallumcheen
Source: Statistics Canada, 2021 Census Profile, dissemination area 59370140.
Pick the records you want. Ray Rasouli will email what the listing brokerage shares.
Availability is not guaranteed. Review documents with a professional.
Borrowing costs
The rates behind any payment estimate on this page.
These are benchmark rates, not mortgage quotes. Your rate depends on the lender, the term, and your file.
Source: Bank of Canada. As of 2026-10-29
Property tax
Municipal, regional, hospital and school rates combined.
Estimated by applying the municipal rate to the asking price. Your actual bill is based on the BC Assessment value, which is set separately and usually differs from the sale price. Home owner grants are not included.
Source: Province of British Columbia, Local Government Statistics Schedule 702, 2026. As of 2026-01-01
Land and hazards
Provincial designations and mapped natural hazards at this location.
Based on where this point falls in provincial map layers, not a site survey or a formal hazard assessment. Confirm with the municipality, a professional, and your insurer before relying on it.
Source: BC Geographic Warehouse (Agricultural Land Commission, BC Wildfire Service)