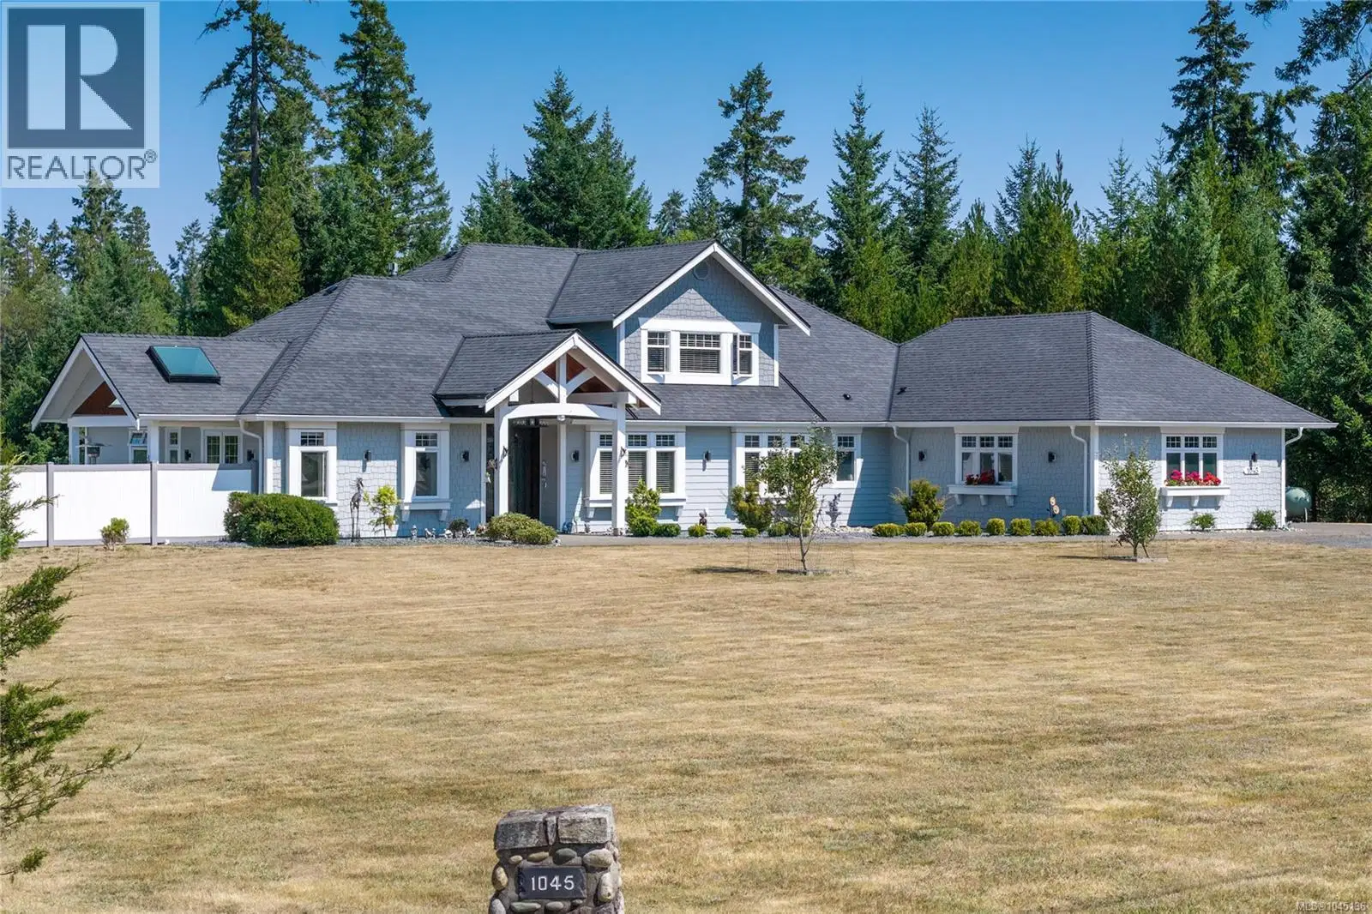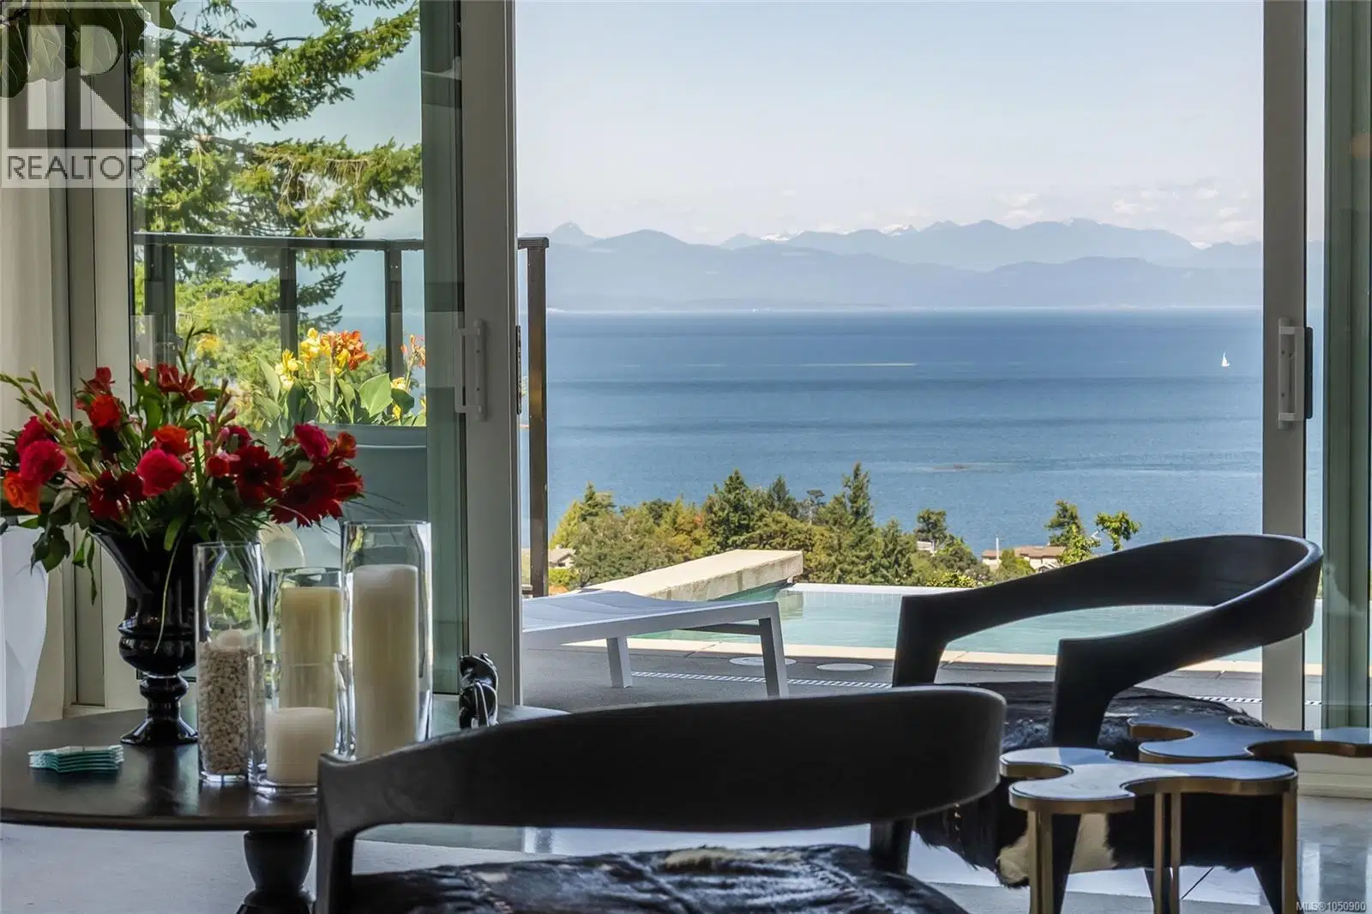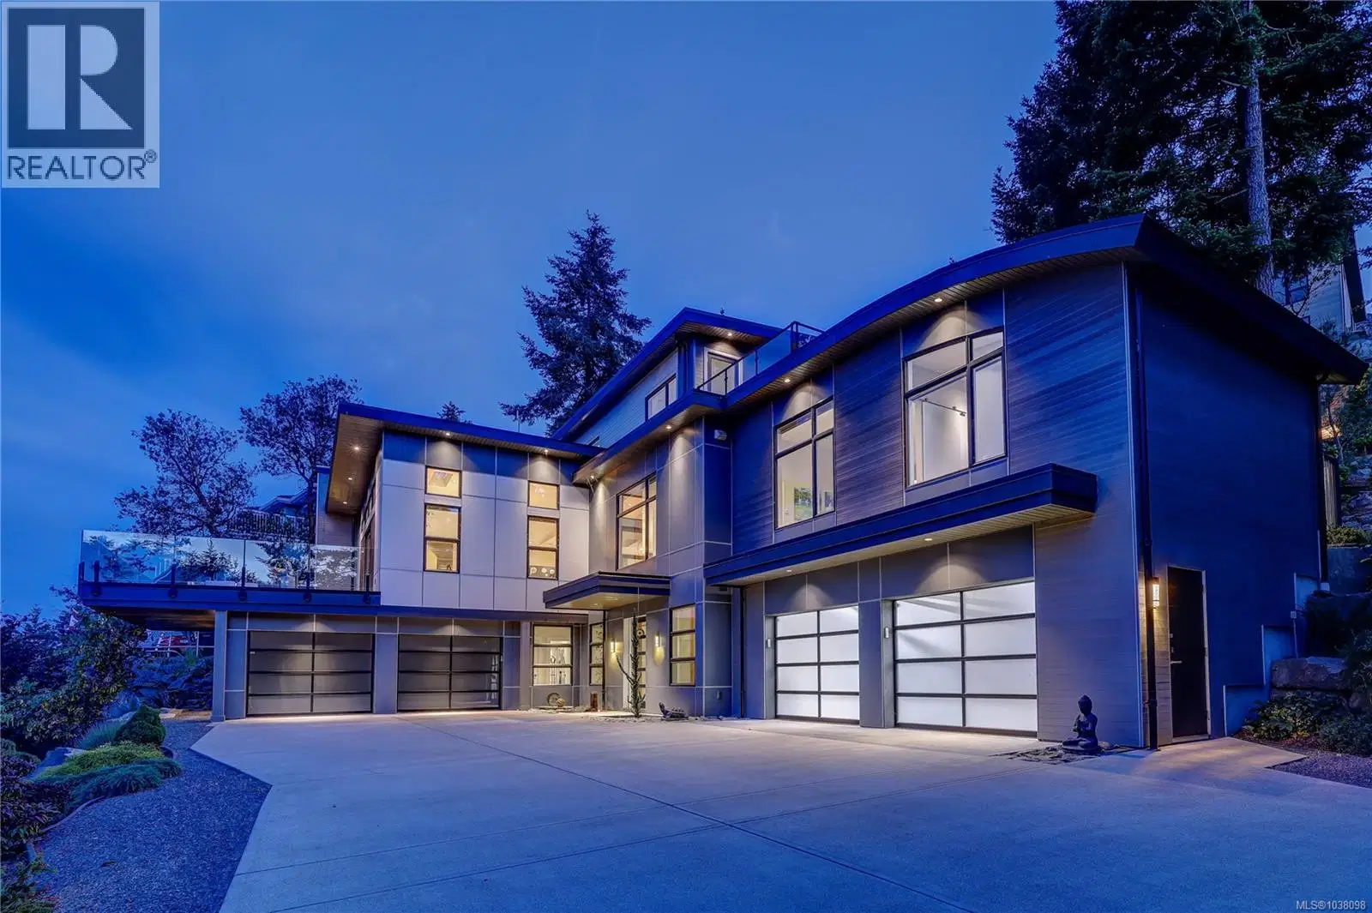
- Active
3450 Dolphin Drive
Nanoose Bay · Single Family
- Beds
- 4
- Baths
- 5
- Sqft
- 4,325
- Built
- 2018
Listed by Royal LePage Nanaimo Realty (NanIsHwyN) · MLS® 1038098
There is more to this listing. Create a free account to see the exact location, taxes, room sizes and price history.
Sign inAbout this home
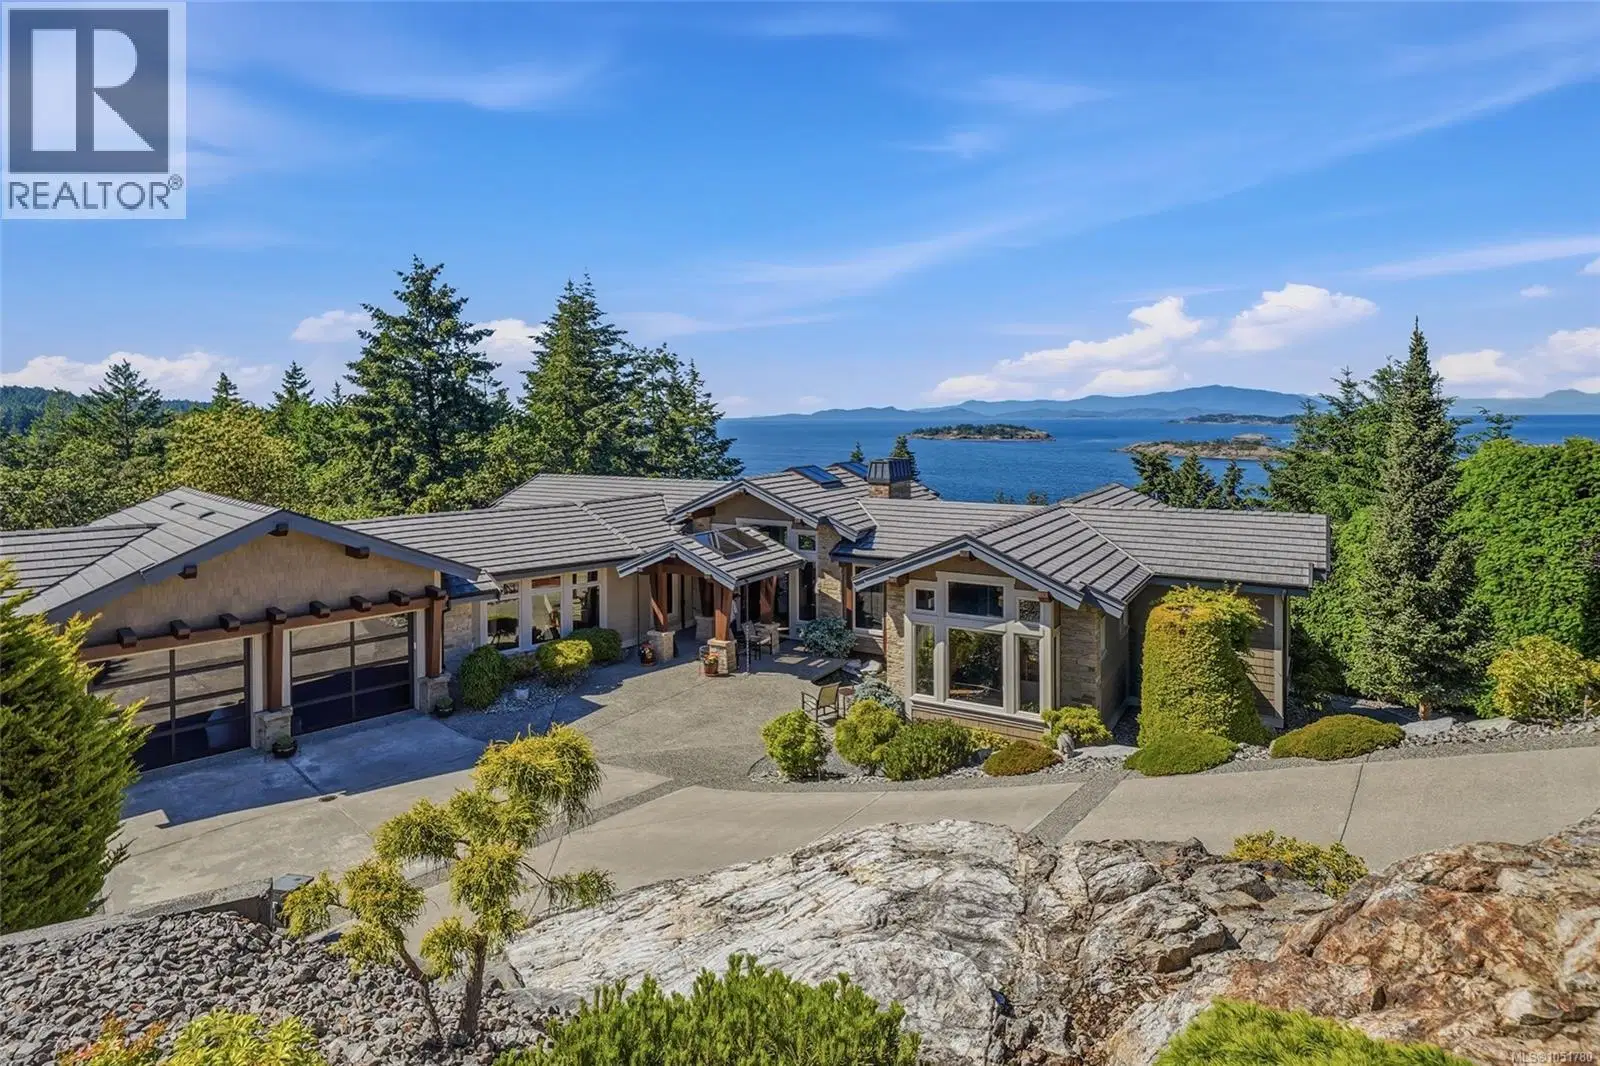
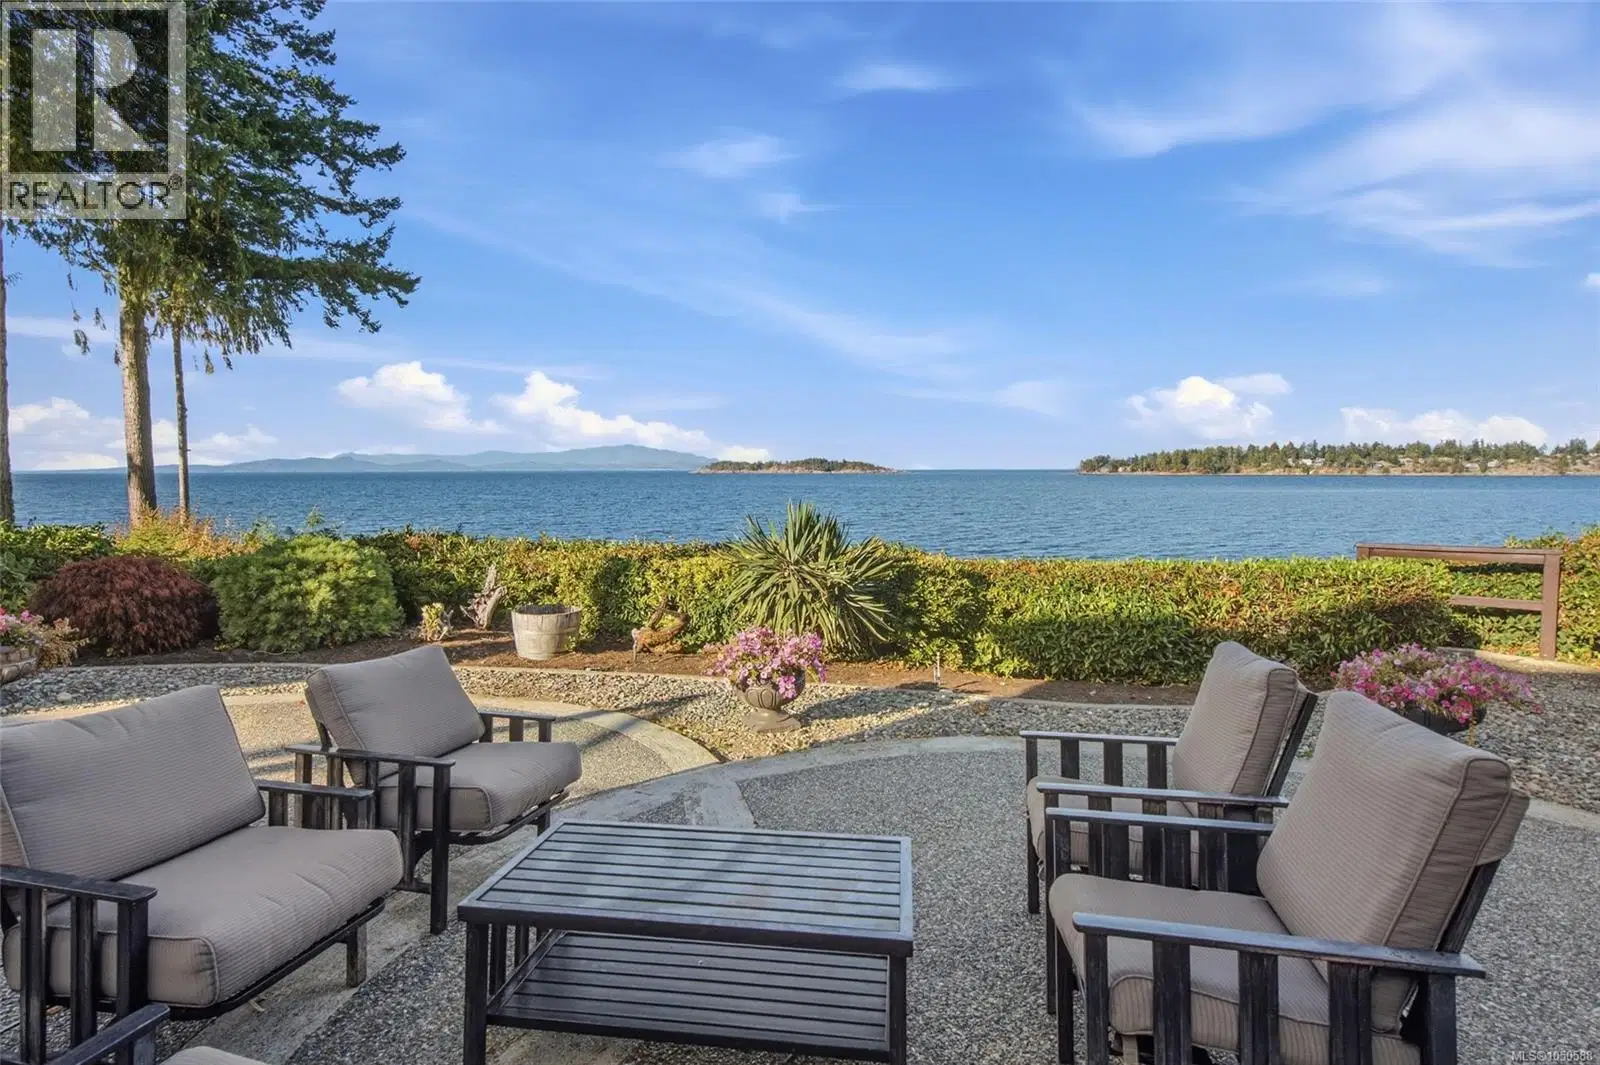
Elevate your lifestyle at Schooner Cove Marina with this exceptional ocean-view residence, expertly crafted by a renowned custom builder to blend luxury with effortless coastal living. Expansive glass walls showcase breathtaking blue-water views, while soaring ceilings and abundant natural light create a bright, airy atmosphere throughout the home. The chef-inspired kitchen features sleek quartz countertops, premium appliances, and generous storage, making everyday cooking both functional and enjoyable. An elevator connects all three levels, ensuring comfort and accessibility to your 4 bedroom 4 bath home. The main level is designed for everyday living and entertaining, with an open-concept great room flowing seamlessly onto a sun-filled deck—perfect for alfresco dining, relaxing, or watching the sunset over the marina. Across a private walkway, the tranquil primary suite offers spa-inspired amenities and spectacular ocean views, creating a true personal retreat. Upstairs, guest accommodations provide privacy and comfort for family and friends, each enjoying unique coastal vistas. The lower level features an impressive four-car garage, ideal for vehicles, workshop space, or secure storage for all your boating and recreational gear. Enjoy the convenience of walking directly to your boat or unwinding on your deck as yachts drift by. Located minutes from Fairwinds Golf Course, beautiful beaches, and the Fairwinds Recreation Centre with gym, pool, and tennis courts, recreation is always within easy reach. Nanoose Bay is ideally situated just 10 minutes from Parksville and 15 minutes from Nanaimo, offering convenient access to shopping, dining, and travel connections. Impeccable finishes, thoughtful architecture, and an unbeatable marina-side setting make this home the ultimate West Coast retreat.
Home facts
- Bedrooms
- 4
- Bathrooms
- 5 full
- Interior
- 4,325 sq ft
- Lot size
- 19,602 sq ft
- Year built
- 2018
- Parking
- 4
- Property type
- Single Family
- Garage
- Yes
- Fireplace
- 1
- Area
- Nanoose
- Style
- Westcoast
- Listed
- May 25, 2026
- Structure
- House
- PID
- 017-522-439
- Common interest
- Freehold
Highlights
- Ocean view
- Mountain view
- Gym
- Pool
- High ceilings
- Golf course
Features and inclusions
- Appliances
- See remarks
- Heating
- Heat Pump, Electric
- Cooling
- Fully air conditioned, Air Conditioned
- Parking
- Garage
- Lot
- See remarks, Other, Marine Oriented
Rooms and building
- Water
- Zoning
- Residential

The information contained on this site is based in whole or in part on information that is provided by members of The Canadian Real Estate Association (CREA), who are responsible for its accuracy. CREA reproduces and distributes this information as a service for its members and assumes no responsibility for its accuracy.
Monthly and upfront costs
Uses the posted 5-year rate (5.19%), 20% down and a 25-year amortization.
Monthly ownership costs
- Principal and interest
- $13,508
- Property tax
- $833/mo
- Home insurance
- $150/mo
- Estimated monthly total
- $14,492
Purchase snapshot
- List price
- $2,850,000
- Down payment
- $570,000 (20%)
- Estimated mortgage
- $2,280,000
Estimates only. They leave out utilities, upkeep and closing costs.
Borrowing costs
What money costs right now
The rates behind any payment estimate on this page.
- Prime rate
- 4.45%
- Variable mortgages are quoted against this.
- 5 year bond yield
- 3.68%
- Fixed mortgage pricing follows this.
- Policy rate
- 2.25%
- Set by the Bank of Canada.
These are benchmark rates, not mortgage quotes. Your rate depends on the lender, the term, and your file.
Source: Bank of Canada. As of 2026-09-29
Neighbourhood
Estimated travel times. Map data © OpenStreetMap contributors.
Land and hazards
What the maps say about this land
Provincial designations and mapped natural hazards at this location.
- Wildfire interface
- Low risk
- In a mapped wildland-urban interface zone. Affects insurance and FireSmart requirements.
Based on where this point falls in provincial map layers, not a site survey or a formal hazard assessment. Confirm with the municipality, a professional, and your insurer before relying on it.
Source: BC Geographic Warehouse (Agricultural Land Commission, BC Wildfire Service)
Most listed
Detached · 65%
Who lives here
Documents
Pick the records you want. Ray Rasouli will email what the listing brokerage shares.
Availability is not guaranteed. Review documents with a professional.