- Active
1845 Craig Drive
Nanoose Bay · Single Family
- Beds
- 4
- Baths
- 4
- Sqft
- 3,632
- Built
- 1991
Listed by Royal LePage Island Living (PK) · MLS® 1050588
There is more to this listing. Create a free account to see the exact location, taxes, room sizes and price history.
Sign inAbout this home
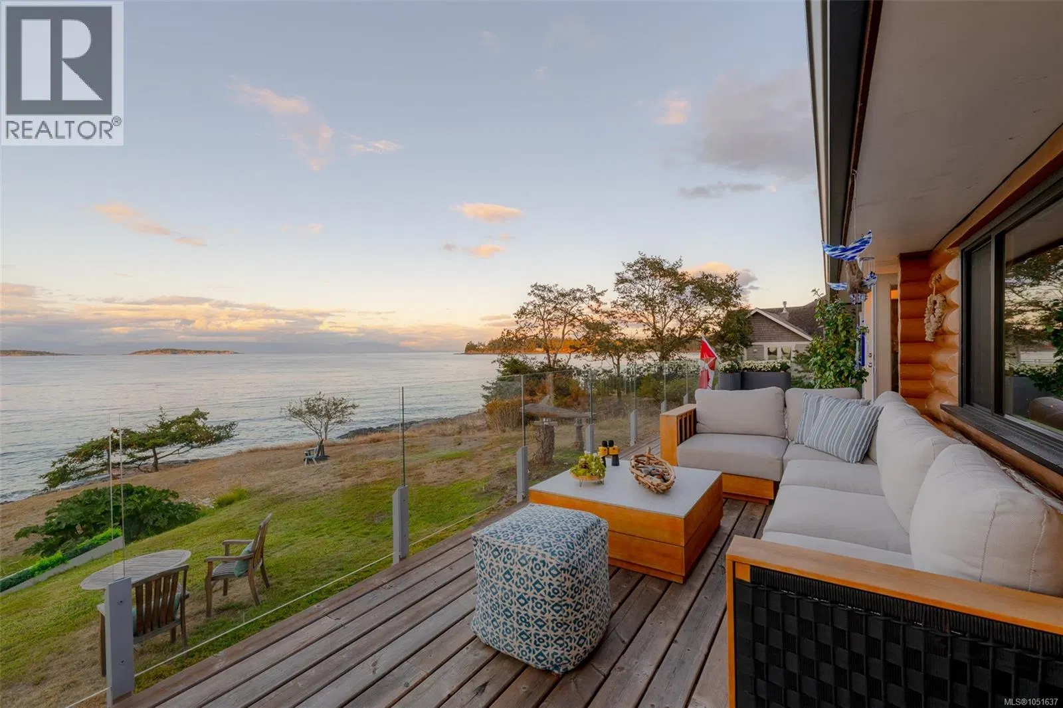
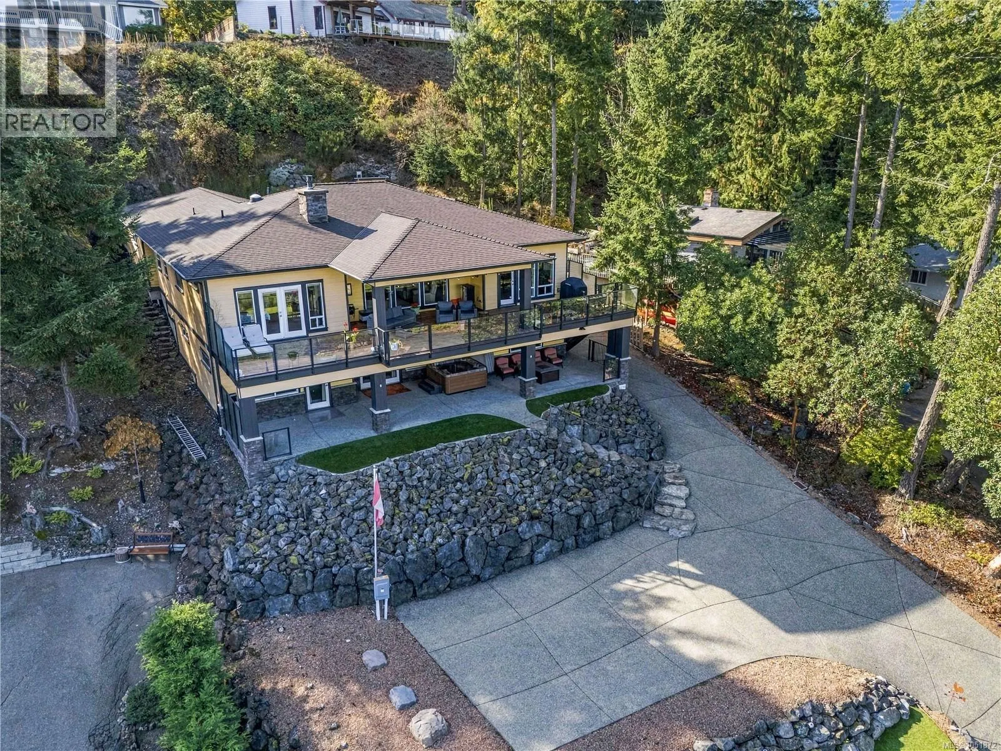
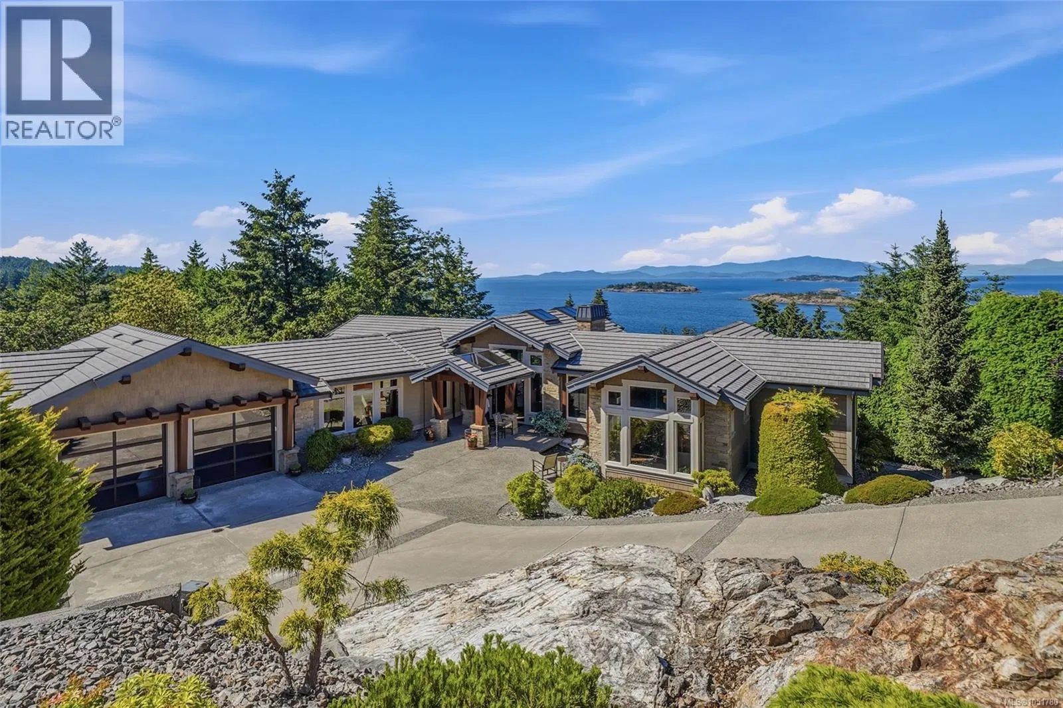
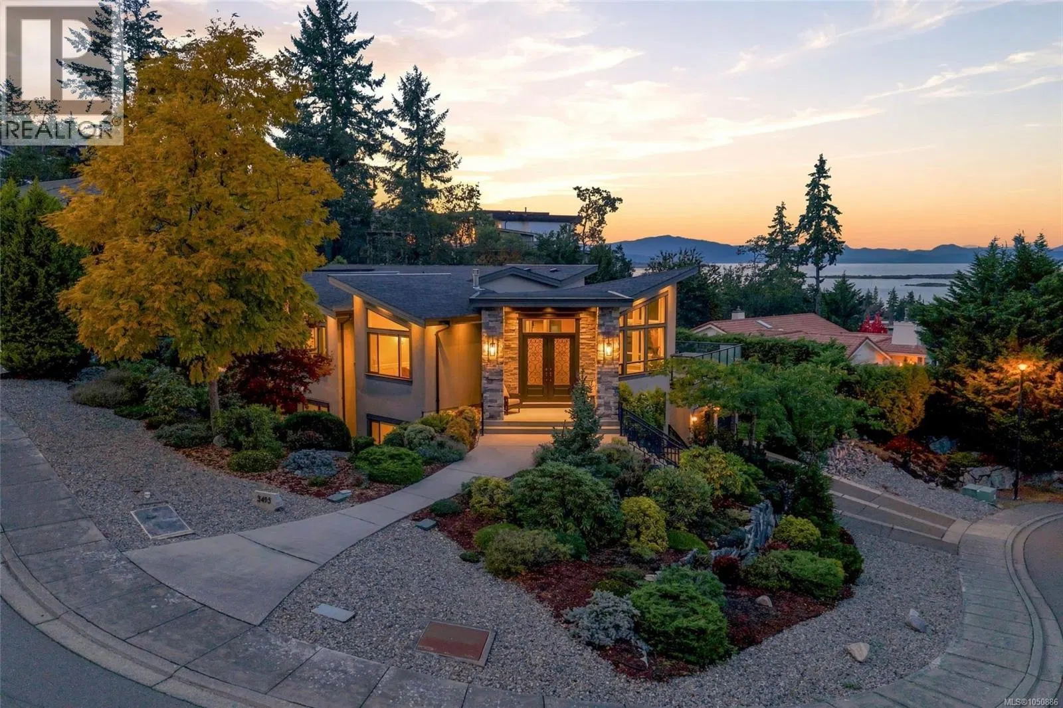
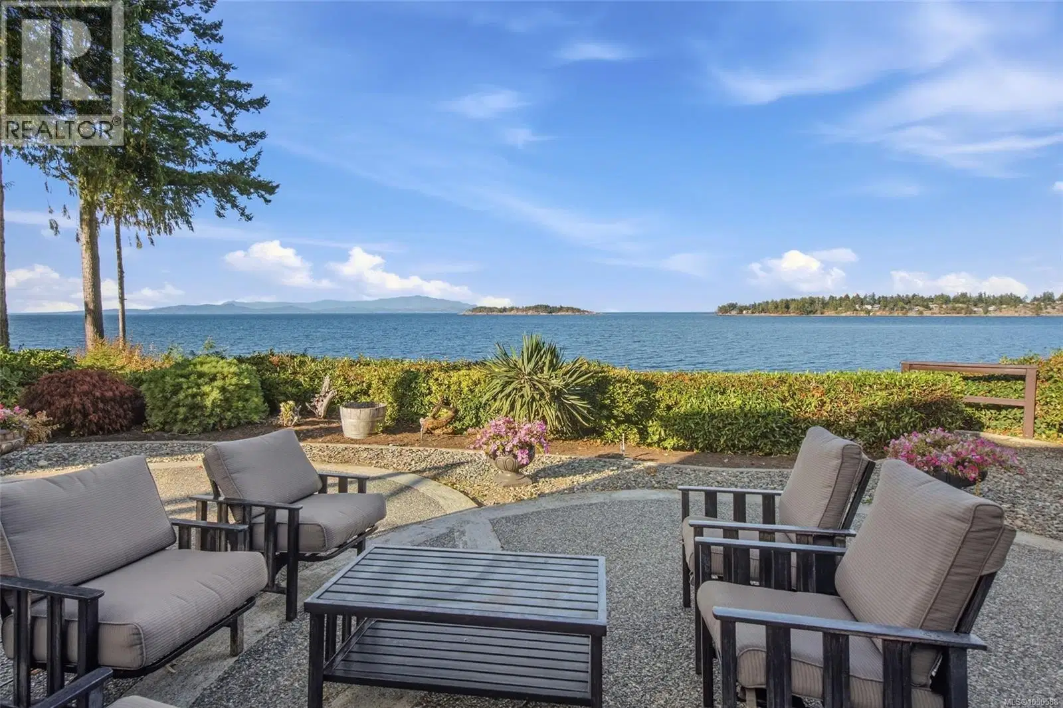
Stunning Madrona Oceanfront Home with Suite Potential! Don't miss this custom-built 4 Bed/4 Bath Waterfront Home on a professionally landscaped .69-acre, boasting main-level living, an upper Bonus Room, and a fully finished walk-out lower level with Suite potential. World-class ocean views unfold from all main living areas, encompassing the Beachcomber Peninsula, Mistaken Island, Lasqueti and Texada Islands, with the mainland mountains in the distance. This well-maintained Home offers high-end finishes, stylish architectural details, formal and casual living spaces, oversized windows and skylights, an extensive deck and entertainers’ patio, and a private staircase leading to the shoreline, along with numerous updates, abundant storage, a Workshop plus a second workshop area. Just mins to Parksville shopping, marinas, golf and scenic parks, with Qualicum Beach and North Nanaimo a short drive away. A stone-pillared driveway welcomes you to a front yard with majestic evergreens, professional plantings, low-maintenance artificial turf and a sunny SW-facing patio. Inside, a skylighted foyer opens to an exceptional Living/Dining Room with oak floors, soaring vaulted ceilings and graceful arched windows. The open-plan Kitchen/Family Room is the heart of the home, with full-height picture windows framing breathtaking ocean views. The reno'd Chef’s Kitchen features quartz CTs, custom cabinetry, island with breakfast bar, bay-windowed Nook and premium appls. The Family Room boasts a cathedral ceiling and propane FP, while glass doors open to an expansive deck with solarium-style glass canopy. The Primary Suite enjoys deck access, walk-in closet and spa ensuite. A Bedrm/Office, 3-pc Bath, Laundry and Powder Room complete the main level. Upstairs is a skylighted Bedroom/Bonus Room, while the Lower Level includes a Rec Room with Kitchenette plumbing, oceanview Bedrm, 3-pc Bath with steam shower, and door to expansive oceanfront Patio. Great extras, visit our website for more.
Home facts
- Bedrooms
- 4
- Bathrooms
- 4 full
- Interior
- 3,632 sq ft
- Year built
- 1991
- Parking
- 5
- Property type
- Single Family
- Garage
- Yes
- Fireplaces
- 2
- Area
- Nanoose
- Listed
- September 25, 2026
- Structure
- House
- PID
- 002-442-701
- Common interest
- Freehold
Highlights
- Ocean view
- Mountain view
- Waterfront
- Patio
- High ceilings
Features and inclusions
- Appliances
- Washer, Refrigerator, Dishwasher, Dryer, Microwave, Range - Induction
- Heating
- Heat Pump, Electric
- Cooling
- Air Conditioned
- Parking
- Garage, RV, Visitor Parking
- Lot
- Central location, Park setting, Private setting, Other, Marine Oriented
Rooms and building
- Water
- Zoning
- Residential

The information contained on this site is based in whole or in part on information that is provided by members of The Canadian Real Estate Association (CREA), who are responsible for its accuracy. CREA reproduces and distributes this information as a service for its members and assumes no responsibility for its accuracy.
Monthly and upfront costs
Uses the posted 5-year rate (5.19%), 20% down and a 25-year amortization.
Monthly ownership costs
- Principal and interest
- $11,366
- Property tax
- $700/mo
- Home insurance
- $150/mo
- Estimated monthly total
- $12,216
Purchase snapshot
- List price
- $2,398,000
- Down payment
- $479,600 (20%)
- Estimated mortgage
- $1,918,400
Estimates only. They leave out utilities, upkeep and closing costs.
Borrowing costs
What money costs right now
The rates behind any payment estimate on this page.
- Prime rate
- 4.45%
- Variable mortgages are quoted against this.
- 5 year bond yield
- 3.68%
- Fixed mortgage pricing follows this.
- Policy rate
- 2.25%
- Set by the Bank of Canada.
These are benchmark rates, not mortgage quotes. Your rate depends on the lender, the term, and your file.
Source: Bank of Canada. As of 2026-09-29
Neighbourhood
Estimated travel times. Map data © OpenStreetMap contributors.
Land and hazards
What the maps say about this land
Provincial designations and mapped natural hazards at this location.
- Wildfire interface
- Low risk
- In a mapped wildland-urban interface zone. Affects insurance and FireSmart requirements.
Based on where this point falls in provincial map layers, not a site survey or a formal hazard assessment. Confirm with the municipality, a professional, and your insurer before relying on it.
Source: BC Geographic Warehouse (Agricultural Land Commission, BC Wildfire Service)
Most listed
Detached · 49%
Who lives here
Documents
Pick the records you want. Ray Rasouli will email what the listing brokerage shares.
Availability is not guaranteed. Review documents with a professional.