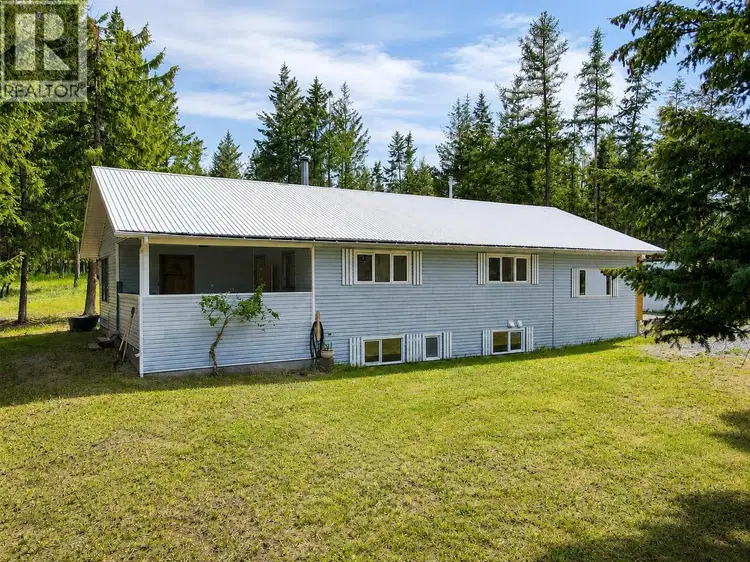
- Active
3601 49TH Street
Cranbrook · Single Family
- Beds
- 5
- Baths
Cranbrook · Single Family
Listed by Century 21 Purcell Realty Ltd · MLS® 10390510
There is more to this listing. Create a free account to see the exact location, taxes, room sizes and price history.
Sign in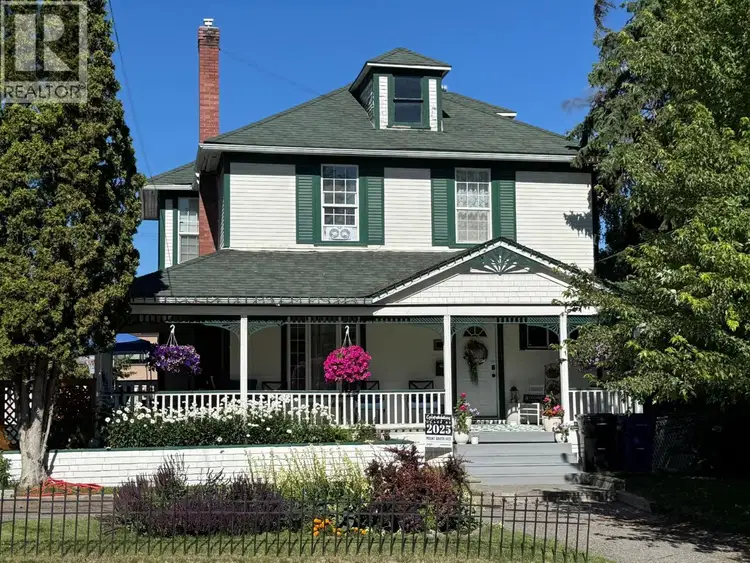
$668,800
$275/sqft
4 bd · 3 ba · 2,433 sqft
123 12th Avenue
Cranbrook · Single Family
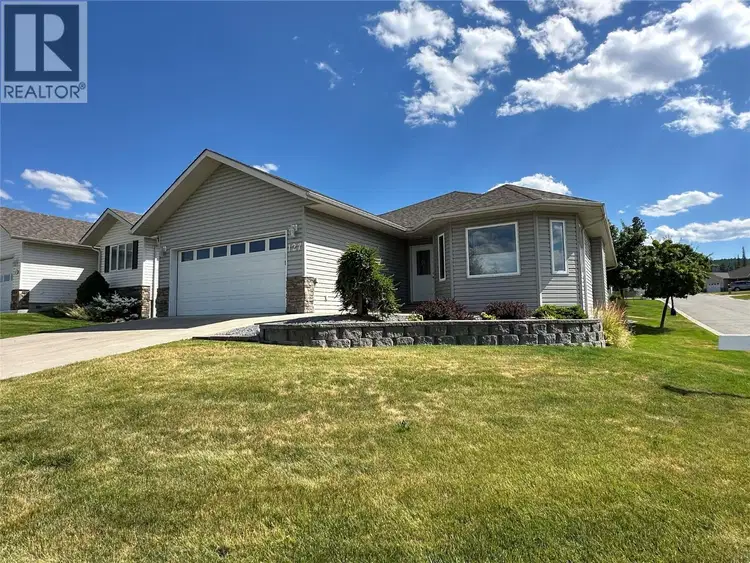
$649,000
$245/sqft
4 bd · 3 ba · 2,644 sqft
#127, 2100 13th Street
Cranbrook · Single Family
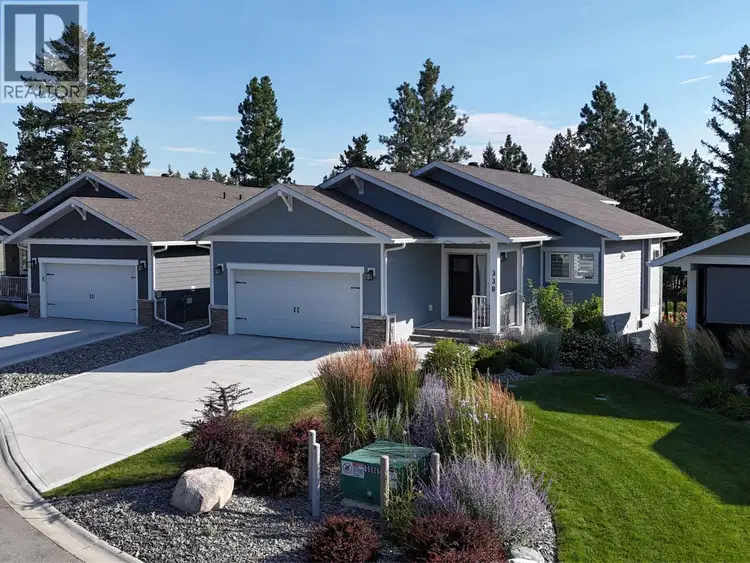
$839,500
$347/sqft
3 bd · 3 ba · 2,418 sqft
338 Legacy Lookout
Cranbrook · Single Family
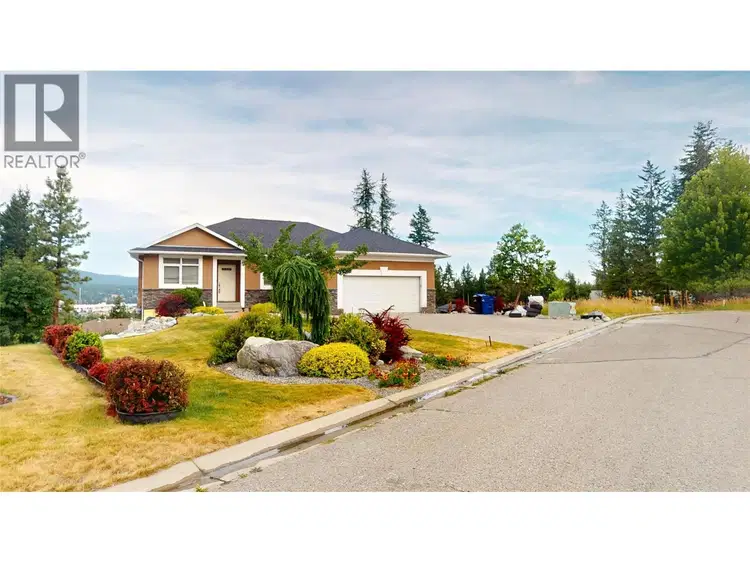
$689,000
$260/sqft
5 bd · 4 ba · 2,648 sqft
1631 Mt. Pyramid Crescent
Cranbrook · Single Family
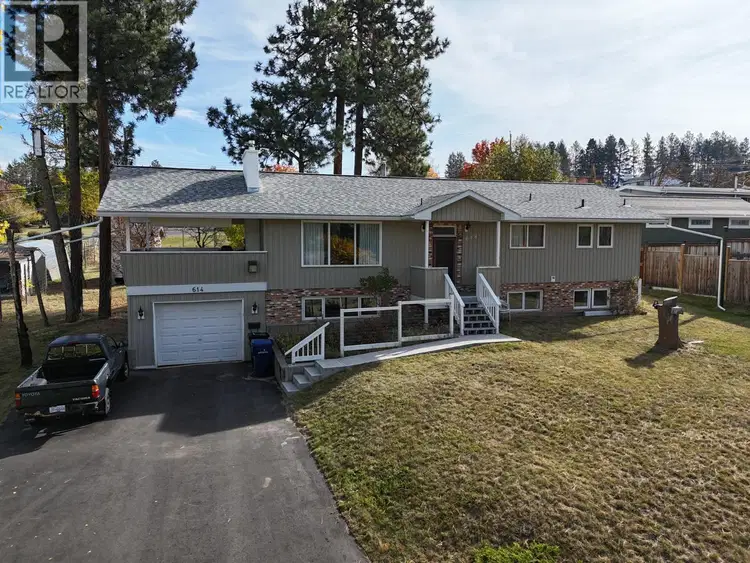
$639,900
$268/sqft
4 bd · 3 ba · 2,386 sqft
614 28th Avenue
Cranbrook · Single Family
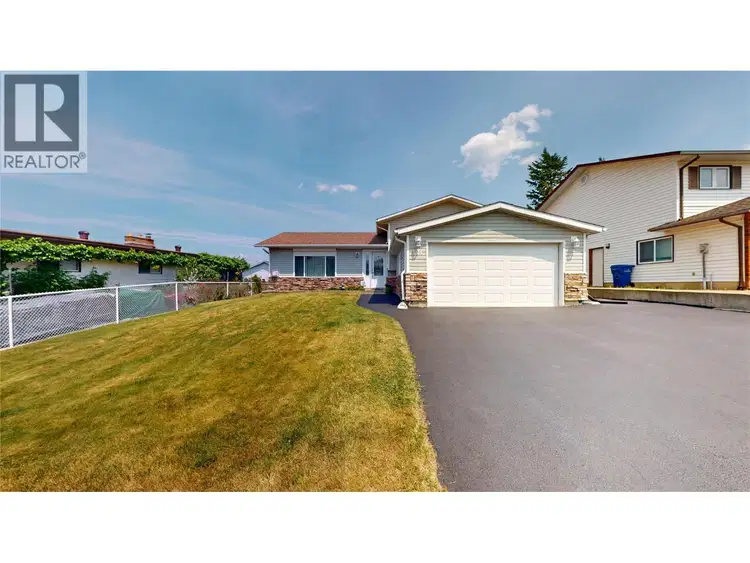
$629,900
$300/sqft
4 bd · 3 ba · 2,098 sqft
504 16th Street
Cranbrook · Single Family
Located in one of Cranbrook’s most sought-after acreage neighborhoods, this property offers 5 bedrooms, 3 bathrooms, and excellent infrastructure for country living. The home features efficient boiler heating providing in-floor heat. Enjoy views of the front pasture from the large private deck off the primary bedroom. There are two fenced pasture areas, a storage shed, a tack shack, and a prepared site for a future pond. Mature fir, pine, and spruce trees provide privacy and a beautiful natural setting. Additional improvements include a double detached garage with in-floor heat, a double attached carport, and ample room for equipment, recreational vehicles, or livestock. Whether you’re looking for a horse property, hobby farm potential, or simply more space to enjoy rural living, this property offers a rare combination of functionality and location close to Cranbrook amenities. Some images have been digitally enhanced and virtually staged, buyers should verify features and condition independently.

The information contained on this site is based in whole or in part on information that is provided by members of The Canadian Real Estate Association (CREA), who are responsible for its accuracy. CREA reproduces and distributes this information as a service for its members and assumes no responsibility for its accuracy.
Uses the posted 5-year rate (5.19%), 20% down and a 25-year amortization.
Estimates only. They leave out utilities, upkeep and closing costs.
Estimated travel times. Map data © OpenStreetMap contributors.
Most listed
Detached · 54%
Active listings within 8 km of this home.
Source: Statistics Canada, 2021 Census of Population. 210 dwellings.
Statistics Canada area 59010205 · East Kootenay C
Source: Statistics Canada, 2021 Census Profile, dissemination area 59010205.
Pick the records you want. Ray Rasouli will email what the listing brokerage shares.
Availability is not guaranteed. Review documents with a professional.
Borrowing costs
The rates behind any payment estimate on this page.
These are benchmark rates, not mortgage quotes. Your rate depends on the lender, the term, and your file.
Source: Bank of Canada. As of 2026-10-29
Land and hazards
Provincial designations and mapped natural hazards at this location.
Based on where this point falls in provincial map layers, not a site survey or a formal hazard assessment. Confirm with the municipality, a professional, and your insurer before relying on it.
Source: BC Geographic Warehouse (Agricultural Land Commission, BC Wildfire Service)
Property tax
Municipal, regional, hospital and school rates combined.
Estimated by applying the municipal rate to the asking price. Your actual bill is based on the BC Assessment value, which is set separately and usually differs from the sale price. Home owner grants are not included.
Source: Province of British Columbia, Local Government Statistics Schedule 702, 2026. As of 2026-01-01