- Active
3640 East Road
Denman Island · Single Family
- Beds
- 3
- Baths
- 2
- Sqft
- 2,446
- Built
- 1995
Listed by REMAX Ocean Pacific (Crtny) · MLS® 1043270
There is more to this listing. Create a free account to see the exact location, taxes, room sizes and price history.
Sign inAbout this home
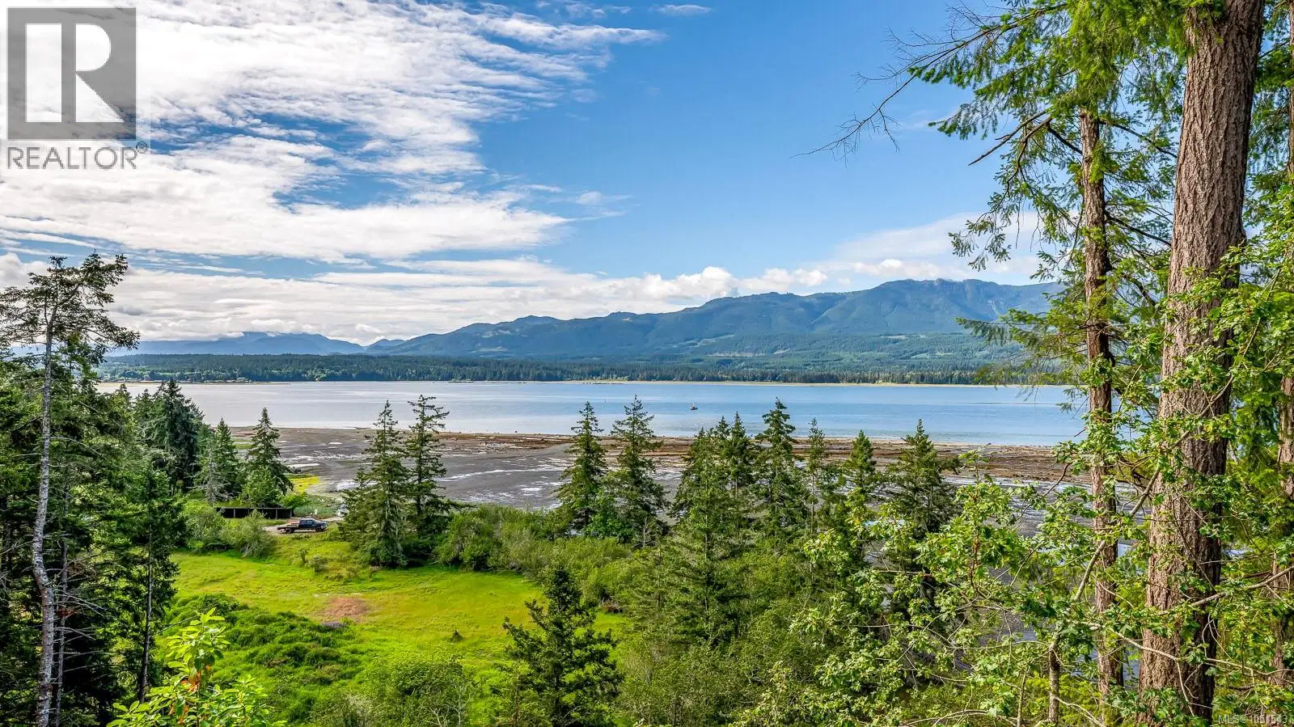
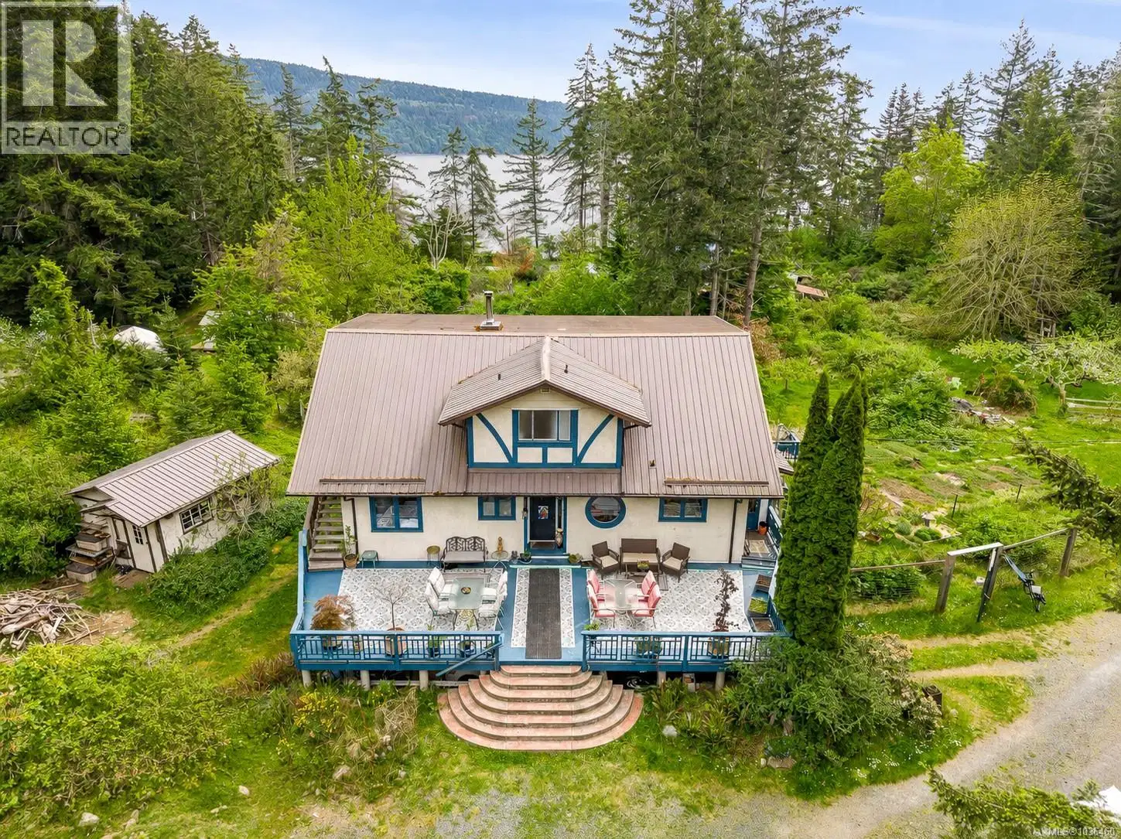
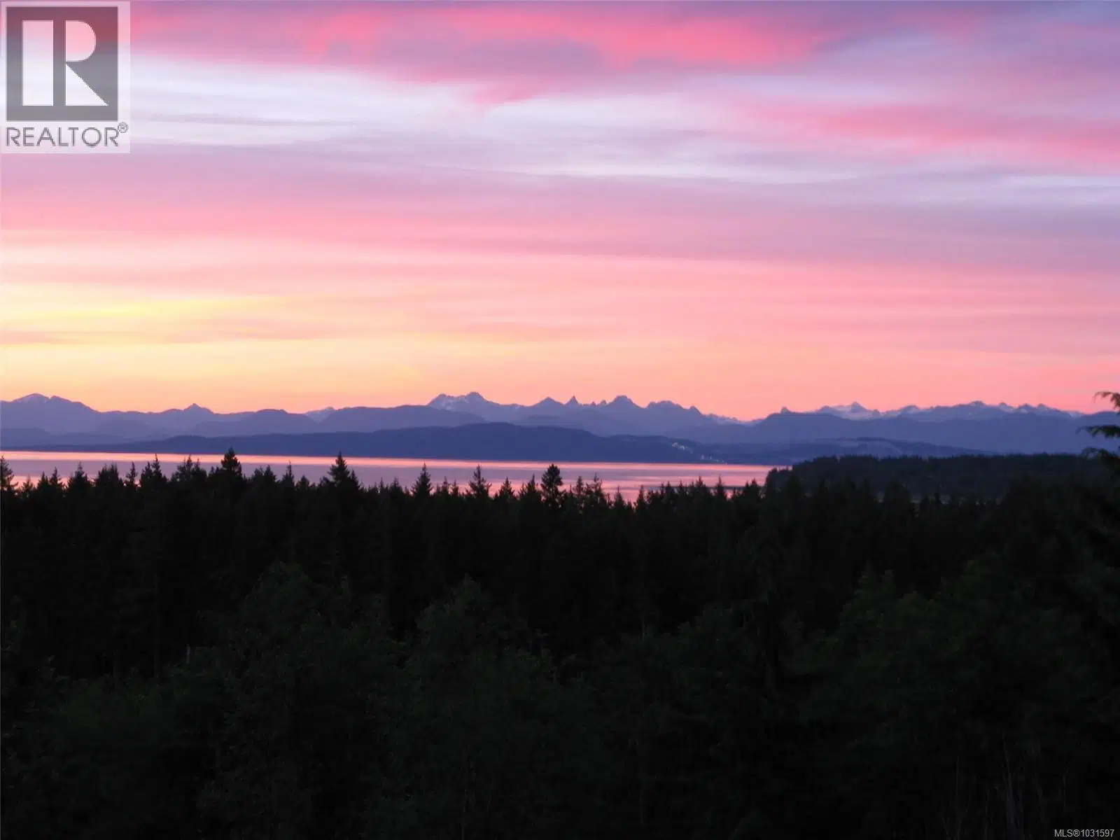
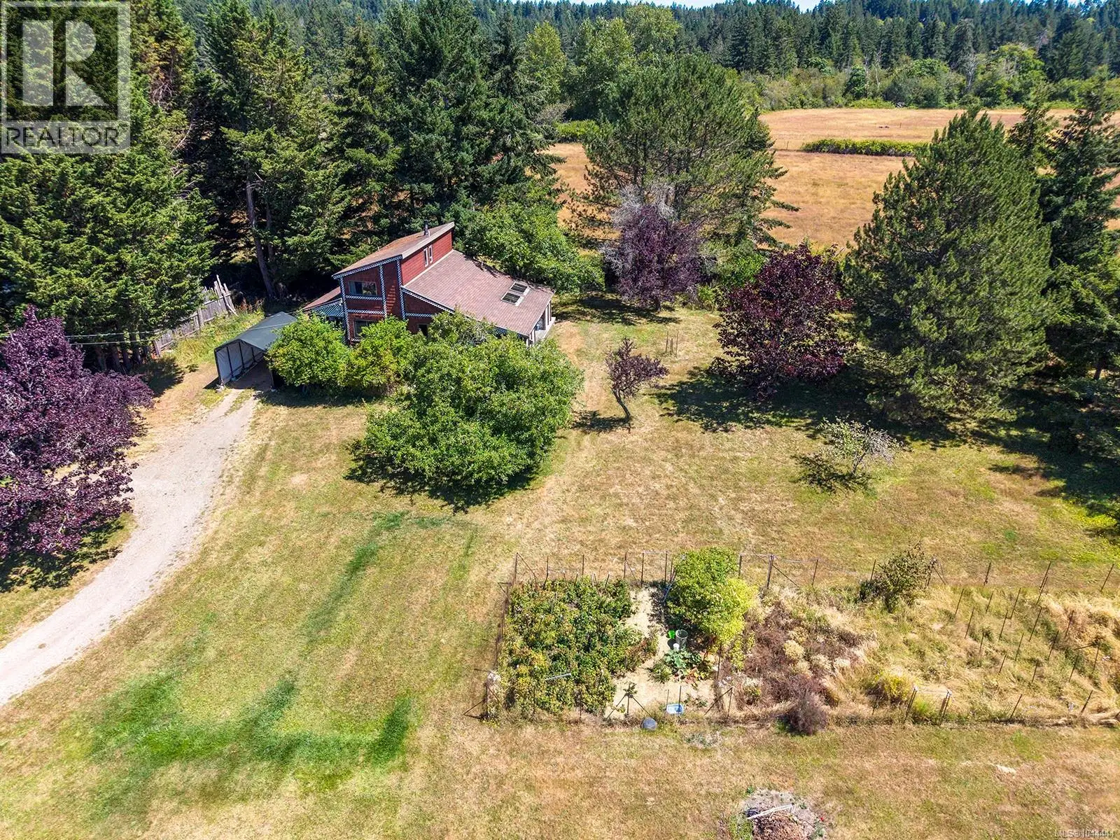
There’s a particular quality to mornings on Denman’s east shore — across Lambert Channel, Hornby Island’s west face still in shadow while the light finds the water first. At 3640 East Road, that view is built into the house. The upper living and dining area faces it directly, with large sliding doors opening onto a wide deck where the horizon sits at eye level and the tide line is visible below through a canopy of fir and cedar. Inside, the main floor has an open, lived-in quality that’s genuinely comfortable. Parquet hardwood floors warm the space, a wood stove anchors the living room for the long shoulder seasons this island is known for, and the dining area — open to the living room and lit by a barrel-stave pendant — feels like a place where people linger after meals. The kitchen has been updated thoughtfully: two-tone cabinetry in charcoal and white, subway tile backsplash, stainless appliances. It works without announcing itself. The lower level is open and flexible — well suited for guests, a home office, or a den — and walks directly out onto a covered garden-level patio with a terraced slope leading toward the water. Three bedrooms, two bathrooms, and 2,240 square feet across 0.689 acres give the property breathing room. Connected to the Graham Lake water system means that you have a reliable water source without any extra maintenance. A staircase — built new in 2020 — descends through mature trees to the special beach below. Recent updates give confidence in the structure: septic system replaced in 2017, metal roof in 2019, deck membrane and glass railings in 2020, exterior freshly painted in 2025. East Road is a short drive from the ferry and the village, but it doesn’t feel that way. The sounds of the coast are the constant here — its mood, its light, its tides setting the rhythm of the day. Come see for yourself.
Home facts
- Bedrooms
- 3
- Bathrooms
- 2 full
- Interior
- 2,446 sq ft
- Year built
- 1995
- Parking
- 1
- Property type
- Single Family
- Fireplace
- 1
- Area
- Denman Island
- Style
- Westcoast
- Listed
- July 15, 2026
- Structure
- House
- PID
- 003-194-442
- Common interest
- Freehold
Highlights
- Ocean view
- Patio
Features and inclusions
- Appliances
- Washer, Refrigerator, Range - Electric, Dishwasher, Dryer, Microwave, Freezer
- Heating
- Baseboard heaters, Wood
- Cooling
- None
- Parking
- Additional Parking
- Lot
- Southern exposure, Other
Rooms and building
- Water
- Zoning
- Residential/Commercial

The information contained on this site is based in whole or in part on information that is provided by members of The Canadian Real Estate Association (CREA), who are responsible for its accuracy. CREA reproduces and distributes this information as a service for its members and assumes no responsibility for its accuracy.
Monthly and upfront costs
Uses the posted 5-year rate (5.19%), 20% down and a 25-year amortization.
Monthly ownership costs
- Principal and interest
- $5,683
- Property tax
- $350/mo
- Home insurance
- $150/mo
- Estimated monthly total
- $6,183
Purchase snapshot
- List price
- $1,199,000
- Down payment
- $239,800 (20%)
- Estimated mortgage
- $959,200
Estimates only. They leave out utilities, upkeep and closing costs.
Borrowing costs
What money costs right now
The rates behind any payment estimate on this page.
- Prime rate
- 4.45%
- Variable mortgages are quoted against this.
- 5 year bond yield
- 3.68%
- Fixed mortgage pricing follows this.
- Policy rate
- 2.25%
- Set by the Bank of Canada.
These are benchmark rates, not mortgage quotes. Your rate depends on the lender, the term, and your file.
Source: Bank of Canada. As of 2026-09-29
Neighbourhood
Estimated travel times. Map data © OpenStreetMap contributors.
Land and hazards
What the maps say about this land
Provincial designations and mapped natural hazards at this location.
- Wildfire interface
- Low risk
- In a mapped wildland-urban interface zone. Affects insurance and FireSmart requirements.
Based on where this point falls in provincial map layers, not a site survey or a formal hazard assessment. Confirm with the municipality, a professional, and your insurer before relying on it.
Source: BC Geographic Warehouse (Agricultural Land Commission, BC Wildfire Service)
Most listed
Detached · 78%
Who lives here
Documents
Pick the records you want. Ray Rasouli will email what the listing brokerage shares.
Availability is not guaranteed. Review documents with a professional.