- Active
8900 Keith Wagner Way
Denman Island · Single Family
- Beds
- 4
- Baths
- 3
- Sqft
- 4,642
- Built
- 2002
Listed by Pemberton Holmes Ltd. (Pkvl) · MLS® 1031597
There is more to this listing. Create a free account to see the exact location, taxes, room sizes and price history.
Sign inAbout this home
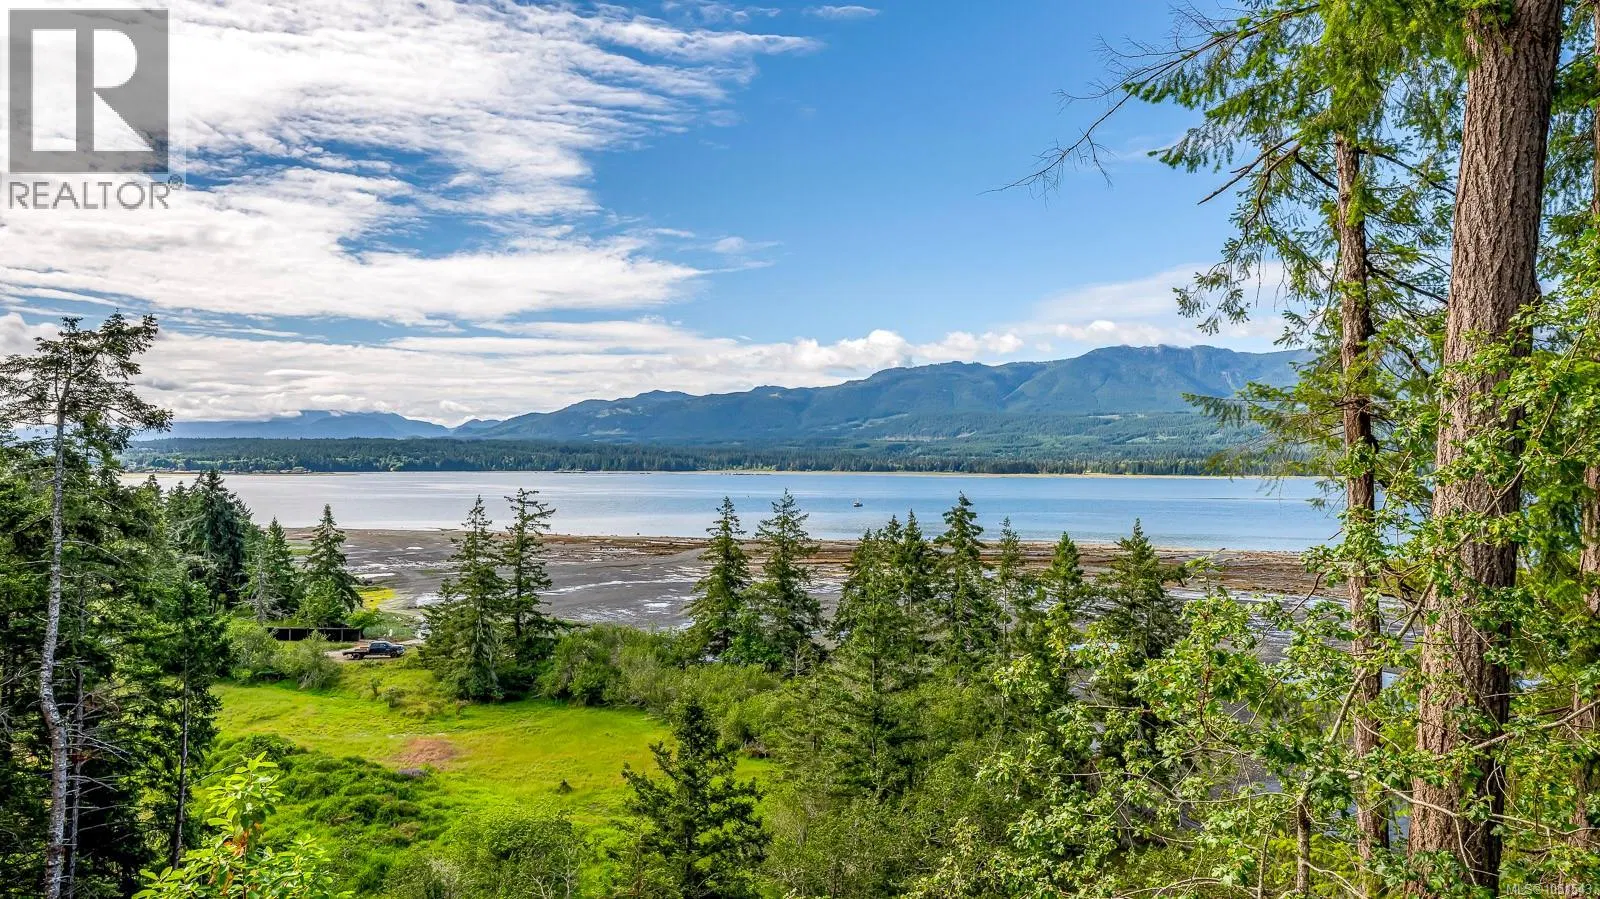
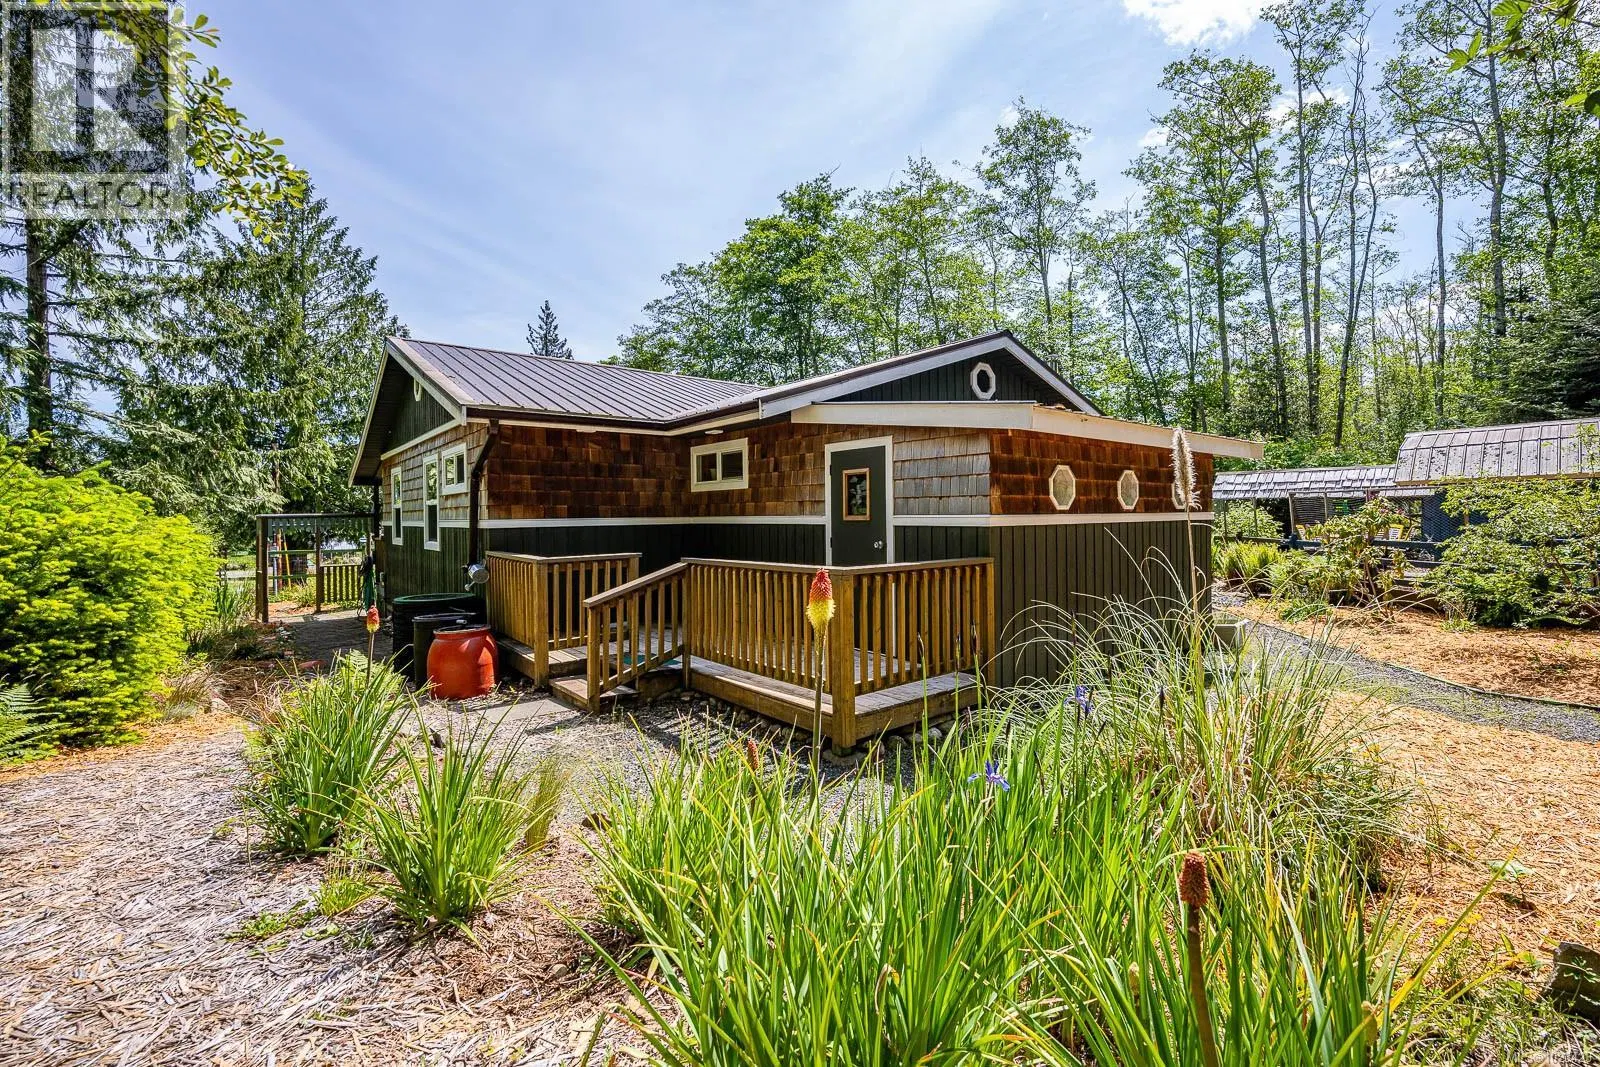
Upon stepping into this beautiful home on 12 acres, the views of meadows, ocean, and north shore mountains will take your breath away. You will immediately notice that the kitchen, thoughtfully designed for a Red Seal Chef, is spacious, with dual appliances and lovely views. The custom cabinetry is both practical and beautiful, featuring continuous running wood grain and sized to fit everything from countertop appliances to bakeware. In the adjoining wrap-around sunroom, you can grow culinary herbs or peruse a good cookbook; or simply drink in the sights of nature in the open-plan living/dining area. From the mahogany floors, exposed beams, and vaulted ceilings make this space warm and inviting in every aspect. The upstairs main bedroom and lower two bedrooms all feature custom California Closet organizers. Also downstairs, there is a multi-purpose room, ideal for yoga, home office, or guest sitting room, a cosy wood stove, and an abundance of well-planned storage space. Adjacent to the home is a four-bay garage with attached home-based business space (most recently a highly successful hair salon and massage studio) on the lower level, and carriage suite above, also with spectacular vistas. There is plenty of parking to accommodate clients and visitors. Around the side of the garage is a chicken run and custom coop filled with happy hens. The ornamental gardens alongside the house are filled with bulbs, perennials, and honeysuckle, and a huge fenced kitchen garden and greenhouse are at the lower reaches of the property, accessible both by walking trail and drive. Just beyond the gardens is Windy Marsh, making the area a haven for wildlife and birdwatching. The privacy here is sublime, and yet it’s just a 15-minute stroll to the beach and a 10-minute drive to Downtown Denman and amenities. With so many features - aesthetic and practical - this is simply a home you must see for yourself. Call today 778-557-7429.
Home facts
- Bedrooms
- 4
- Bathrooms
- 3 full
- Interior
- 4,642 sq ft
- Year built
- 2002
- Parking
- 6
- Property type
- Single Family
- Garage
- Yes
- Carport
- Yes
- Fireplaces
- 2
- Area
- Denman Island
- Listed
- April 9, 2026
- Structure
- House
- PID
- 001-126-199
- Common interest
- Freehold
Highlights
- Ocean view
- Mountain view
- High ceilings
- Trail access
Features and inclusions
- Appliances
- Washer, Refrigerator, Dishwasher, Stove, Dryer, Freezer
- Heating
- Heat Pump, Baseboard heaters, Electric, Wood
- Cooling
- Air Conditioned
- Parking
- Garage, Carport
- Lot
- Acreage, Wooded area, Other
Rooms and building
- Water
- Zoning
- Unknown

The information contained on this site is based in whole or in part on information that is provided by members of The Canadian Real Estate Association (CREA), who are responsible for its accuracy. CREA reproduces and distributes this information as a service for its members and assumes no responsibility for its accuracy.
Monthly and upfront costs
Uses the posted 5-year rate (5.19%), 20% down and a 25-year amortization.
Monthly ownership costs
- Principal and interest
- $5,332
- Property tax
- $325/mo
- Home insurance
- $150/mo
- Estimated monthly total
- $5,807
Purchase snapshot
- List price
- $1,125,000
- Down payment
- $225,000 (20%)
- Estimated mortgage
- $900,000
Estimates only. They leave out utilities, upkeep and closing costs.
Borrowing costs
What money costs right now
The rates behind any payment estimate on this page.
- Prime rate
- 4.45%
- Variable mortgages are quoted against this.
- 5 year bond yield
- 3.68%
- Fixed mortgage pricing follows this.
- Policy rate
- 2.25%
- Set by the Bank of Canada.
These are benchmark rates, not mortgage quotes. Your rate depends on the lender, the term, and your file.
Source: Bank of Canada. As of 2026-09-29
Neighbourhood
Estimated travel times. Map data © OpenStreetMap contributors.
Land and hazards
What the maps say about this land
Provincial designations and mapped natural hazards at this location.
- Wildfire interface
- Low risk
- In a mapped wildland-urban interface zone. Affects insurance and FireSmart requirements.
Based on where this point falls in provincial map layers, not a site survey or a formal hazard assessment. Confirm with the municipality, a professional, and your insurer before relying on it.
Source: BC Geographic Warehouse (Agricultural Land Commission, BC Wildfire Service)
Most listed
Detached · 78%
Who lives here
Documents
Pick the records you want. Ray Rasouli will email what the listing brokerage shares.
Availability is not guaranteed. Review documents with a professional.