
40
$625,000
$675/sqft
2 bd · 2 ba · 926 sqft
#403, 19979 76 Avenue
Langley · Apartment/Condo
Listed by eXp Realty of Canada Inc.MLS® R3157712
Langley real estate
1,463 homes for sale. Filter by type, beds and price, or search the map.
Source: MLS® listing data from BC real estate boards (MLS® Reciprocity) and CREA's DDF®.
Source: MLS® listing data from BC real estate boards (MLS® Reciprocity) and CREA's DDF®.
Homes for sale in Langley
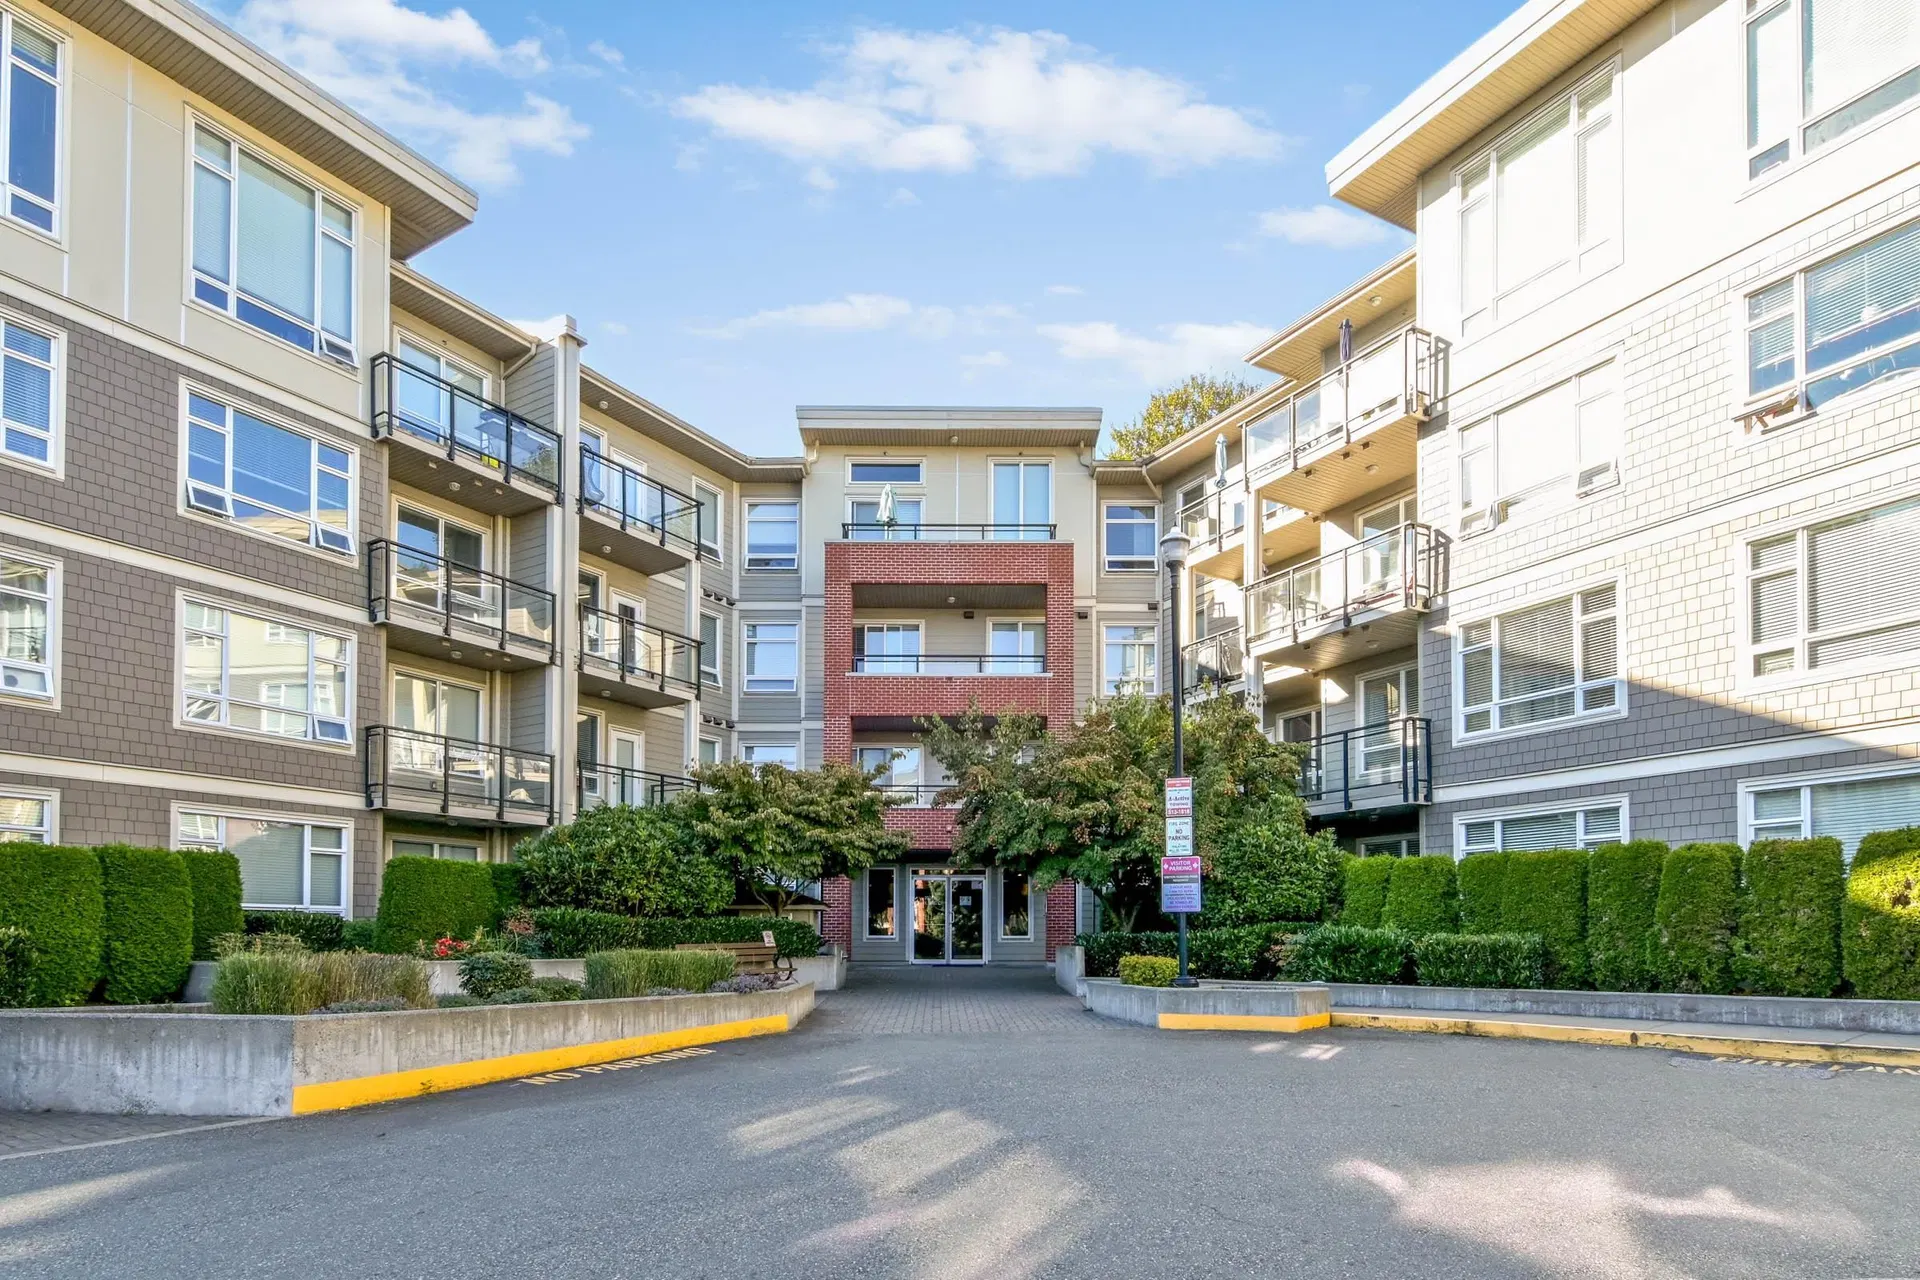
1,463 active listings$625,000
$675/sqft
2 bd · 2 ba · 926 sqft
#403, 19979 76 Avenue
Langley · Apartment/Condo
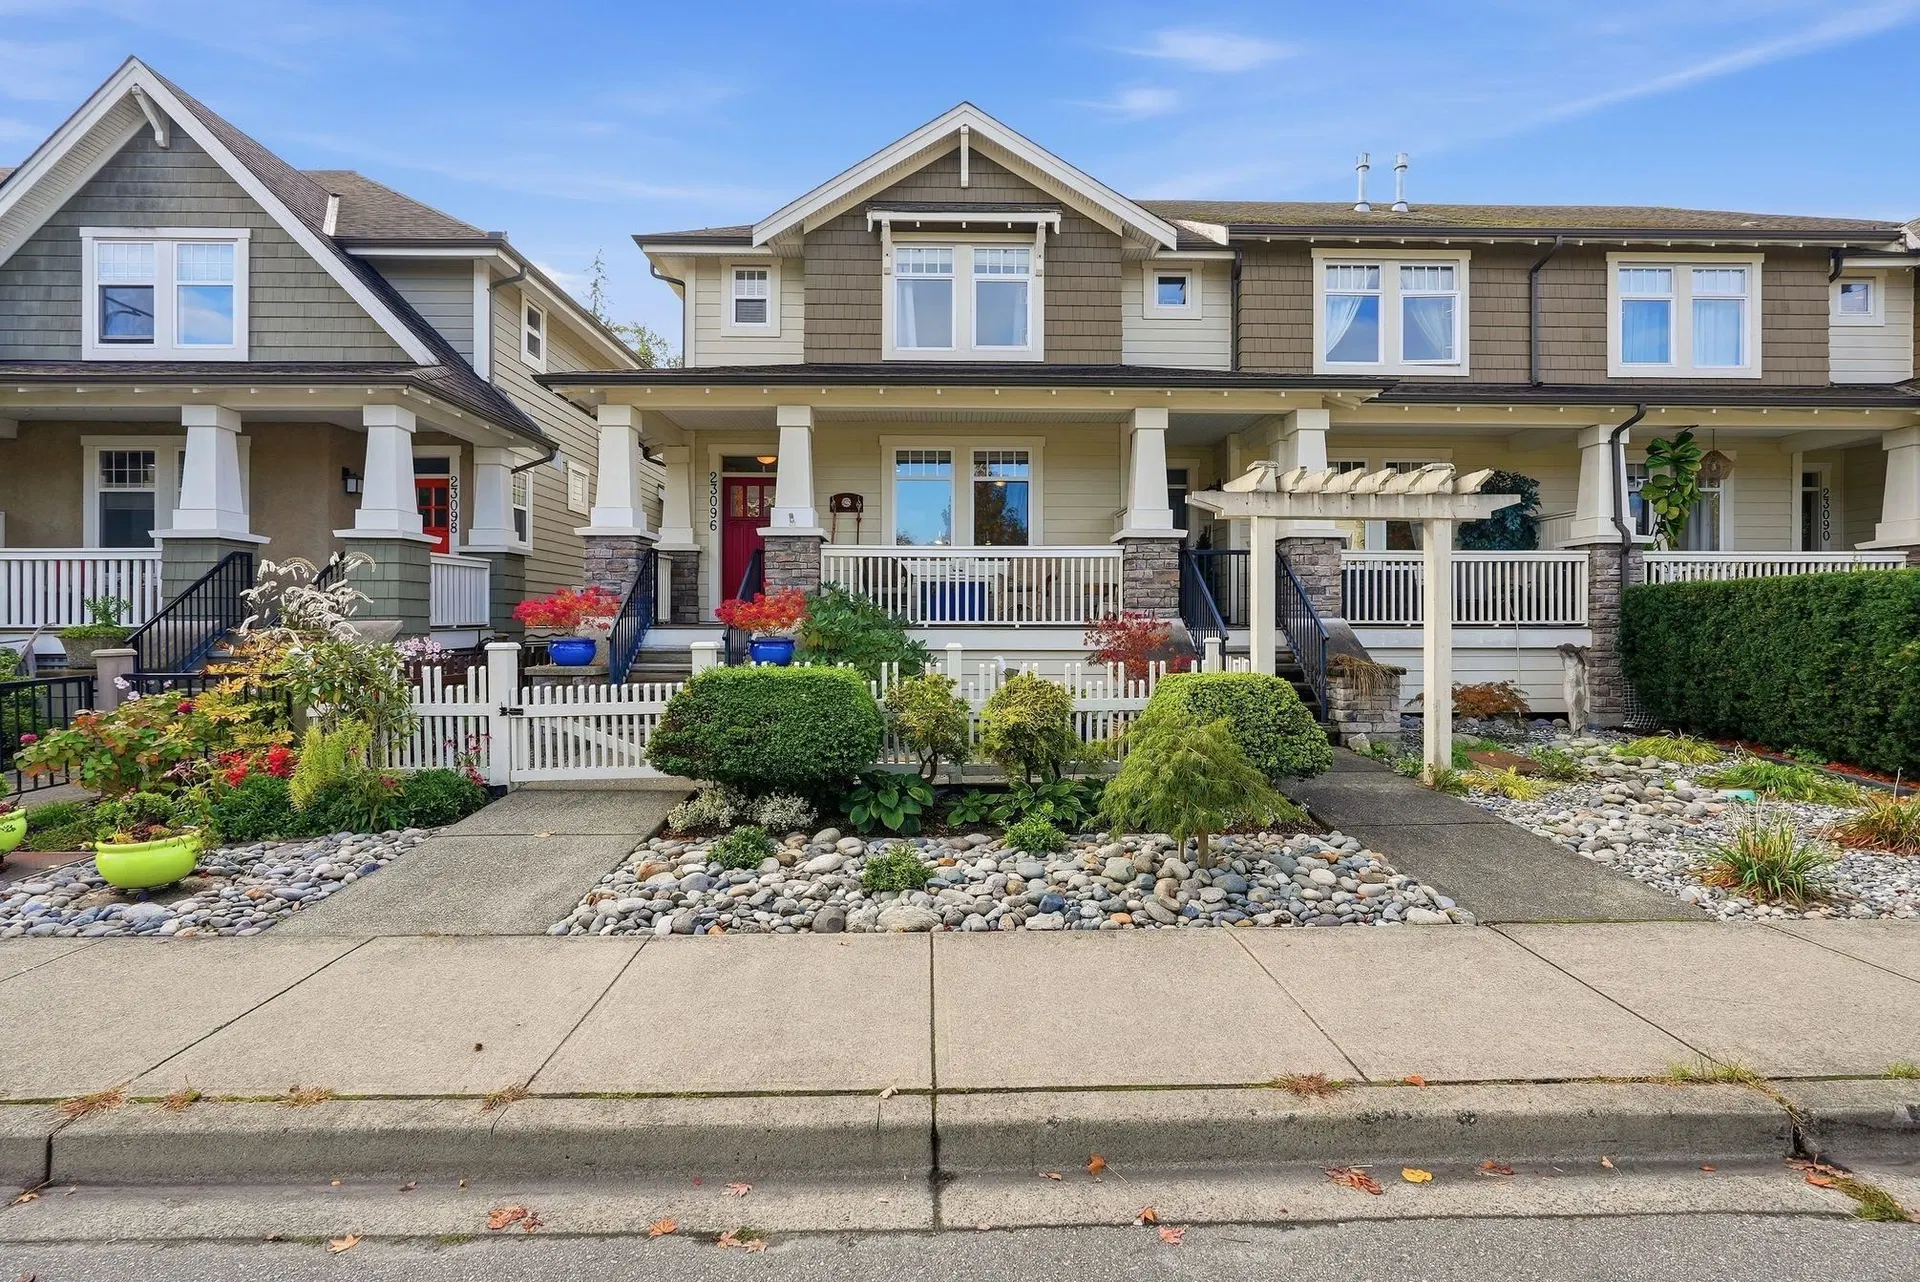
$479,999
$658/sqft
1 bd · 1 ba · 730 sqft
C111 – 20211 66 Avenue
Langley · Apartment/Condo
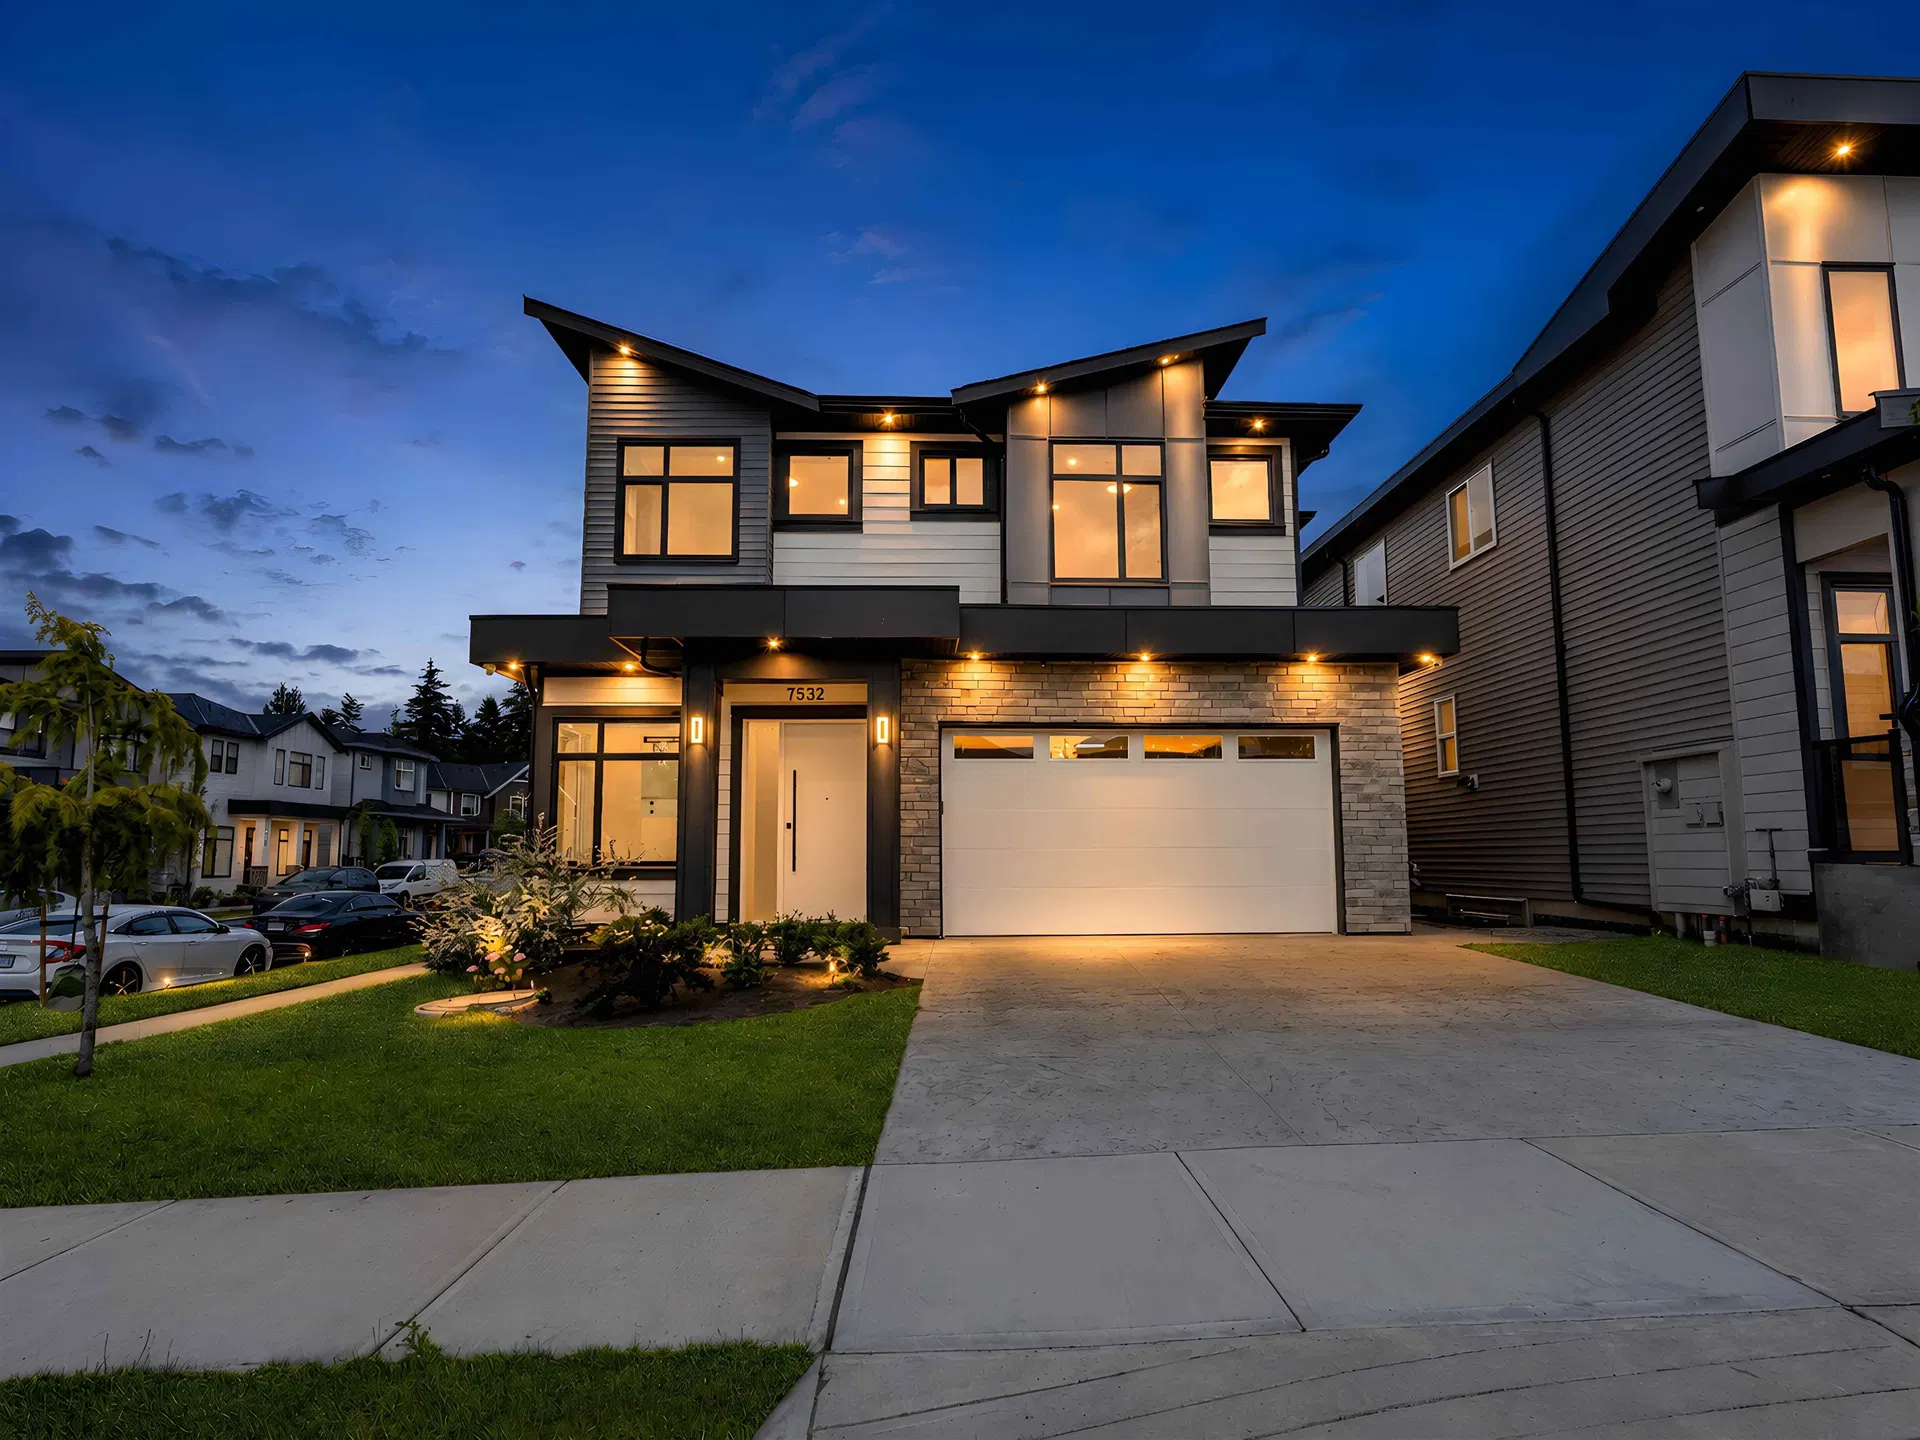
$1,259,900
$554/sqft
4 bd · 4 ba · 2,274 sqft
23096 Billy Brown Road
Langley · Row House (Non-Strata)
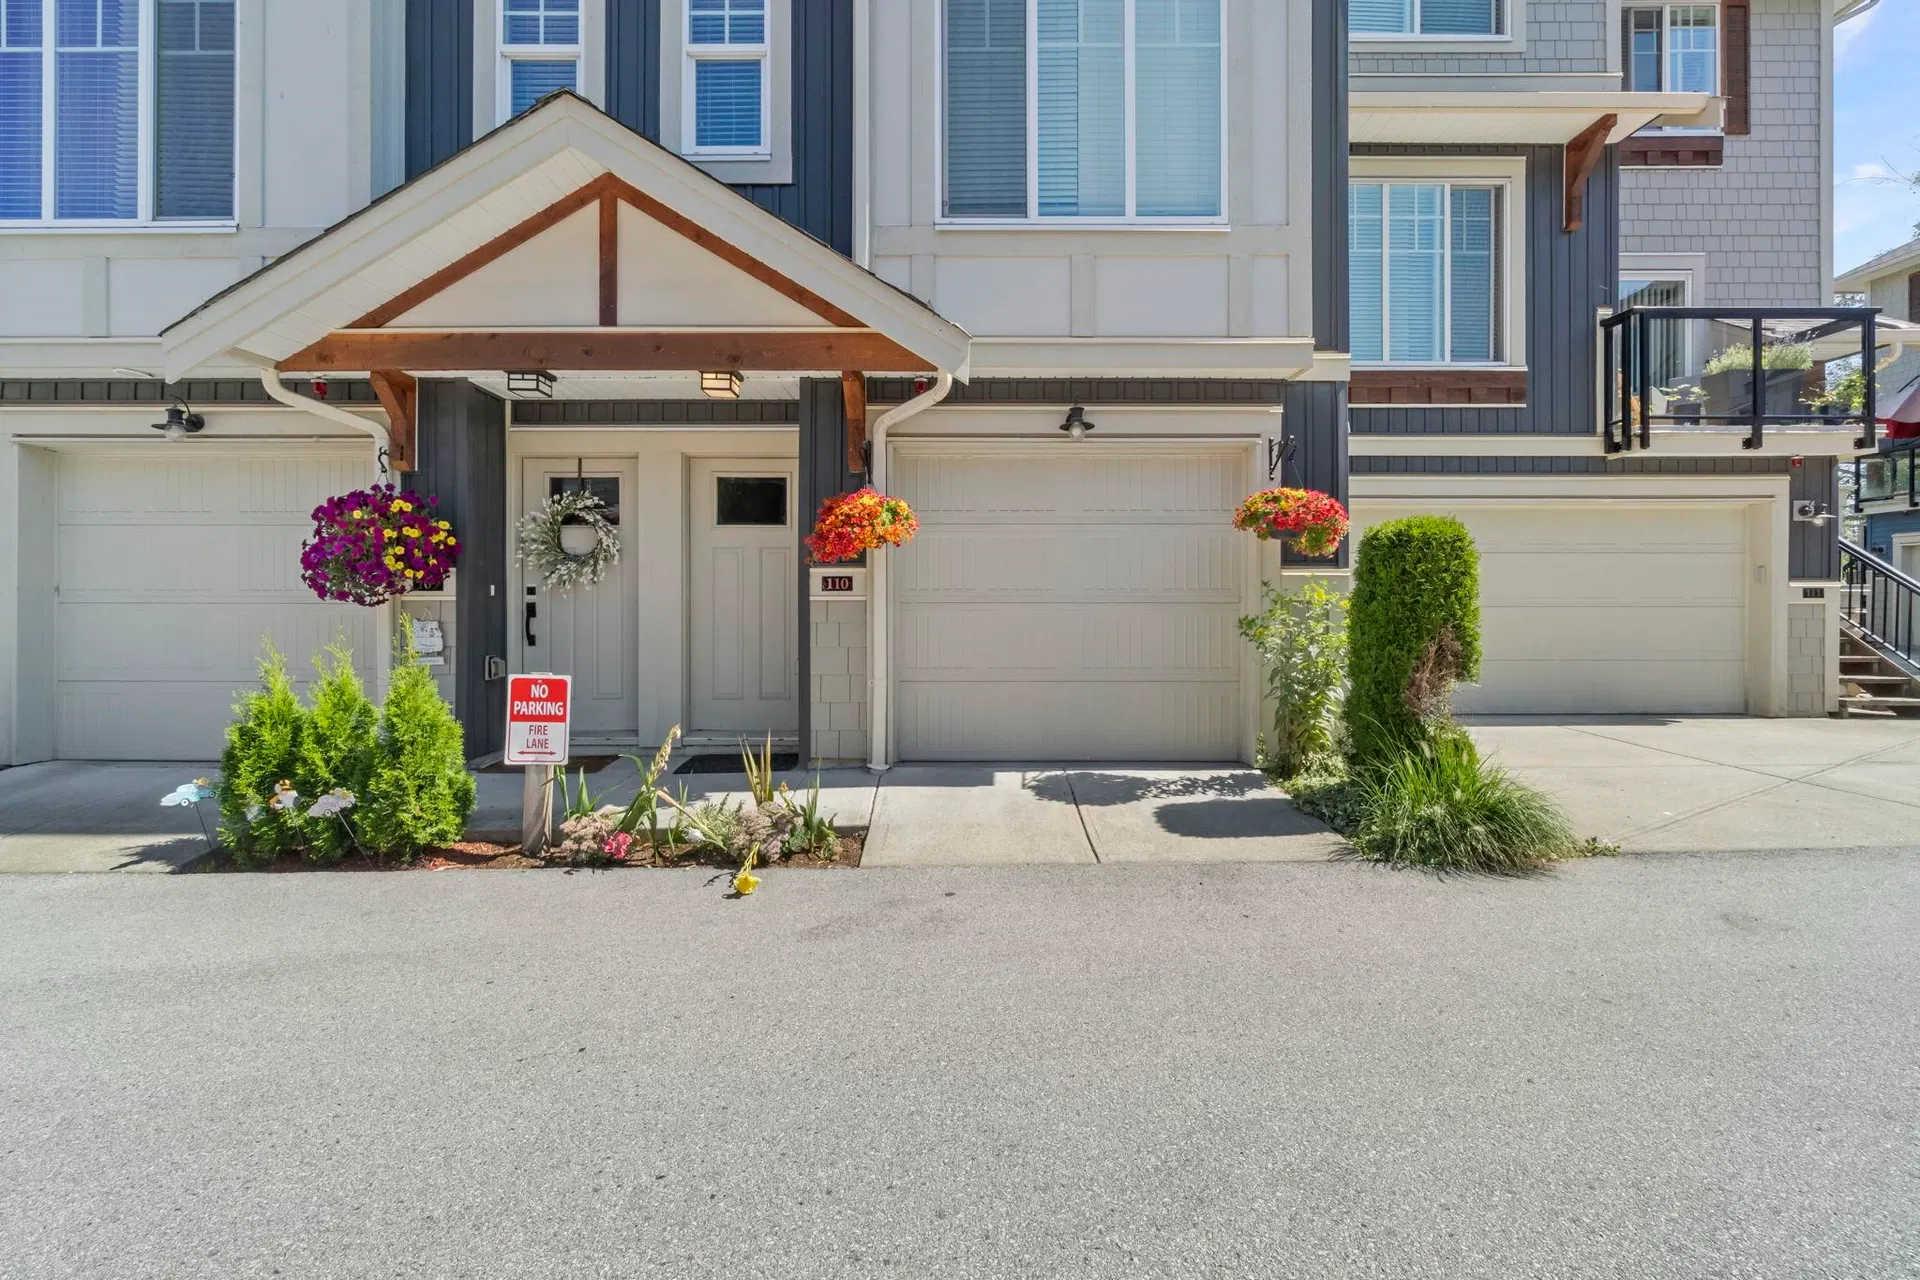
$1,799,000
$506/sqft
7 bd · 7 ba · 3,552 sqft
7532 205 Street
Langley · Single Family Residence
$773,888
$528/sqft
3 bd · 3 ba · 1,465 sqft
#110, 20498 82 Avenue
Langley · Townhouse
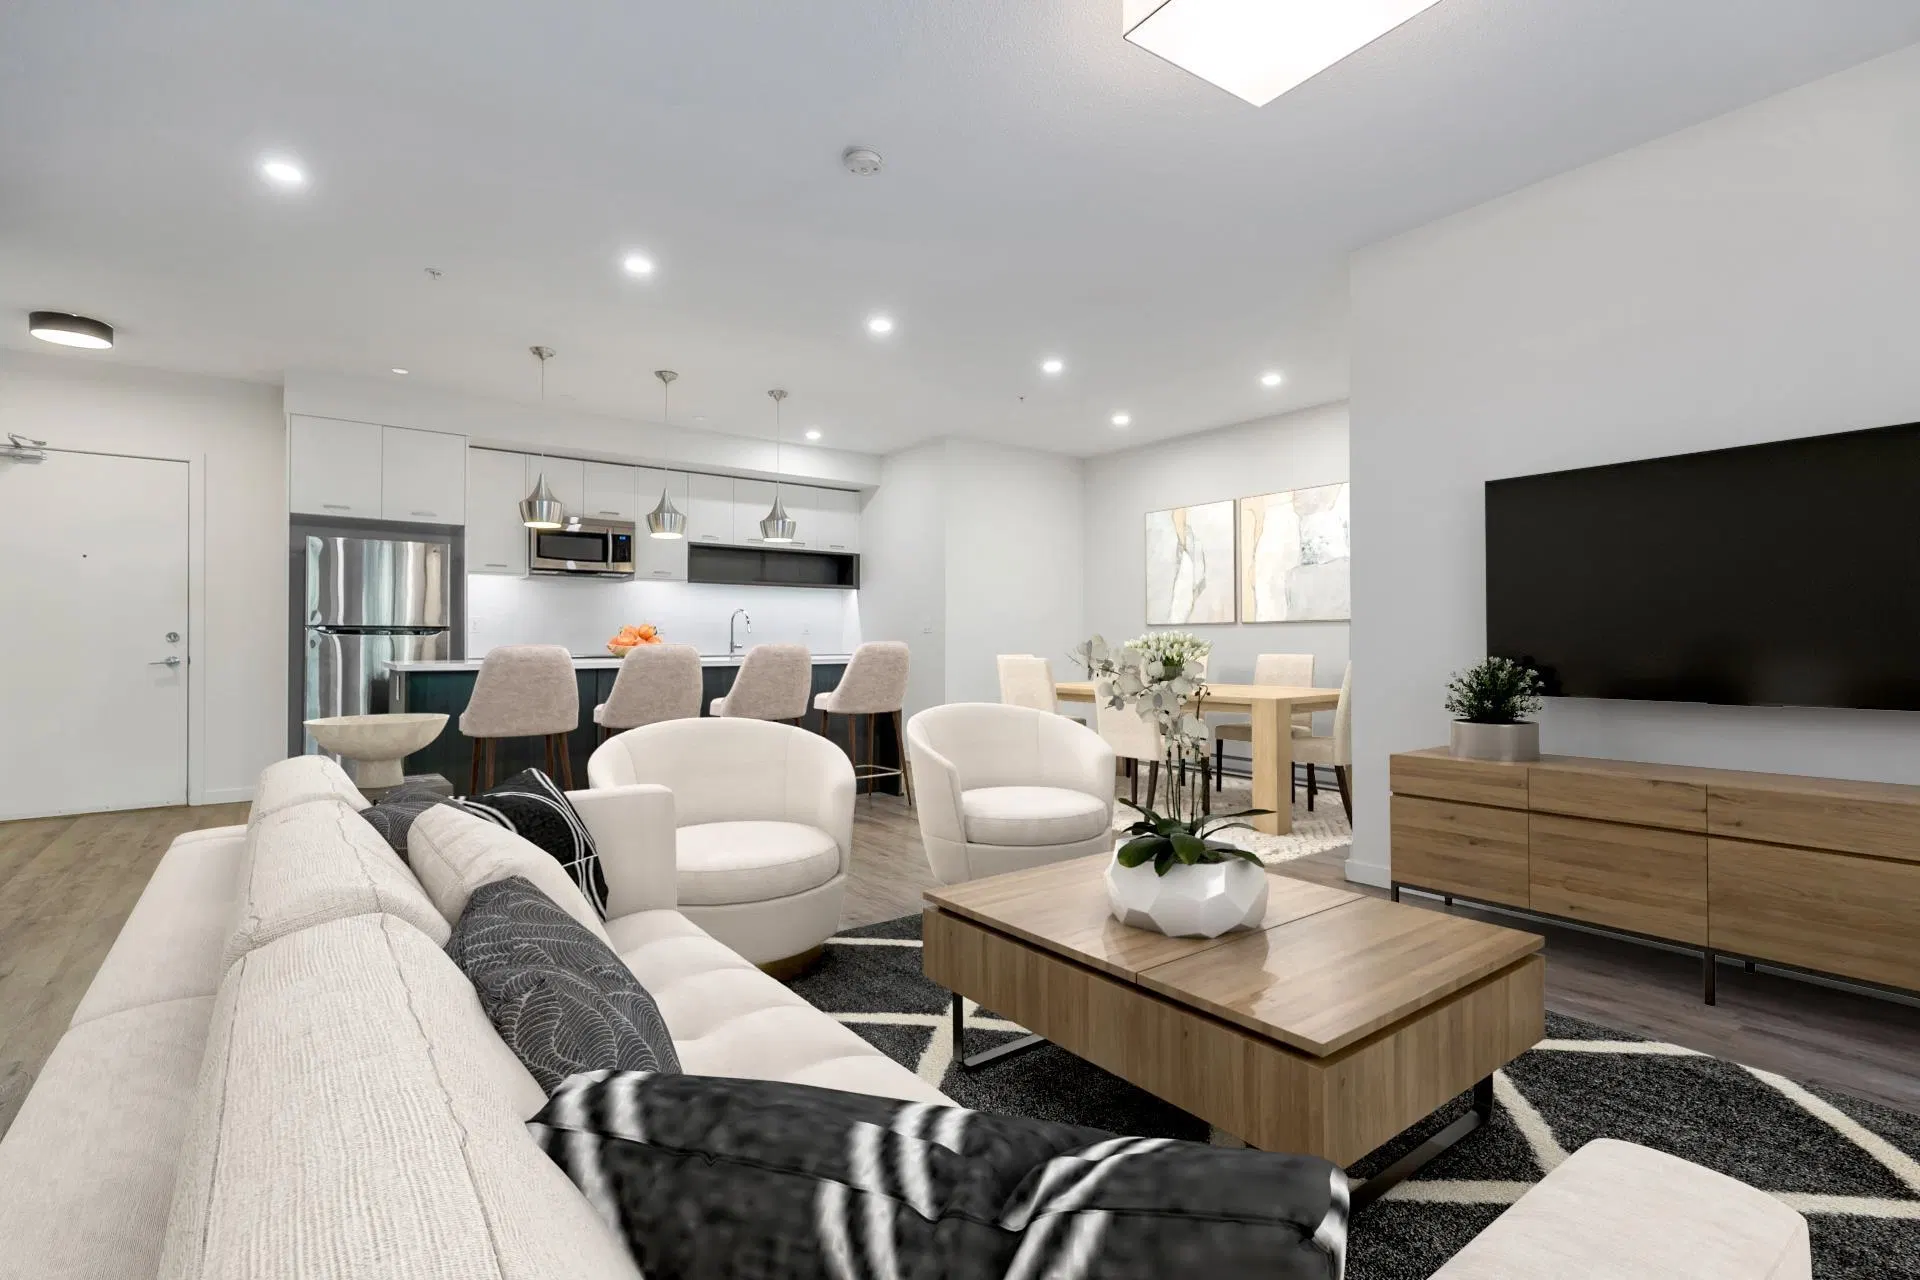
$669,900
$548/sqft
2 bd · 2 ba · 1,222 sqft
B005 – 20087 68 Avenue
Langley · Apartment/Condo
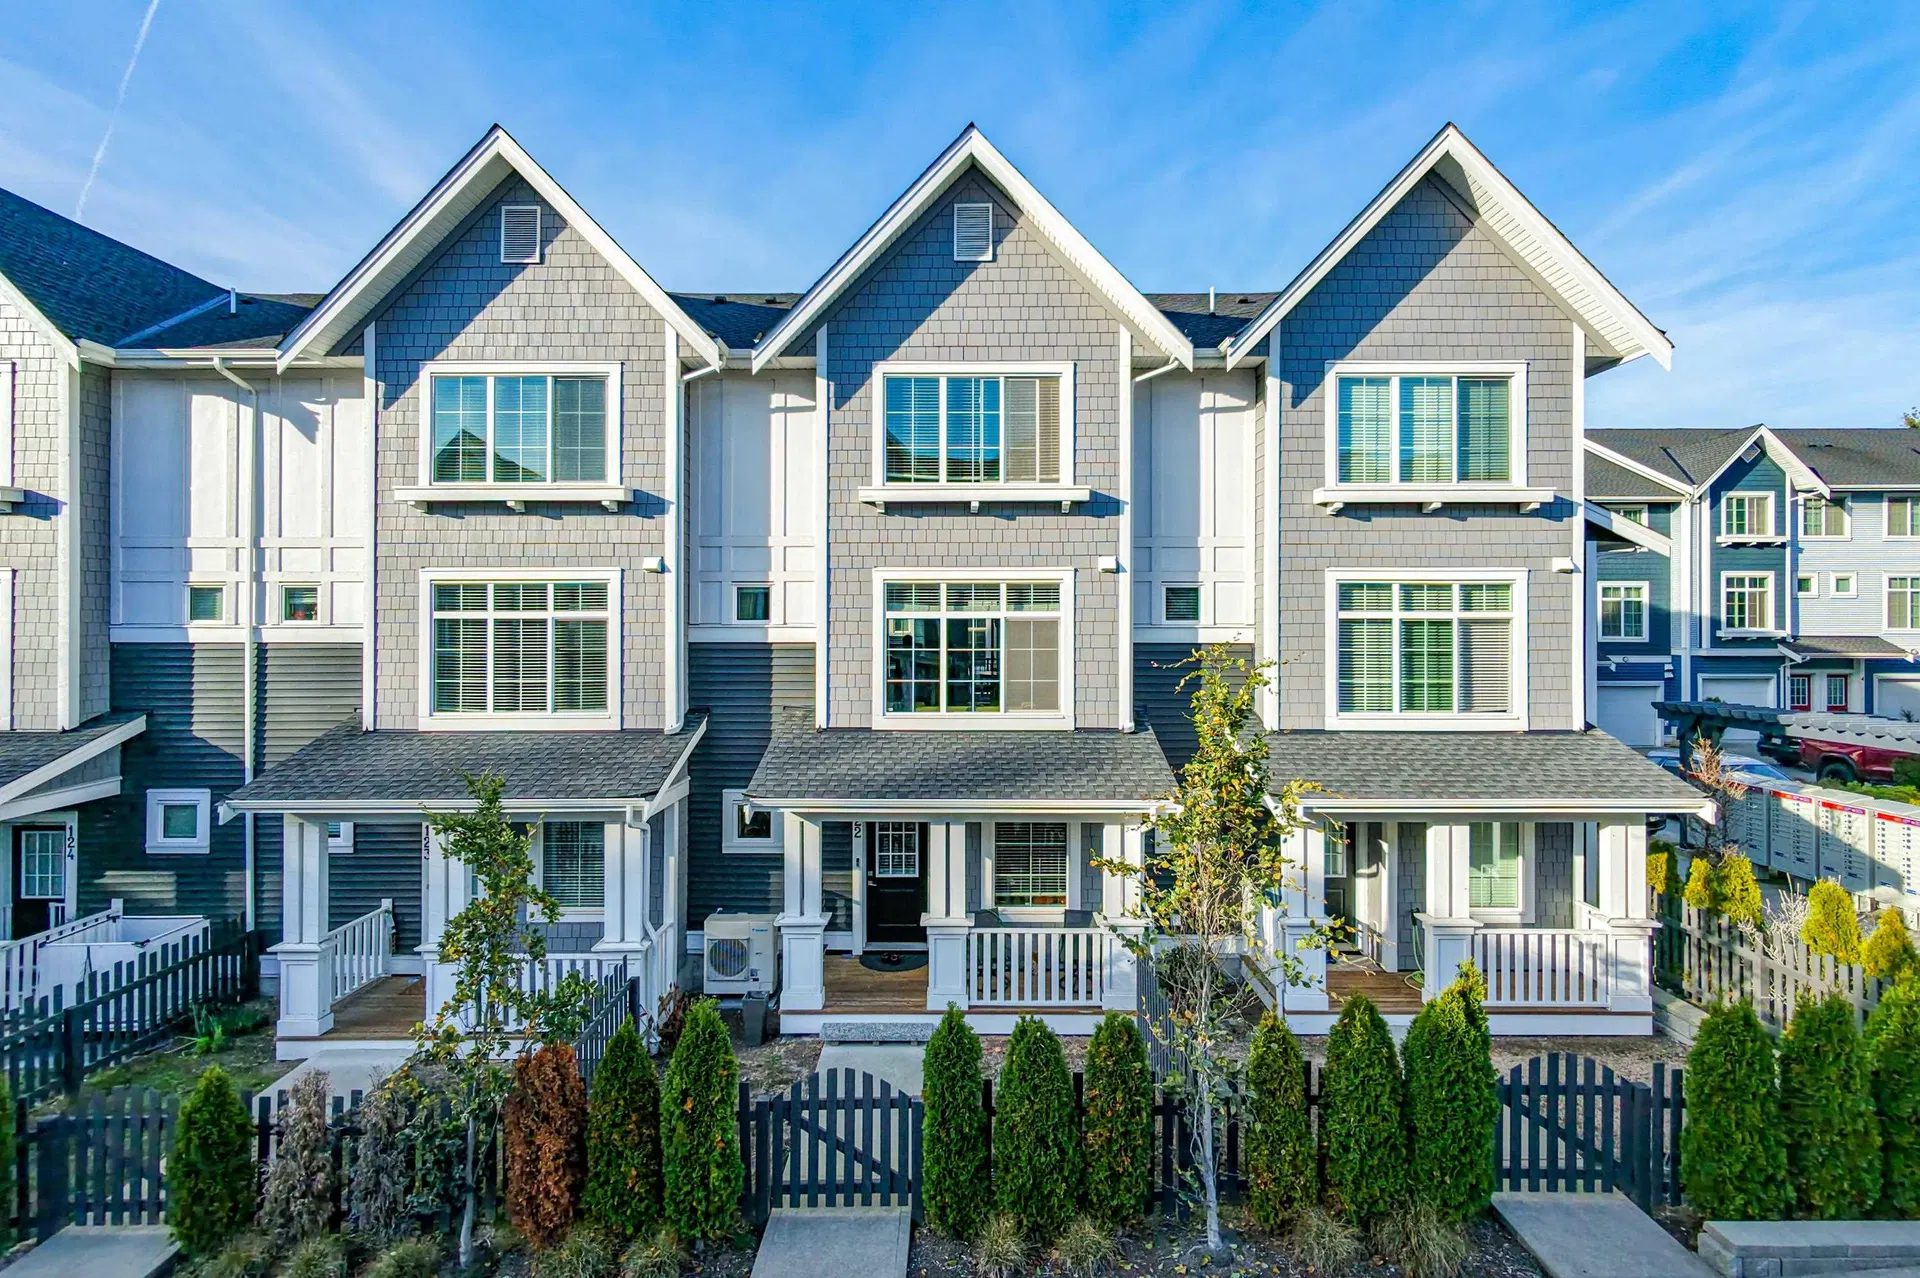
$858,000
$581/sqft
3 bd · 3 ba · 1,476 sqft
#122, 20180 84 Avenue
Langley · Townhouse

$1,500,000
$469/sqft
5 bd · 4 ba · 3,200 sqft
9480 216b Street
Langley · Single Family Residence
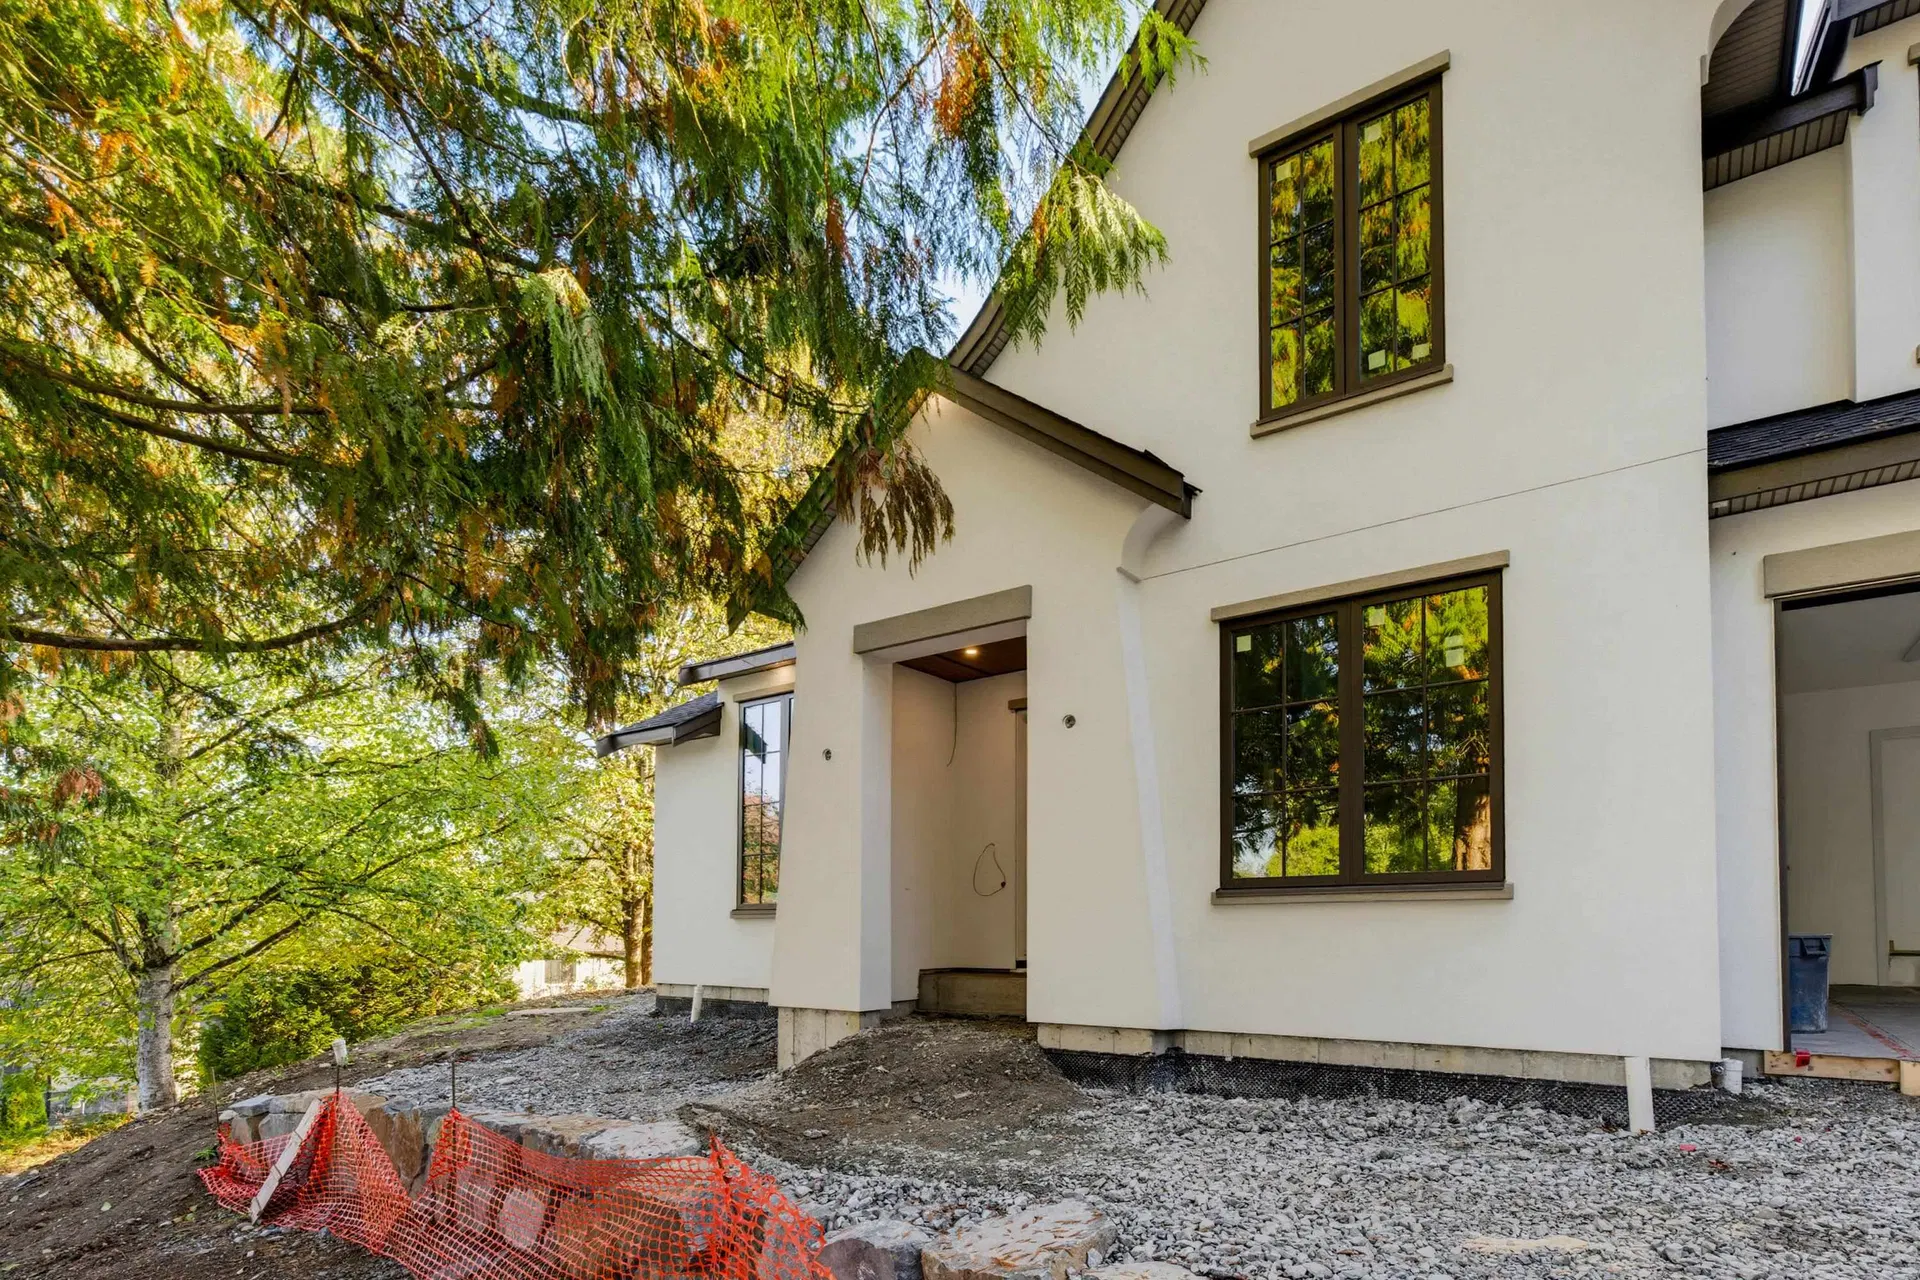
$3,499,000
$949/sqft
4 bd · 4 ba · 3,686 sqft
LT.1 – 22152 86a Avenue
Langley · Single Family Residence
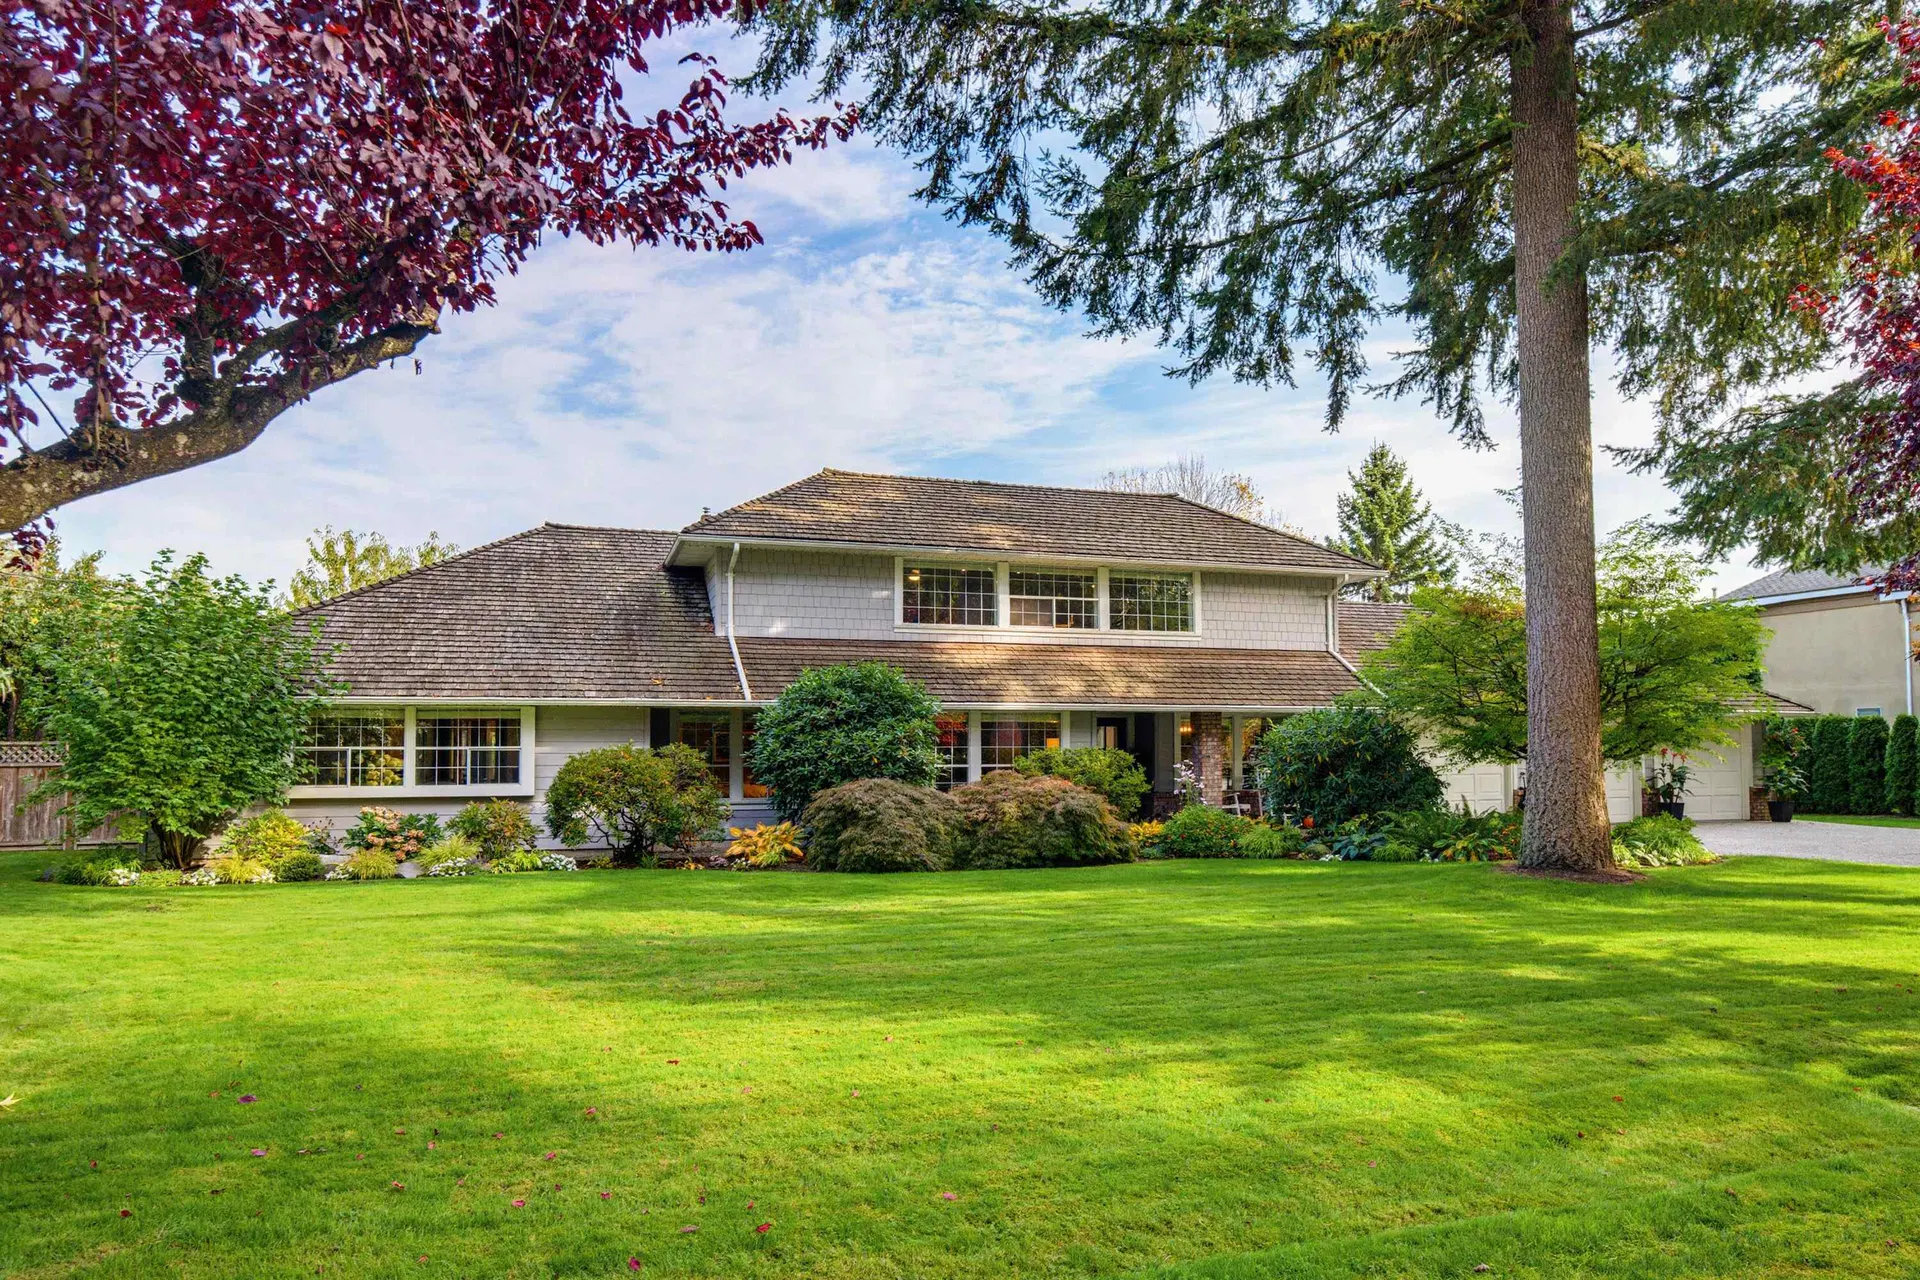
$2,799,000
$905/sqft
4 bd · 3 ba · 3,093 sqft
3152 204 Street
Langley · Single Family Residence
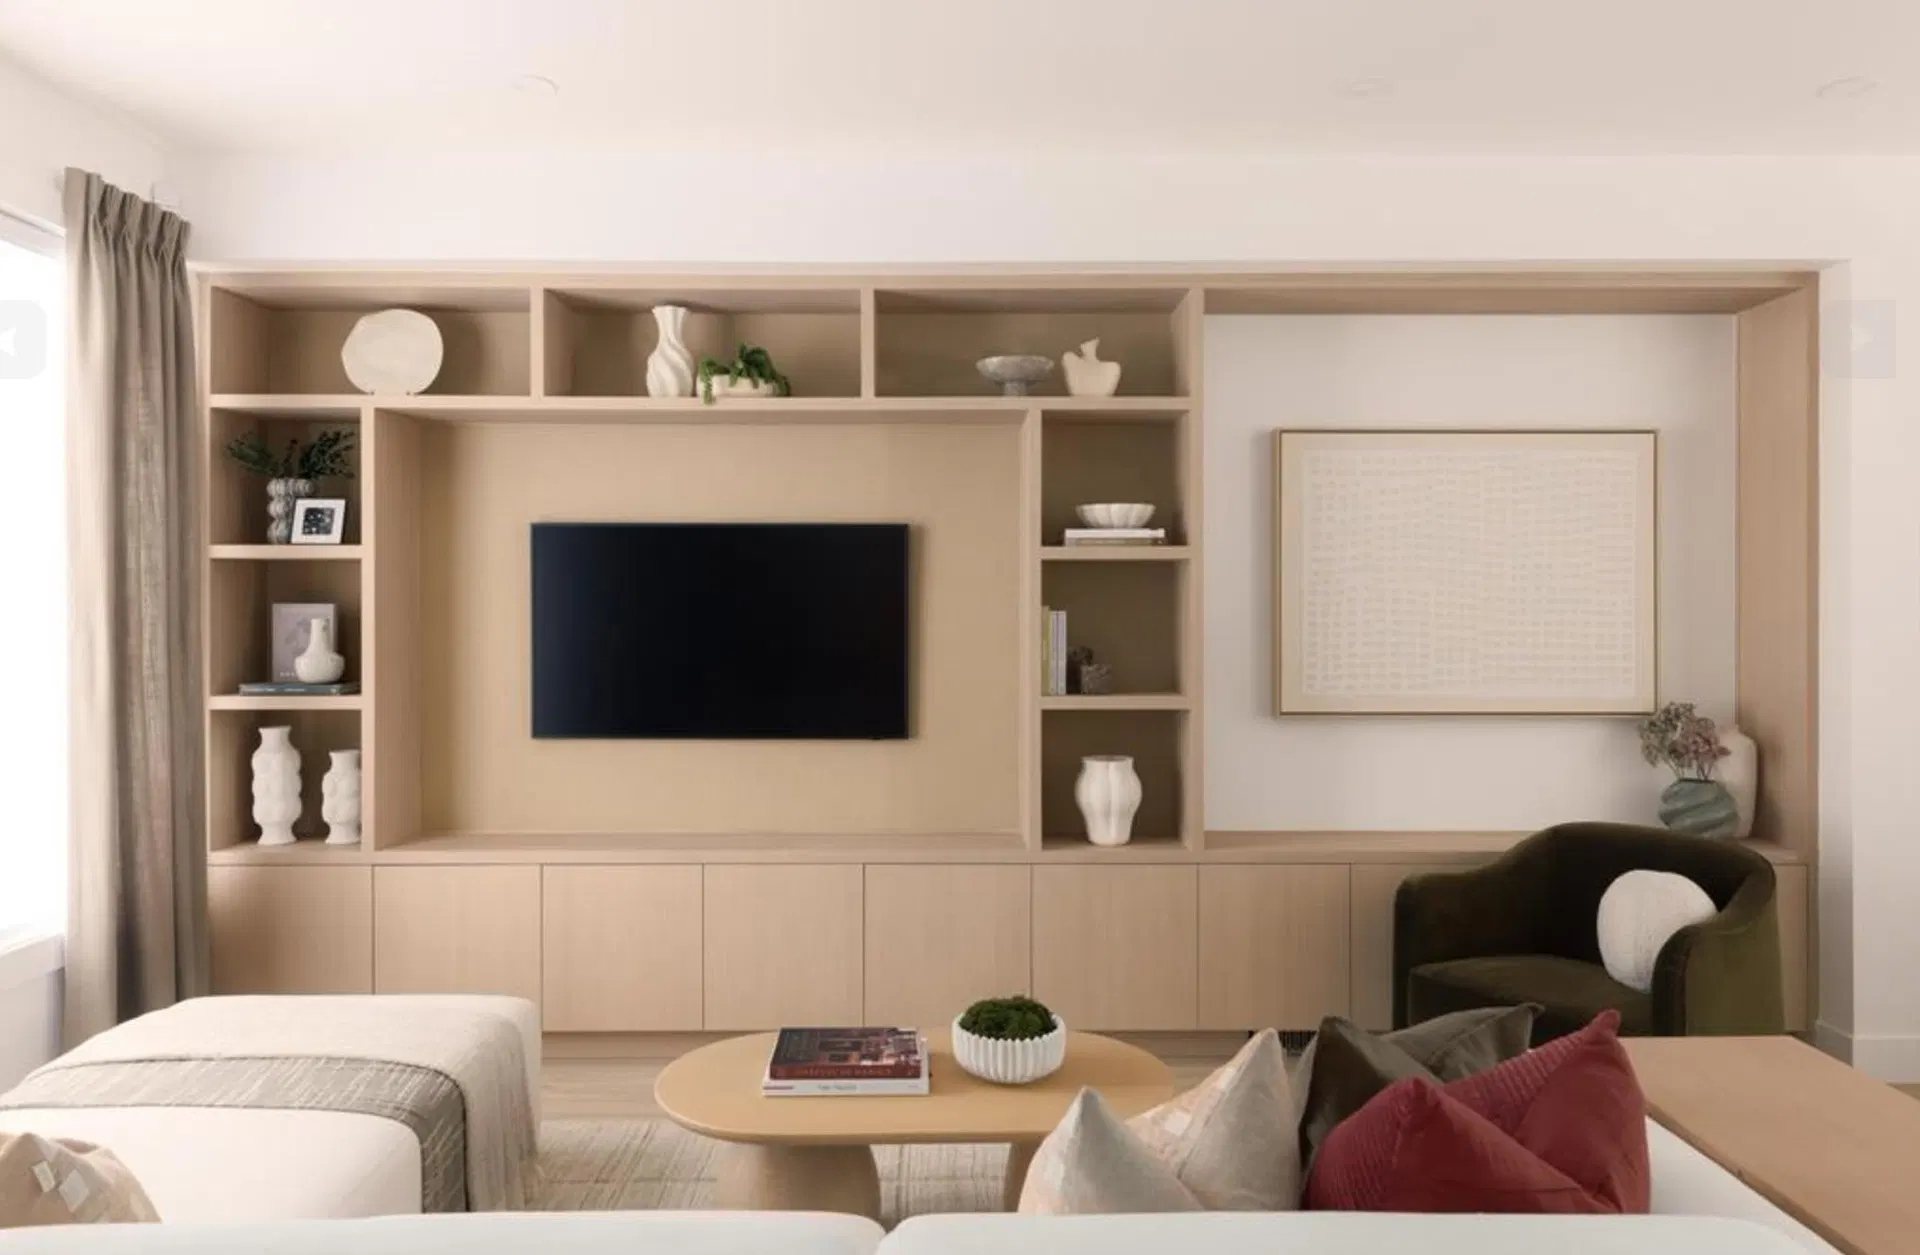
$839,900
$589/sqft
4 bd · 3 ba · 1,426 sqft
#31, 6887 204a Street
Langley · Townhouse

$949,900
$526/sqft
4 bd · 4 ba · 1,805 sqft
#59, 6887 204a Street
Langley · Townhouse
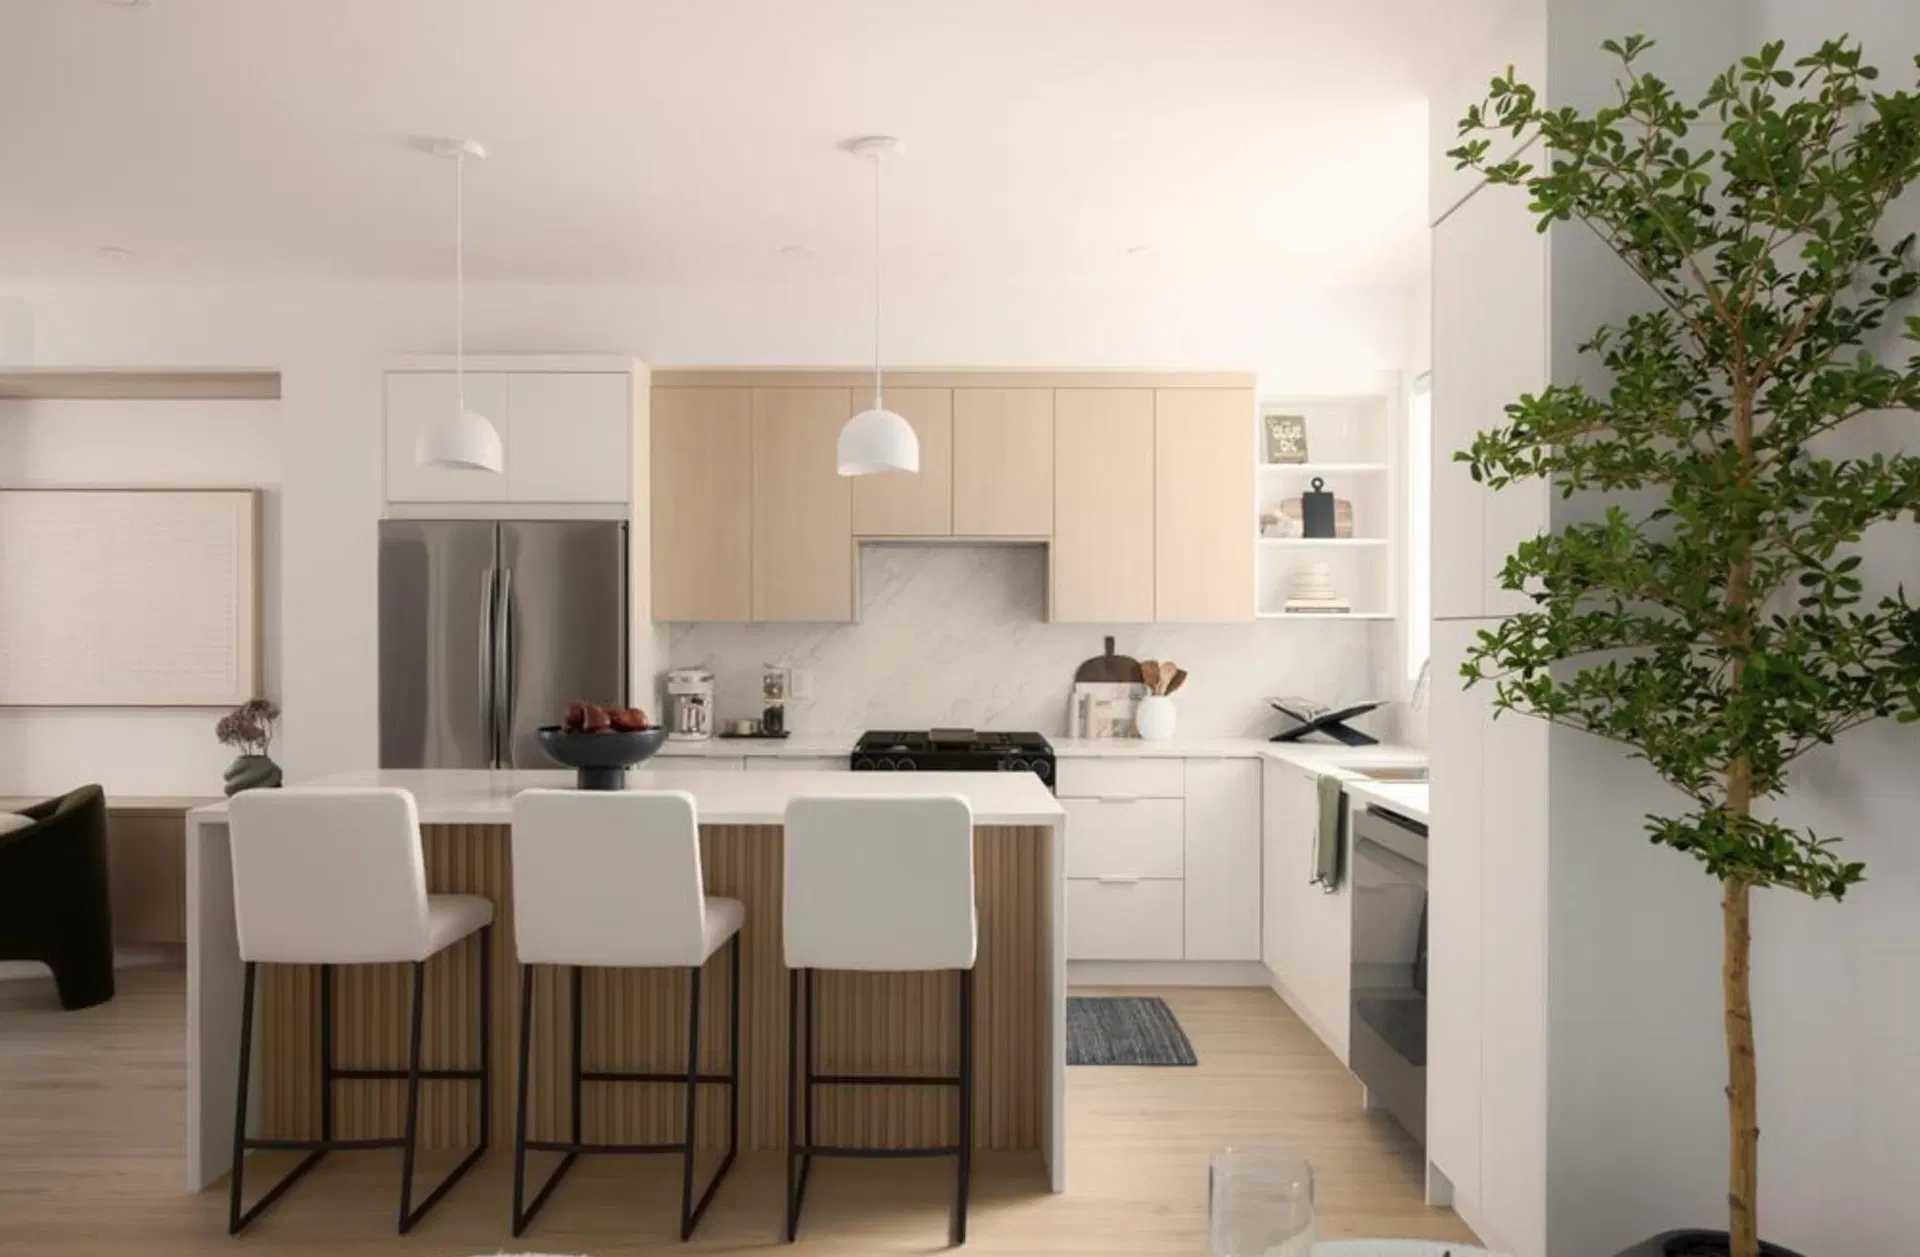
$899,900
$562/sqft
4 bd · 4 ba · 1,602 sqft
#32, 6887 204a Street
Langley · Townhouse
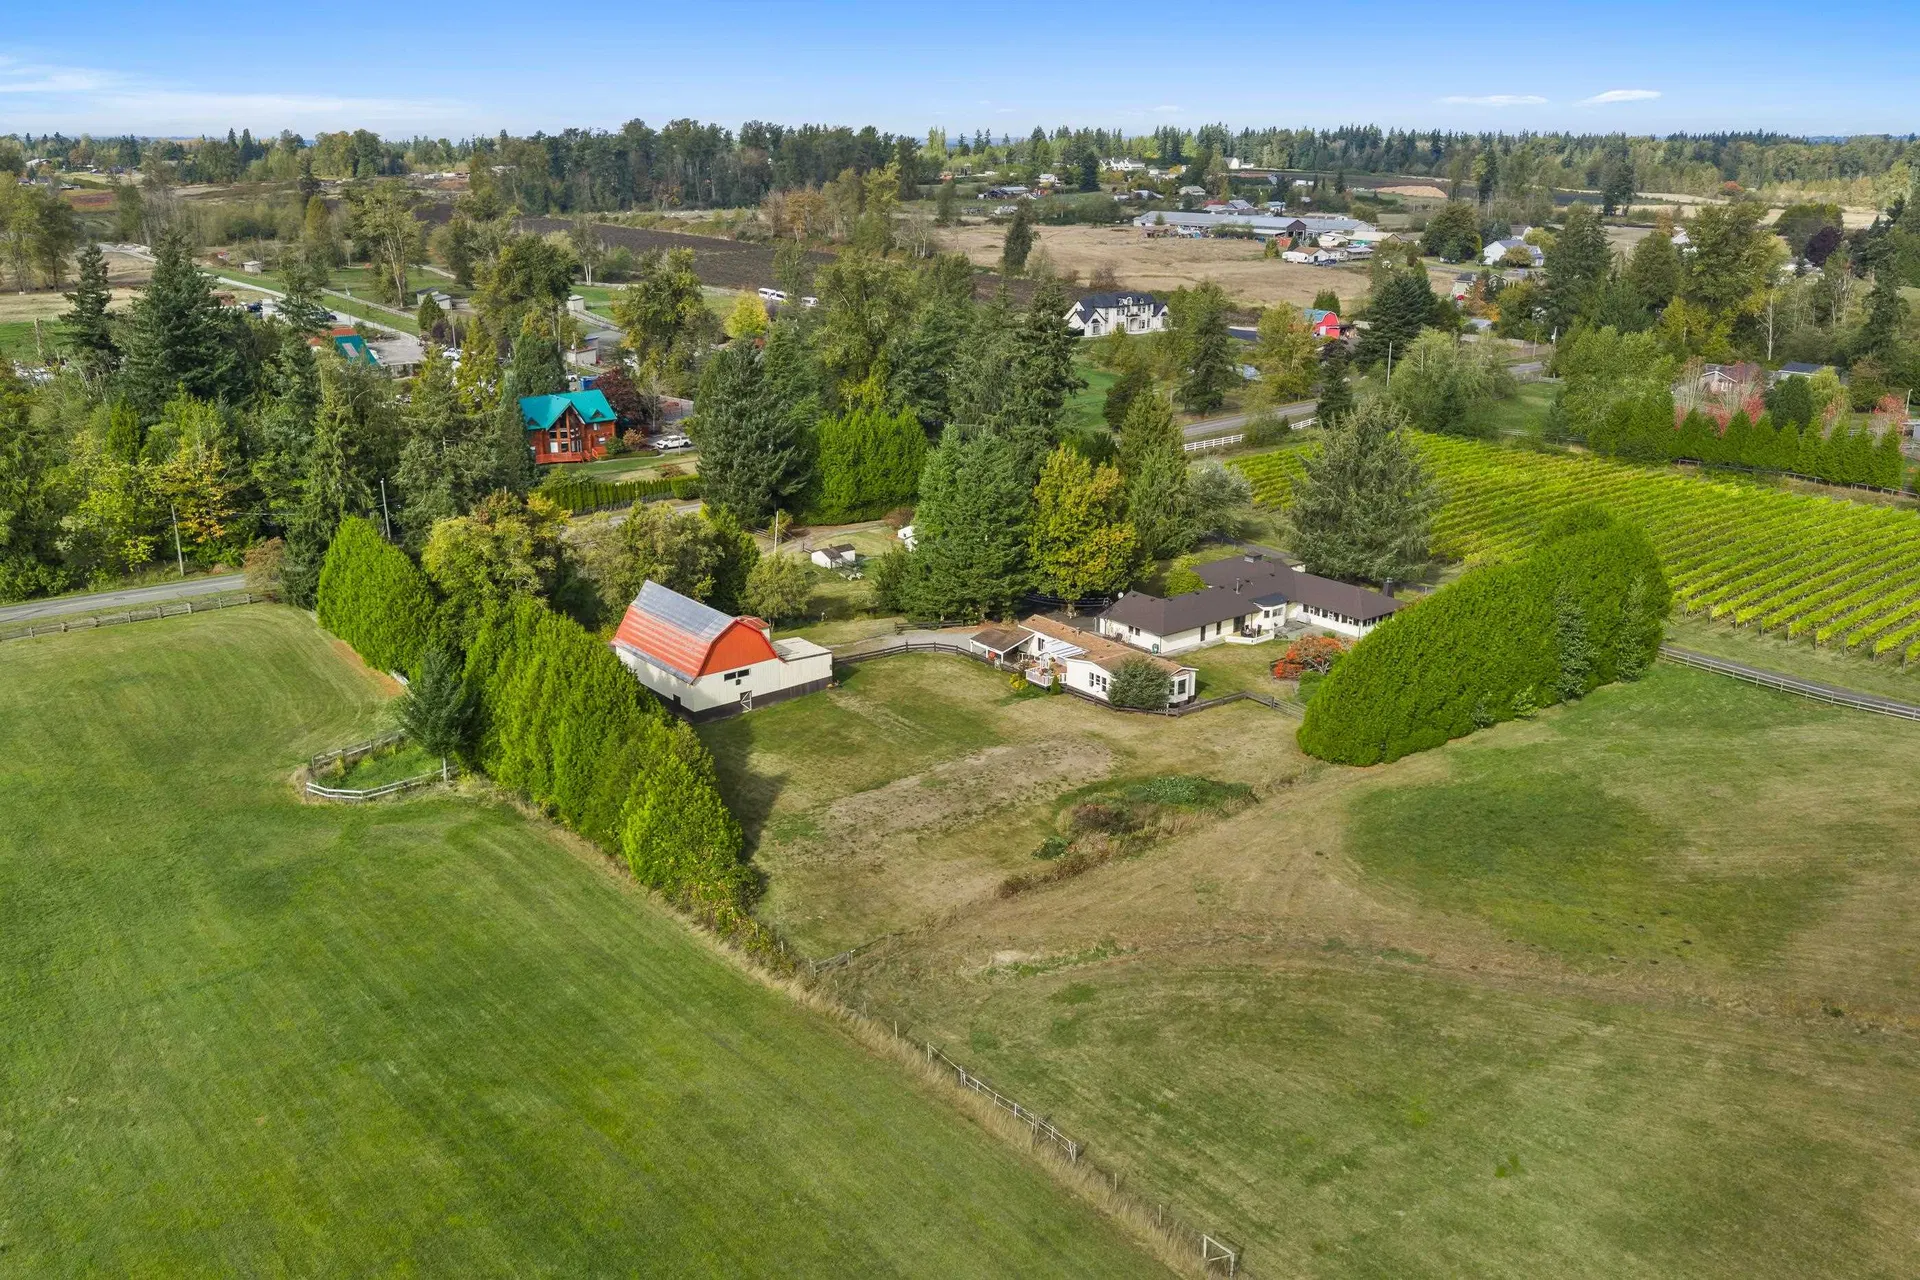
$2,100,000
$795/sqft
6 bd · 4 ba · 2,643 sqft
1240 224 Street
Langley · Single Family Residence
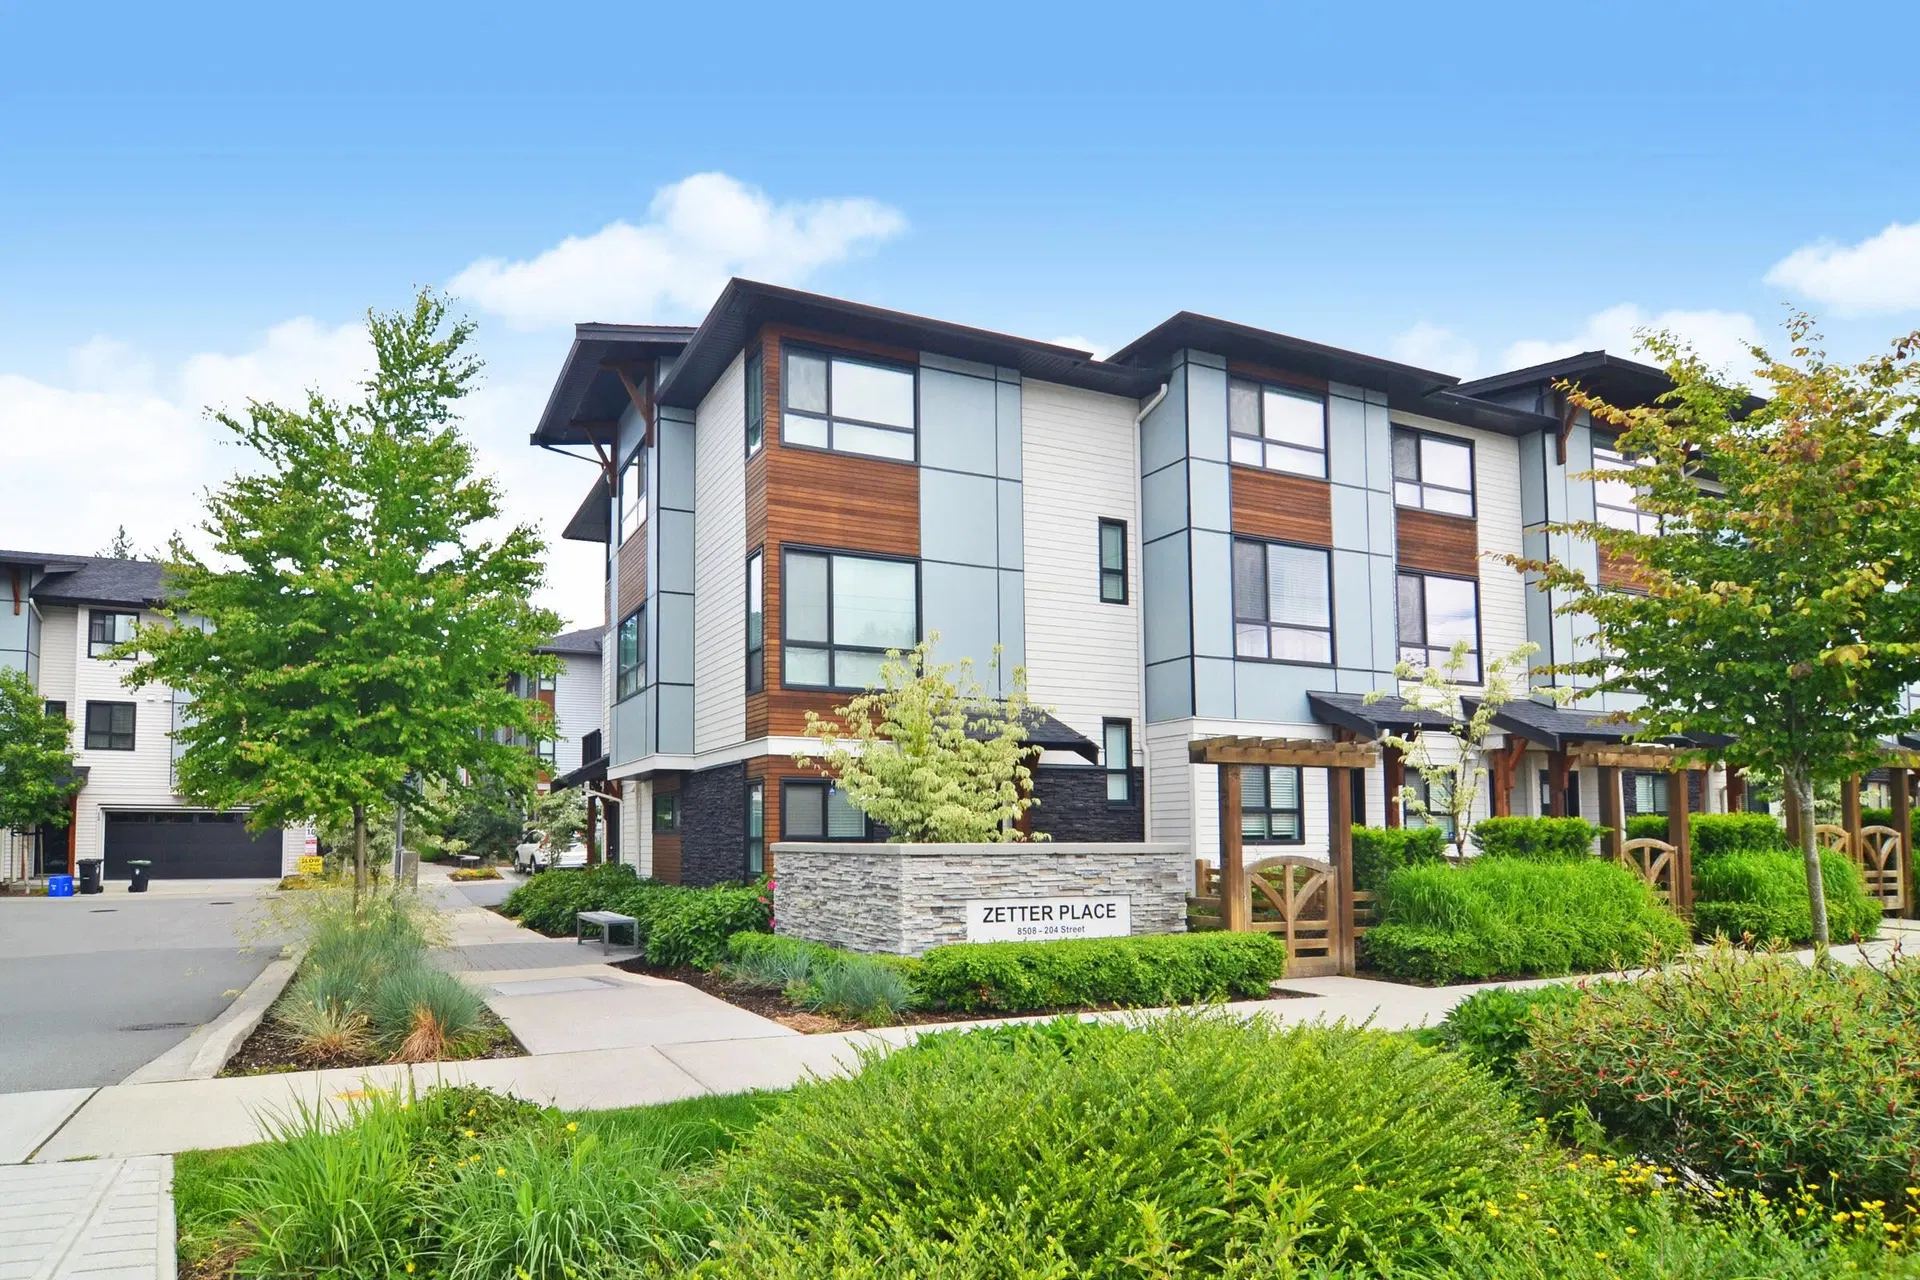
$899,900
$496/sqft
4 bd · 4 ba · 1,815 sqft
#32, 8508 204 Street
Langley · Townhouse
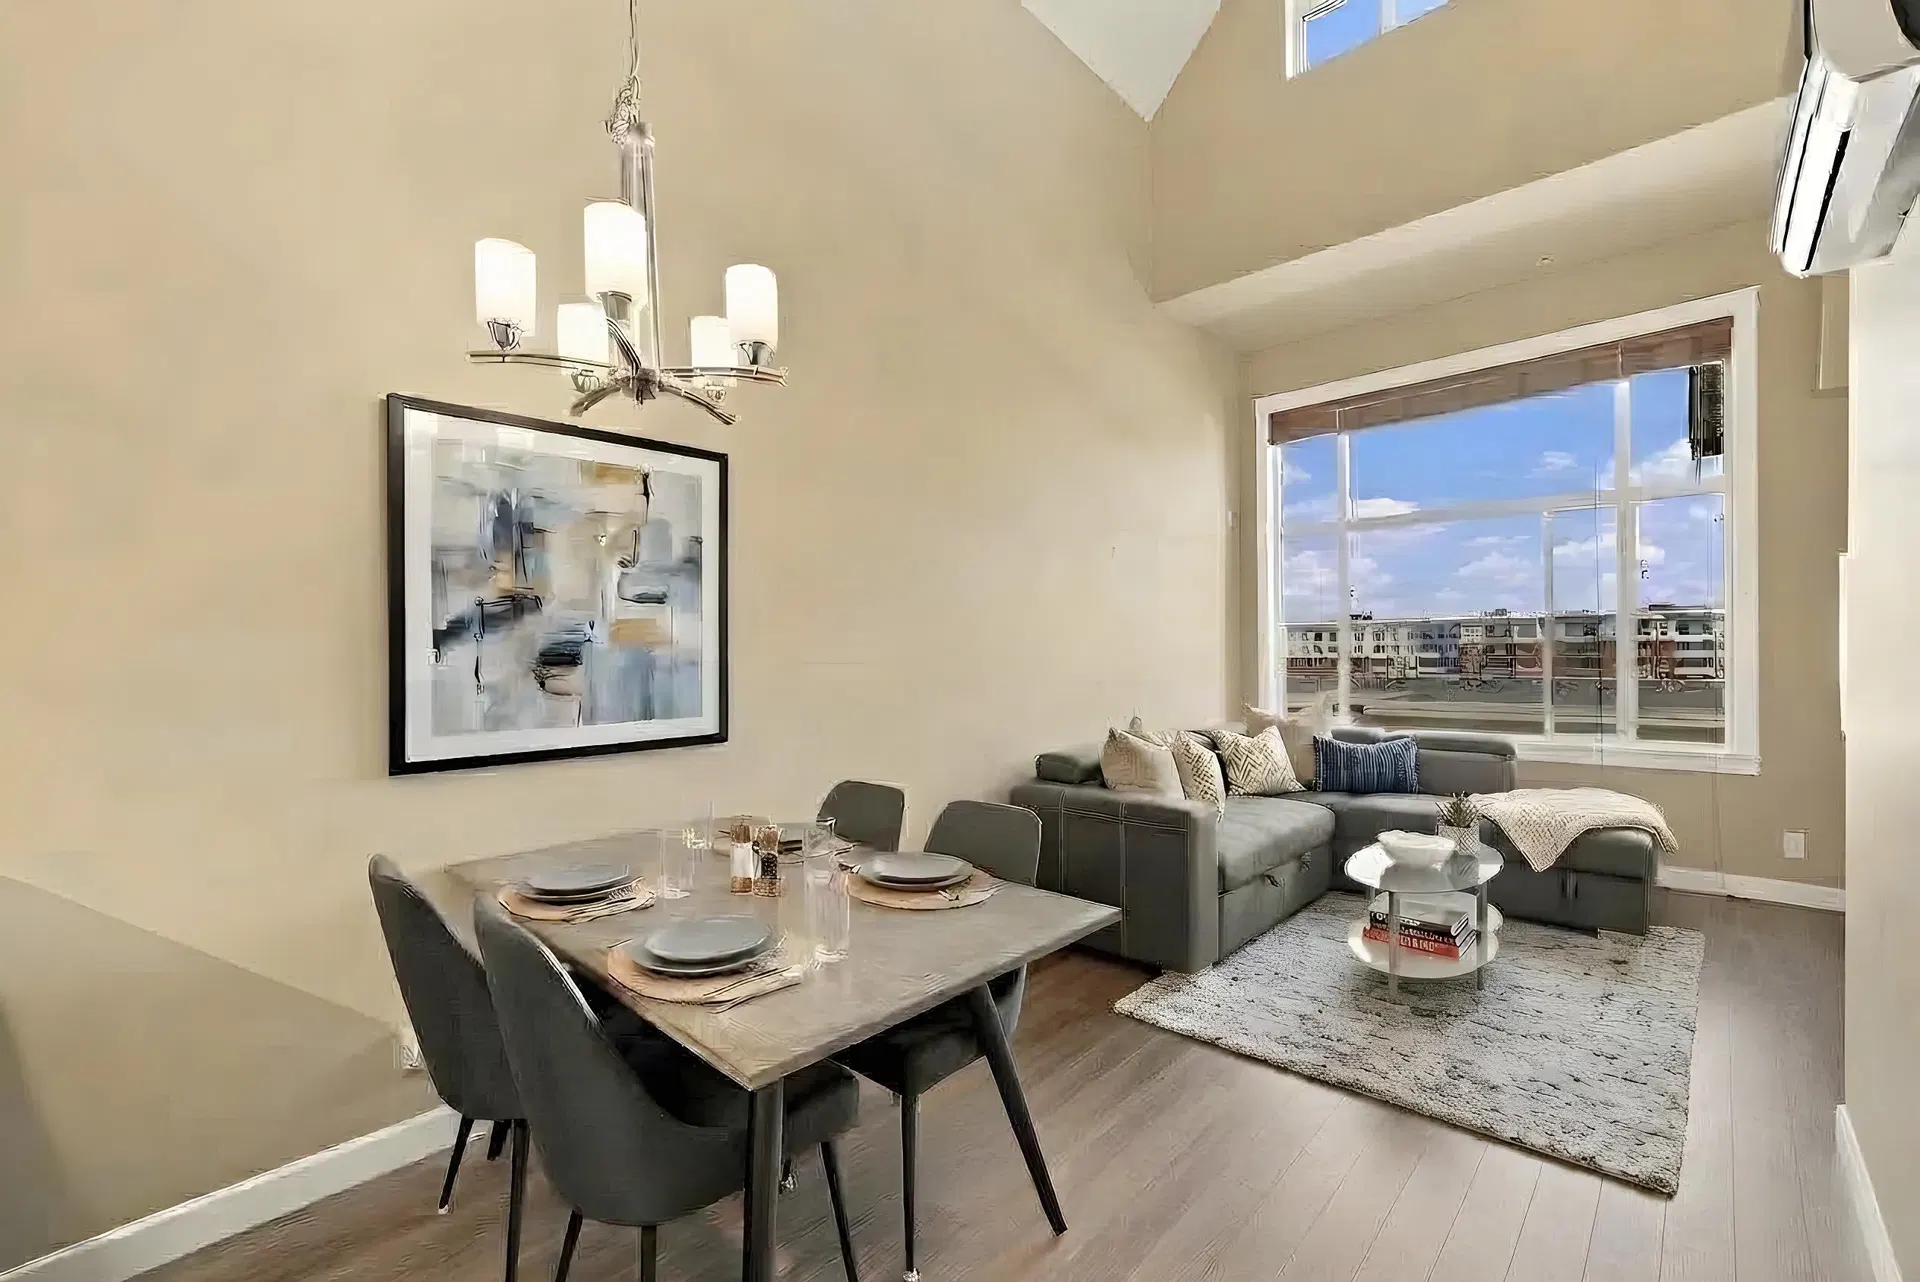
$660,000
$819/sqft
2 bd · 1 ba · 806 sqft
#617B, 8157 207 Street
Langley · Apartment/Condo
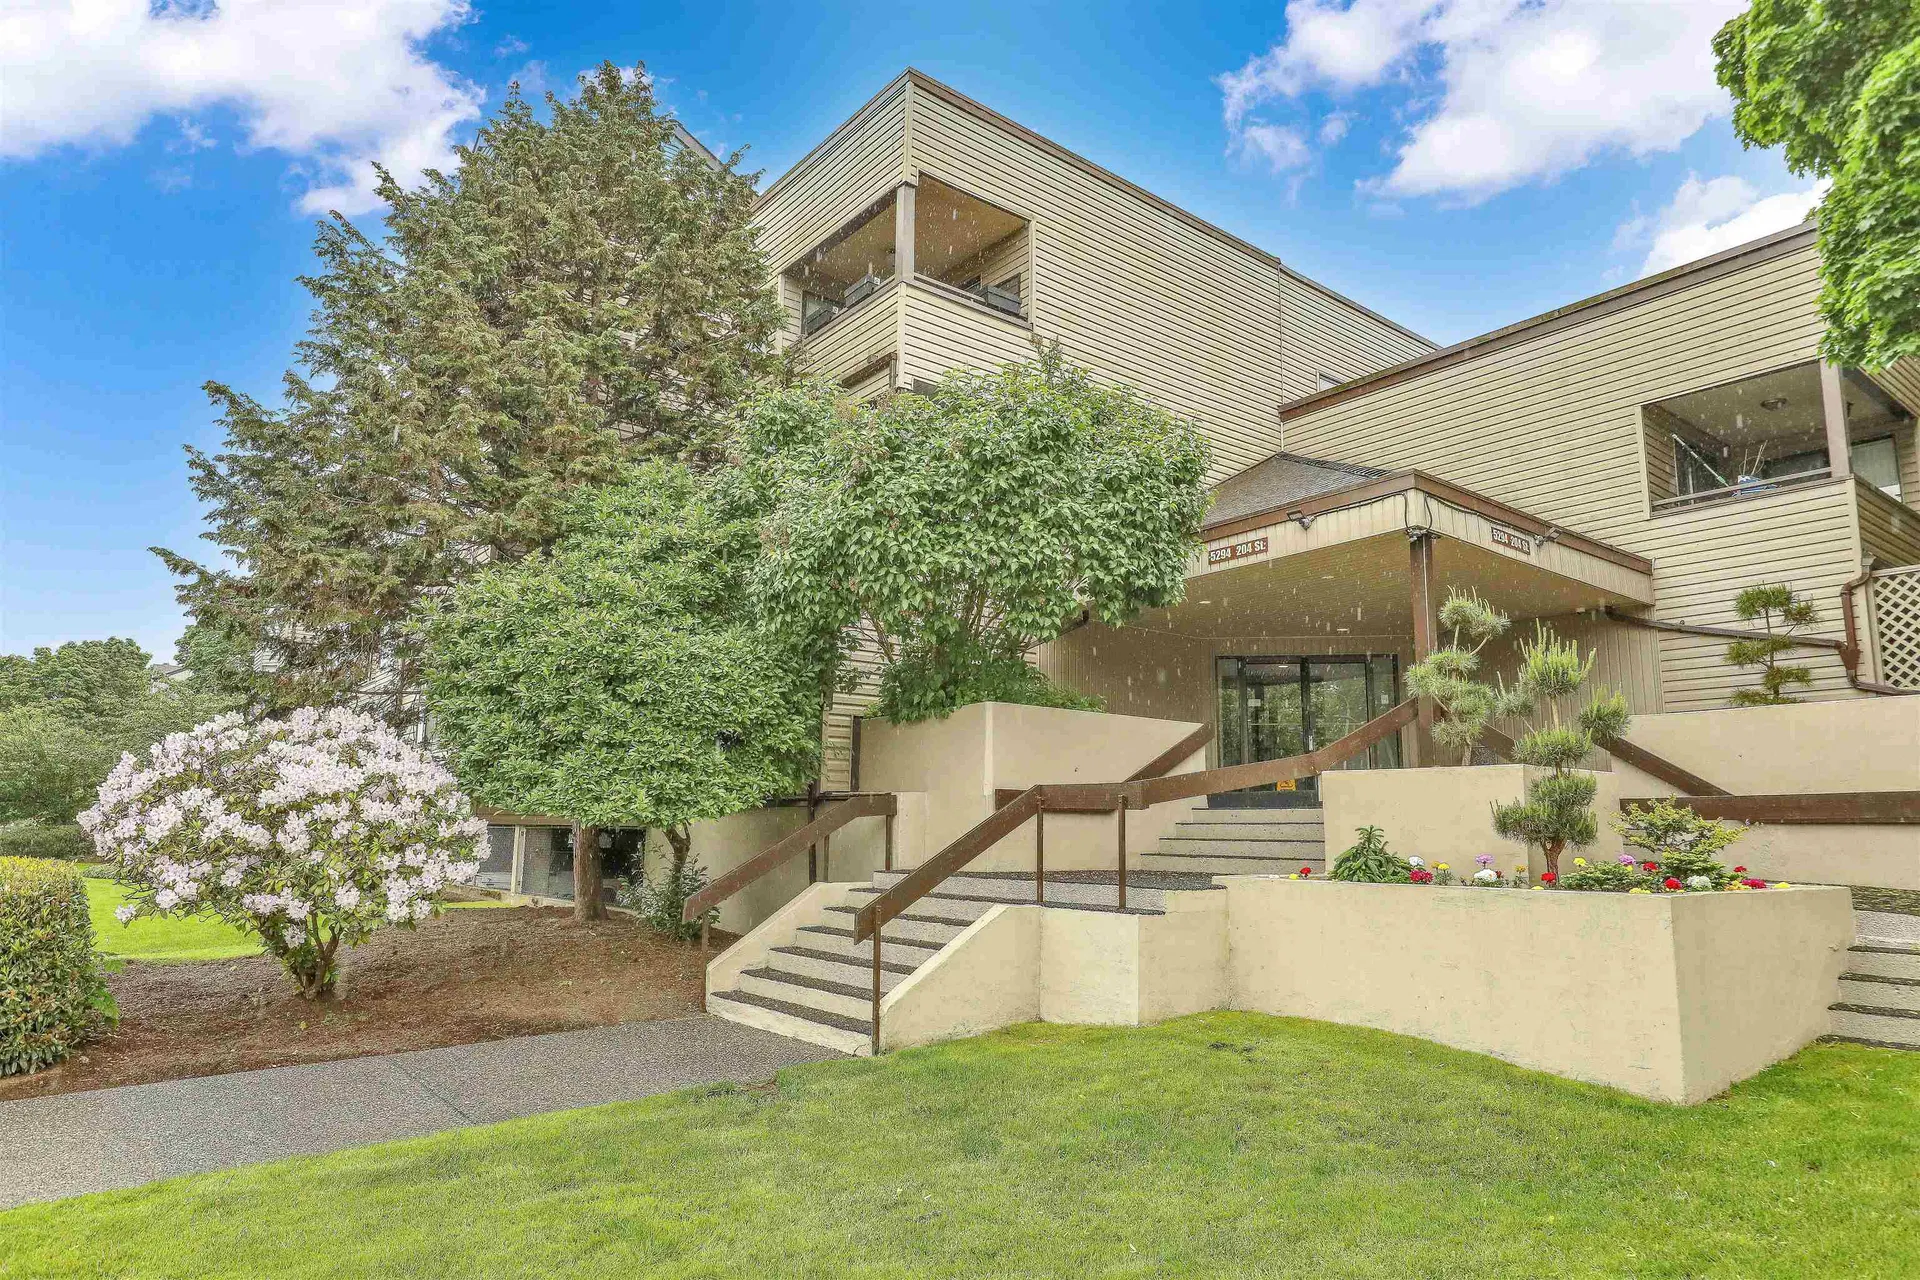
$349,000
$426/sqft
2 bd · 1 ba · 820 sqft
#211, 5294 204 St Street
Langley · Apartment/Condo
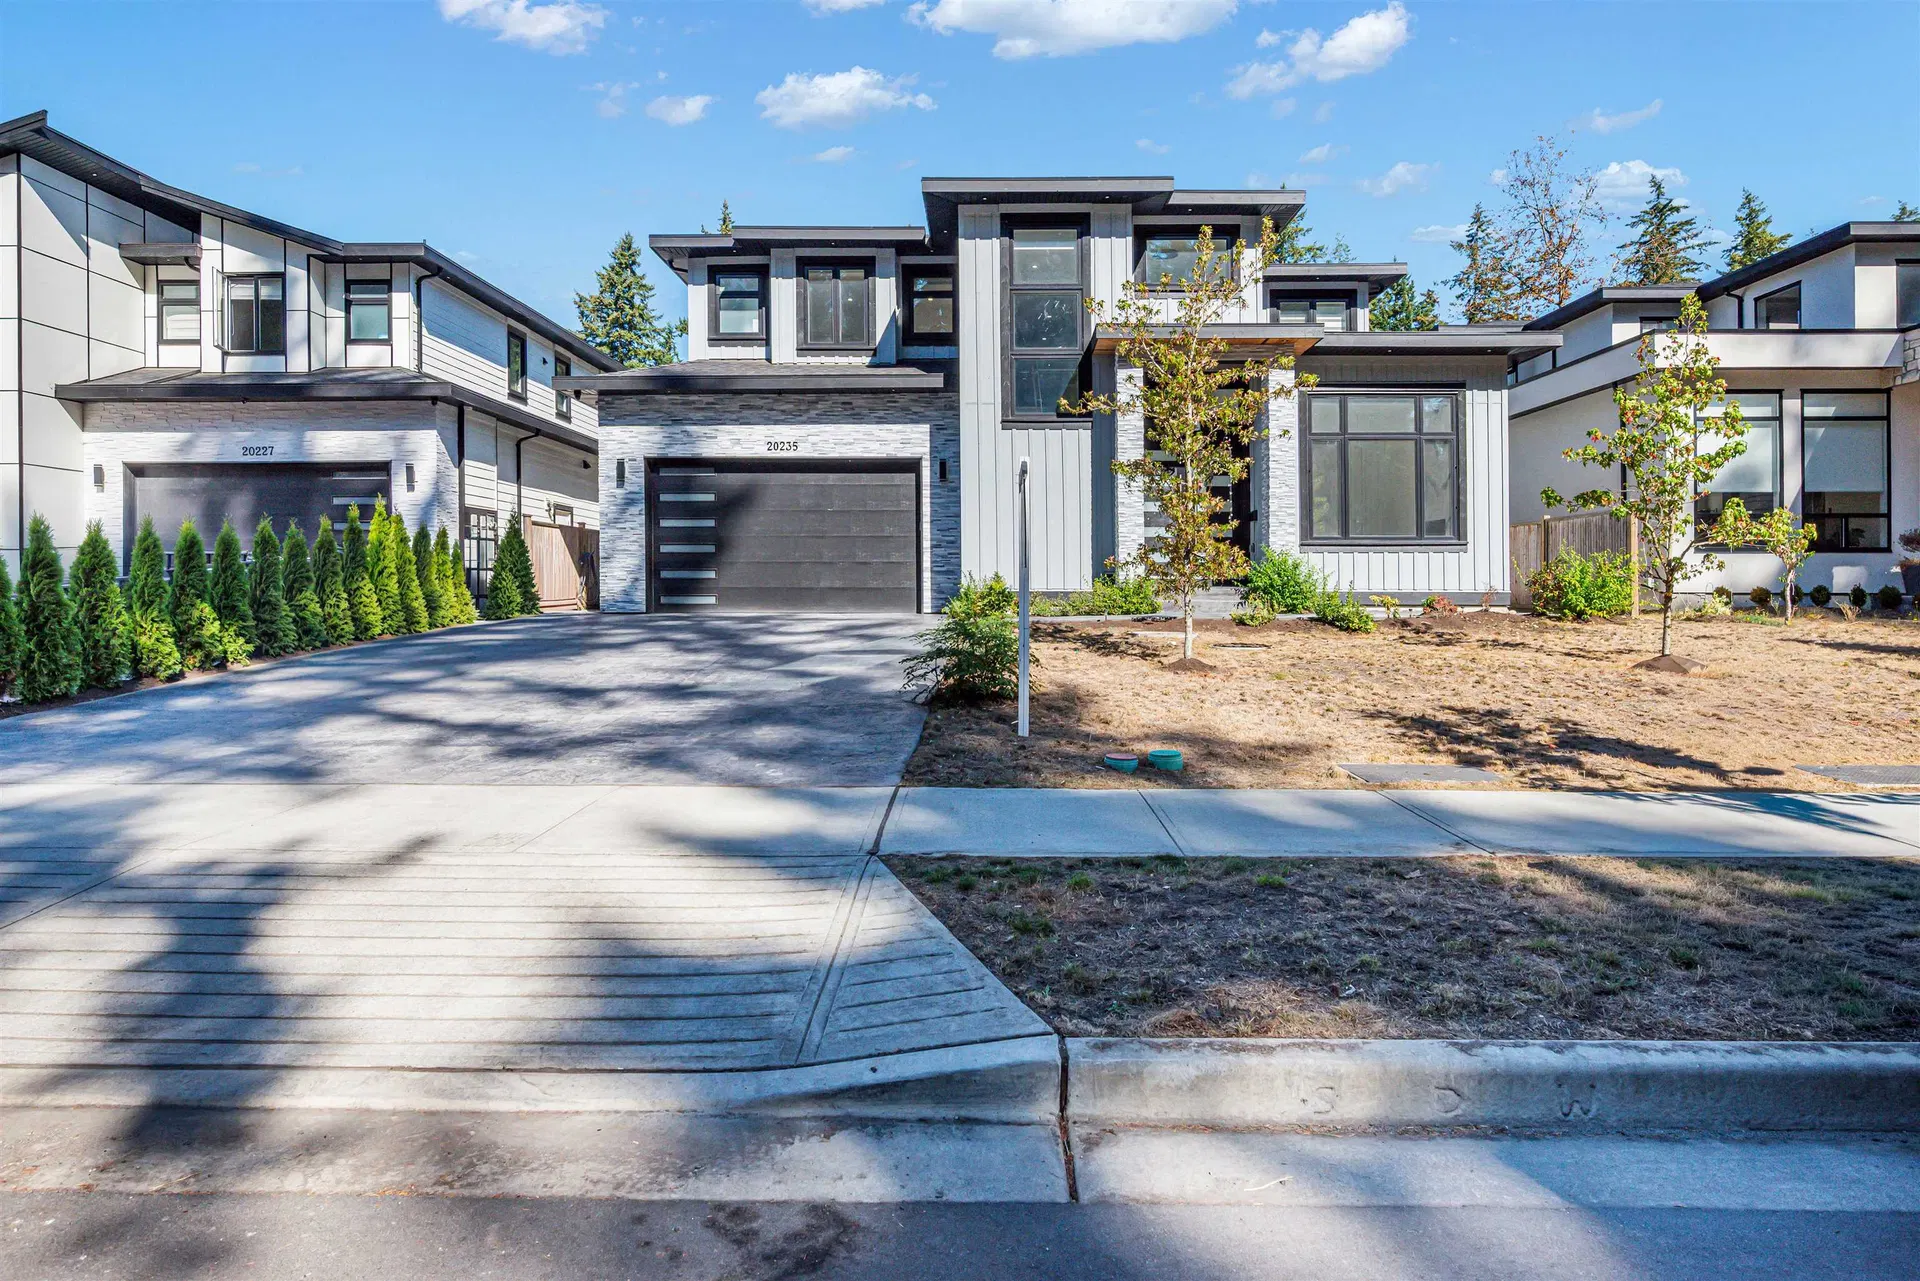
$2,249,000
$364/sqft
9 bd · 9 ba · 6,178 sqft
20235 27 Avenue
Langley · Single Family Residence
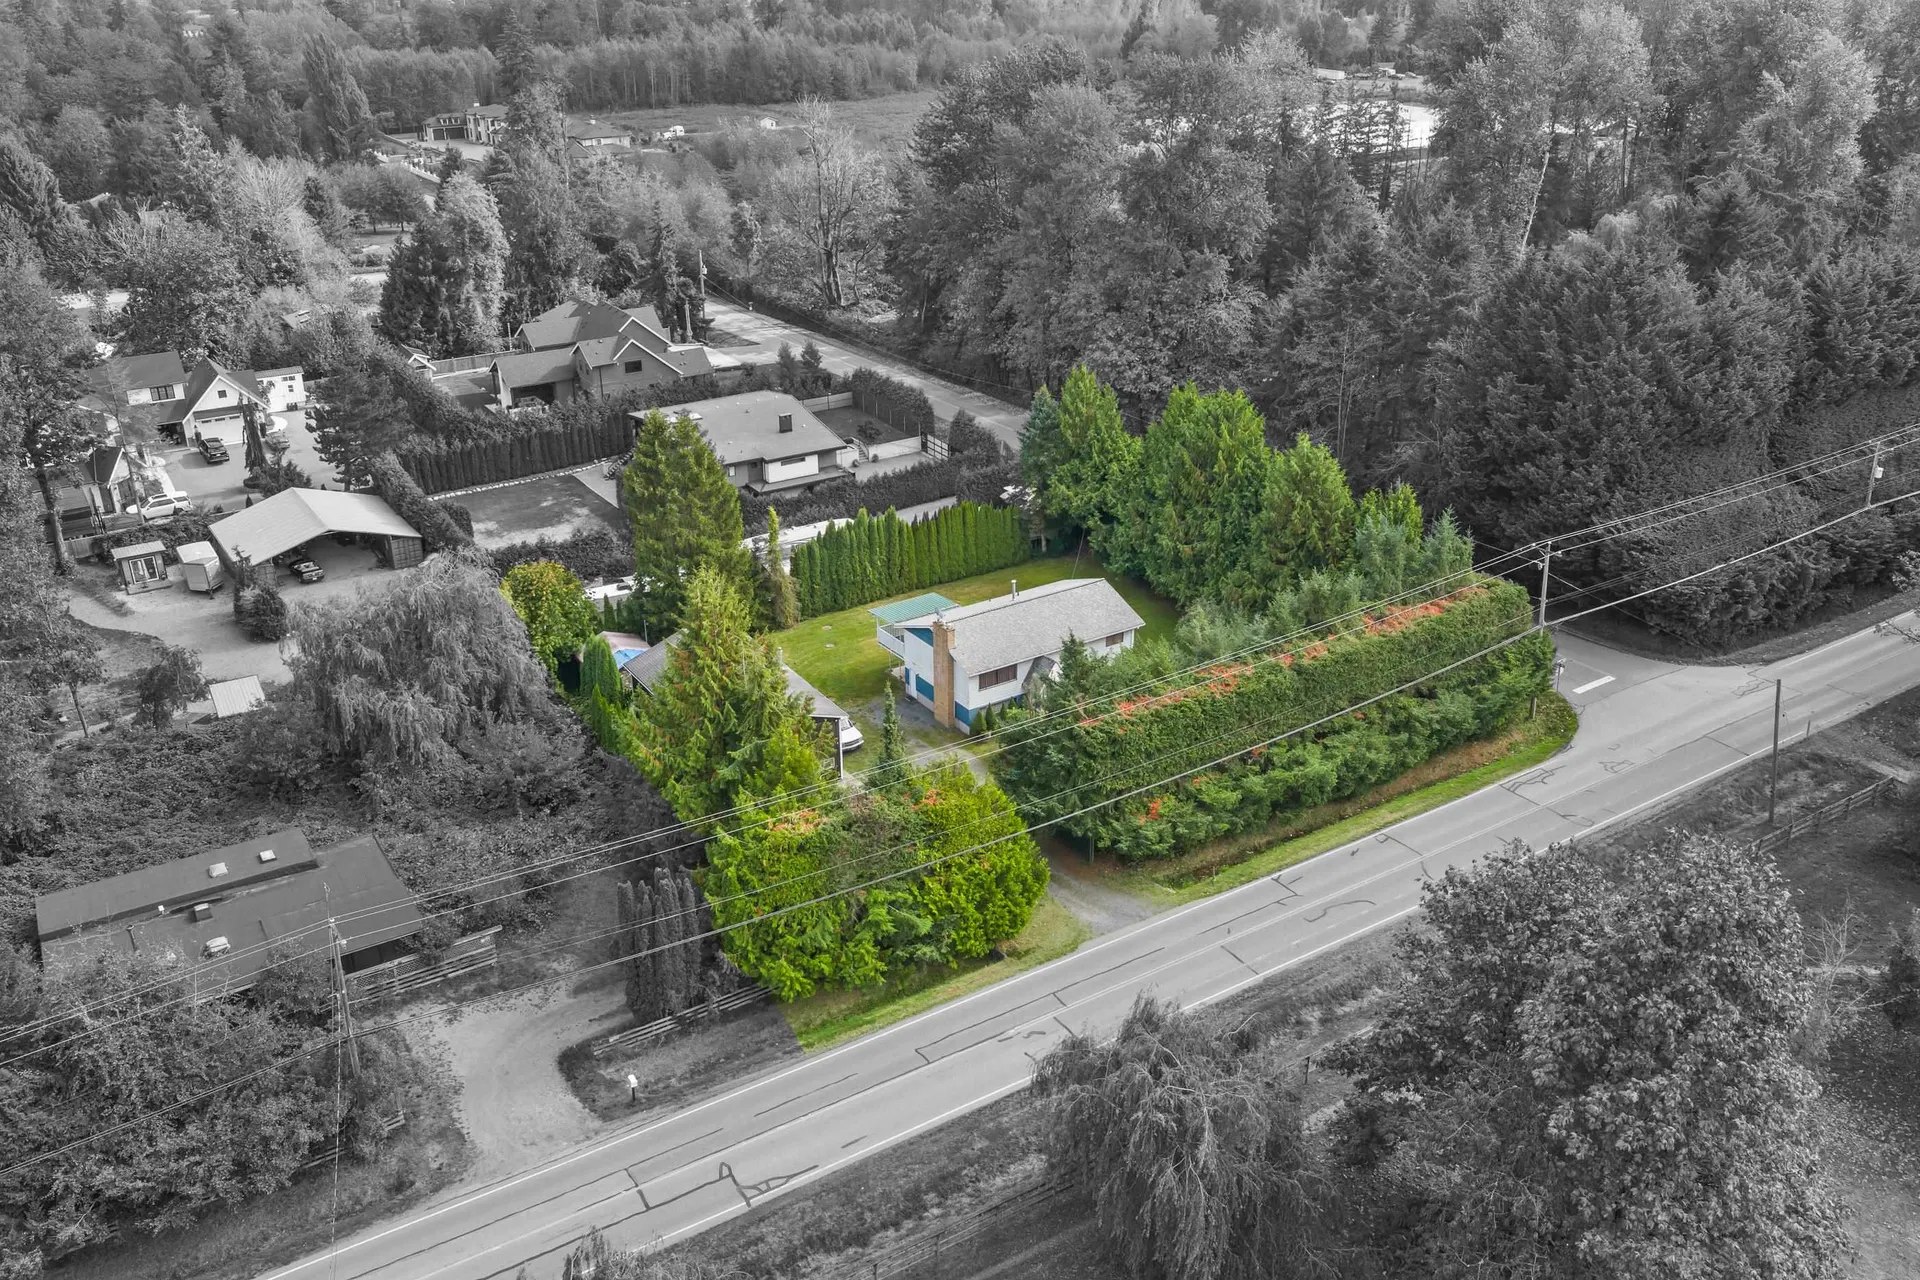
$1,099,900
$481/sqft
4 bd · 3 ba · 2,288 sqft
3620 256 Street
Langley · Single Family Residence
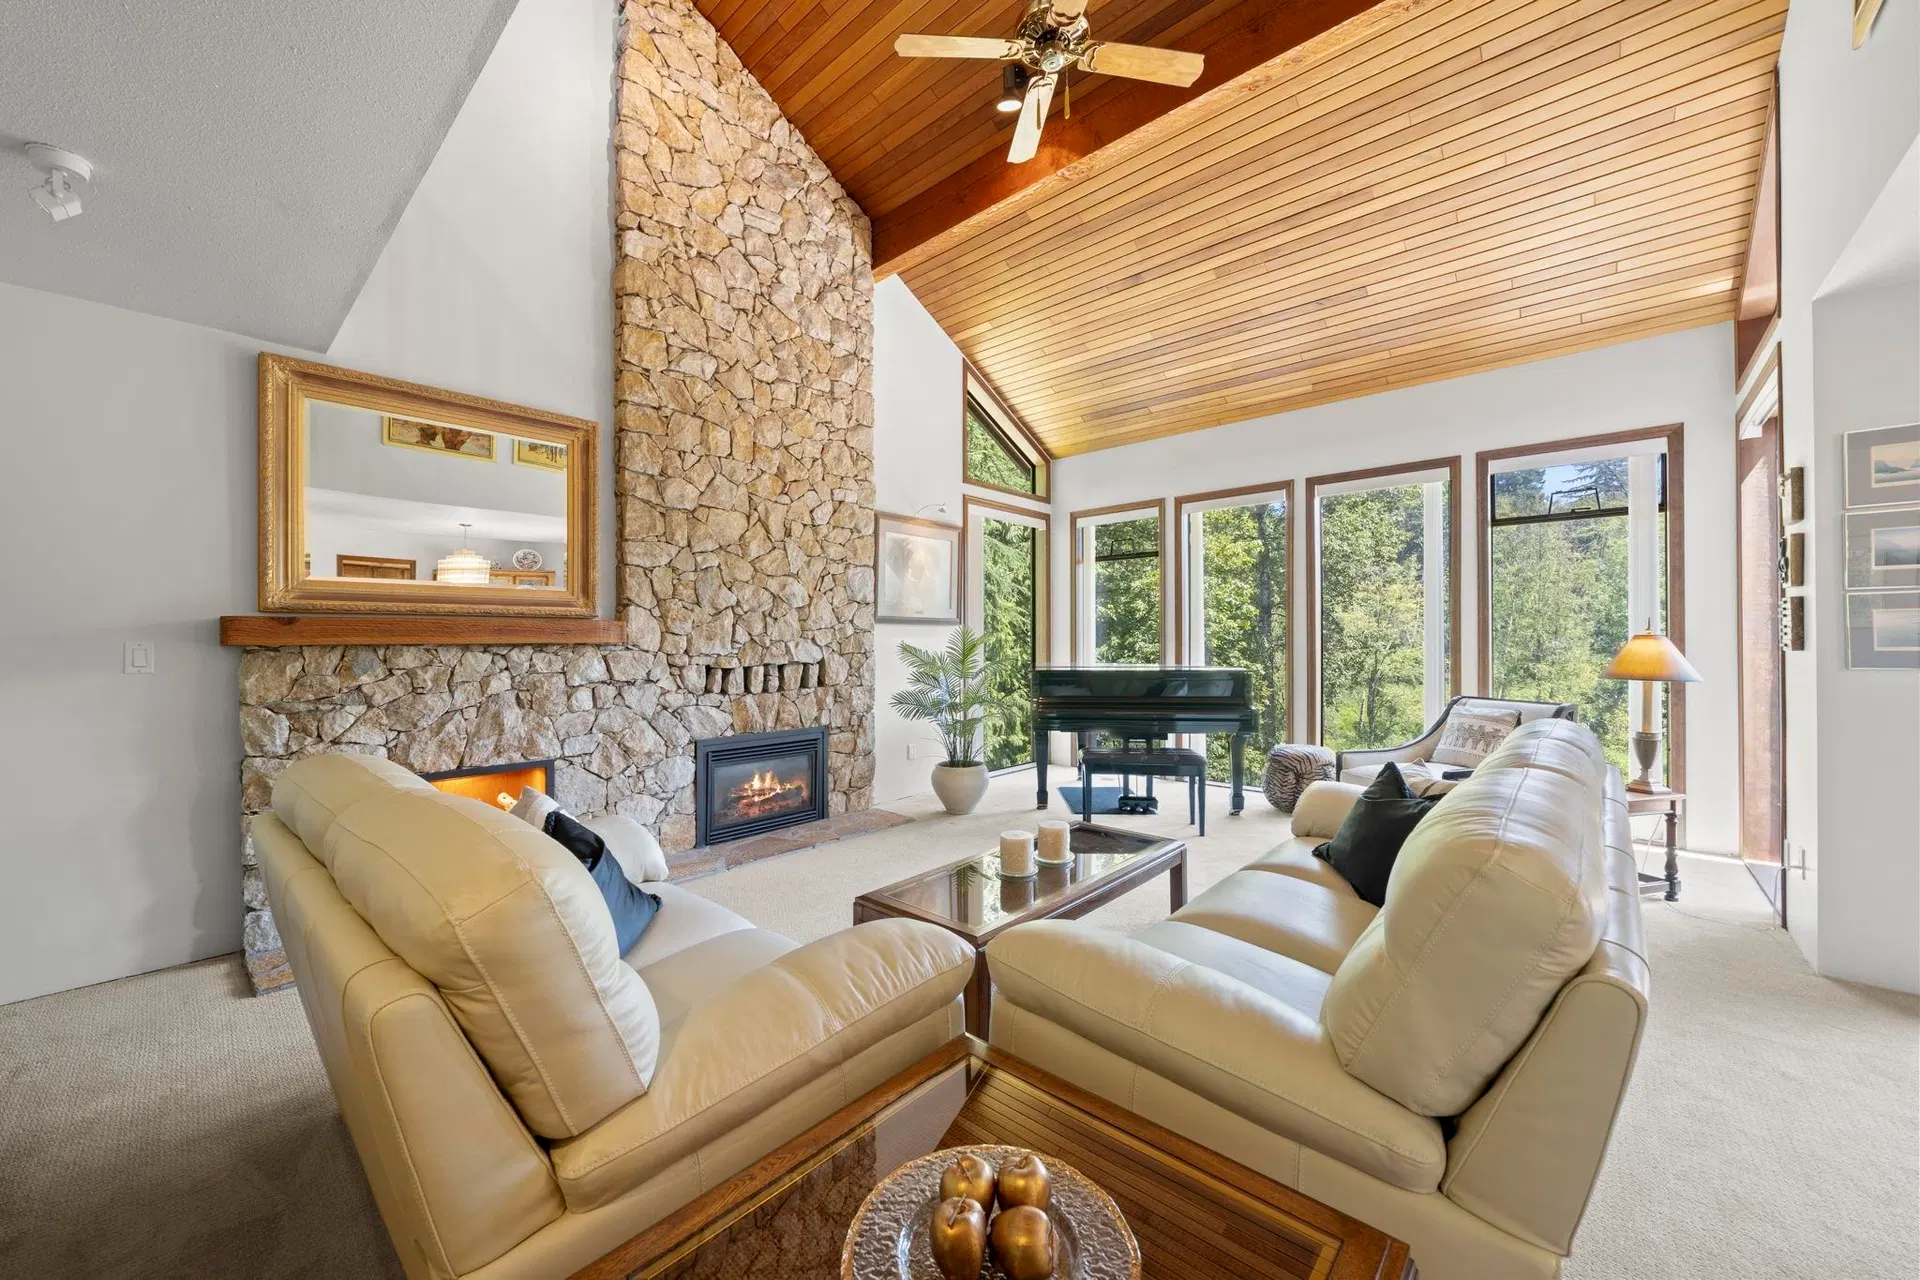
$2,299,999
$576/sqft
4 bd · 4 ba · 3,992 sqft
23956 64 Avenue
Langley · Single Family Residence
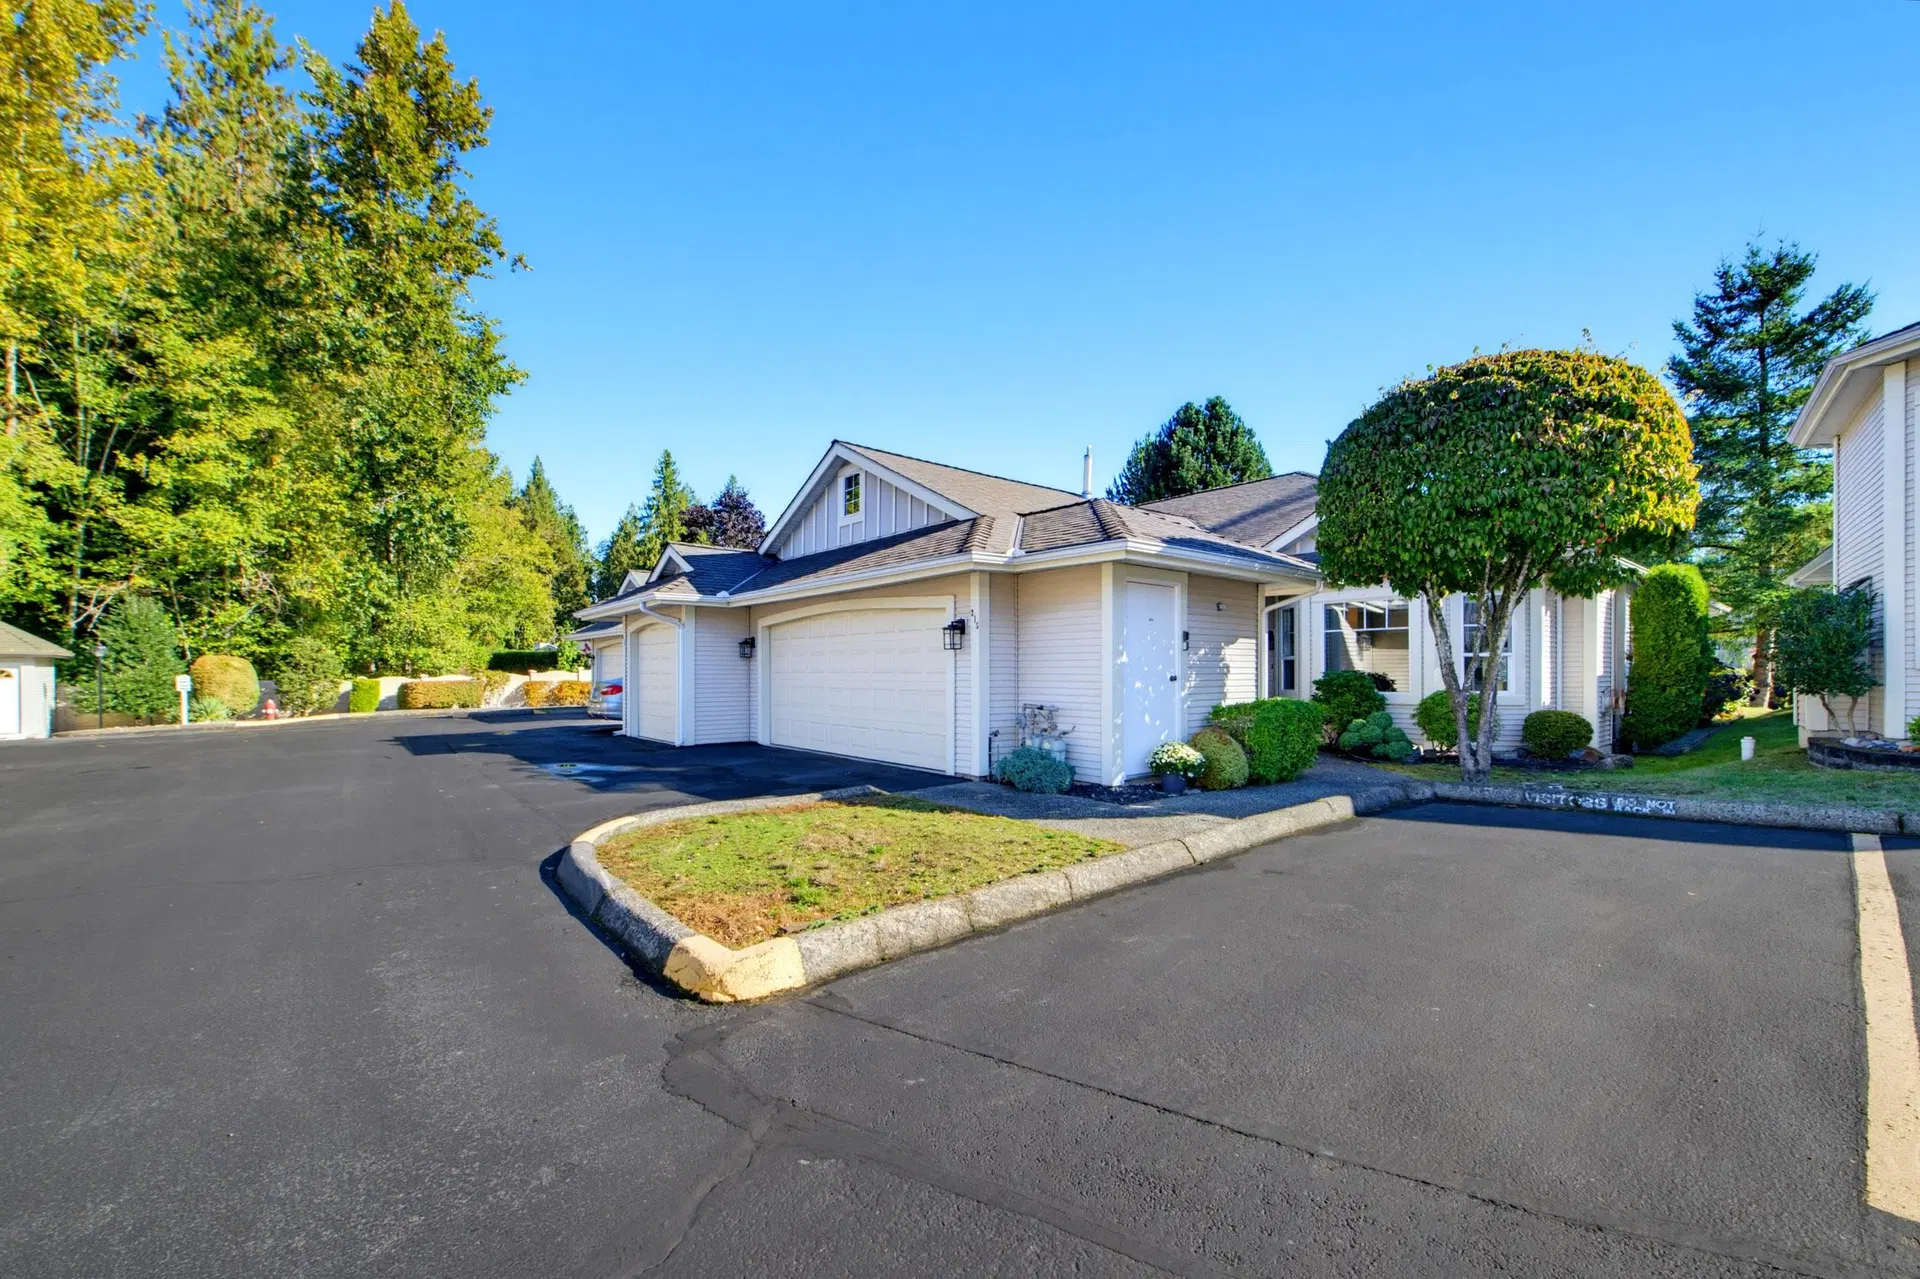
$799,000
$525/sqft
2 bd · 2 ba · 1,522 sqft
#215, 20655 88 Avenue
Langley · Townhouse
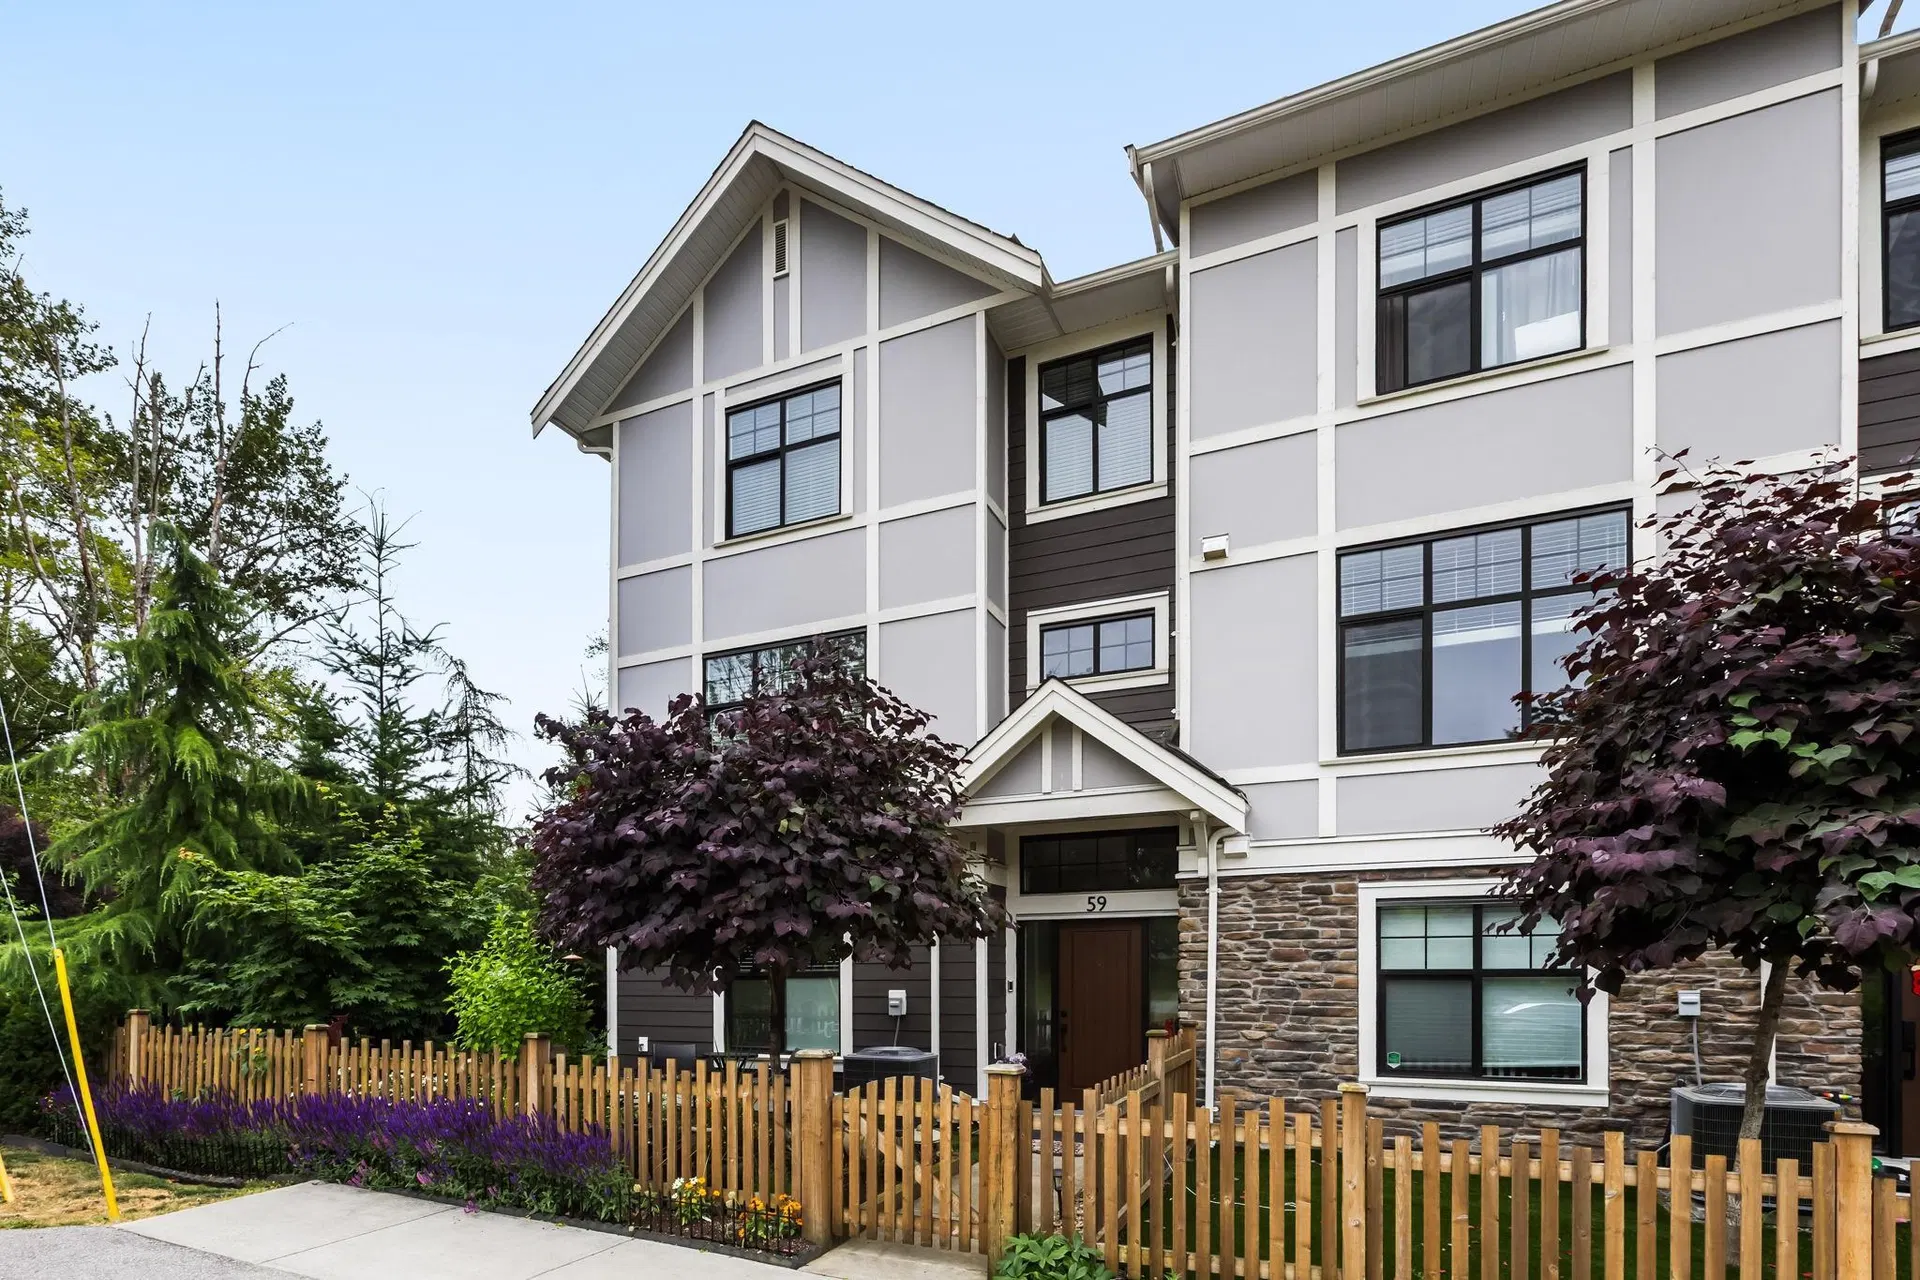
$1,035,000
$497/sqft
4 bd · 4 ba · 2,084 sqft
#59, 20327 72b Avenue
Langley · Townhouse
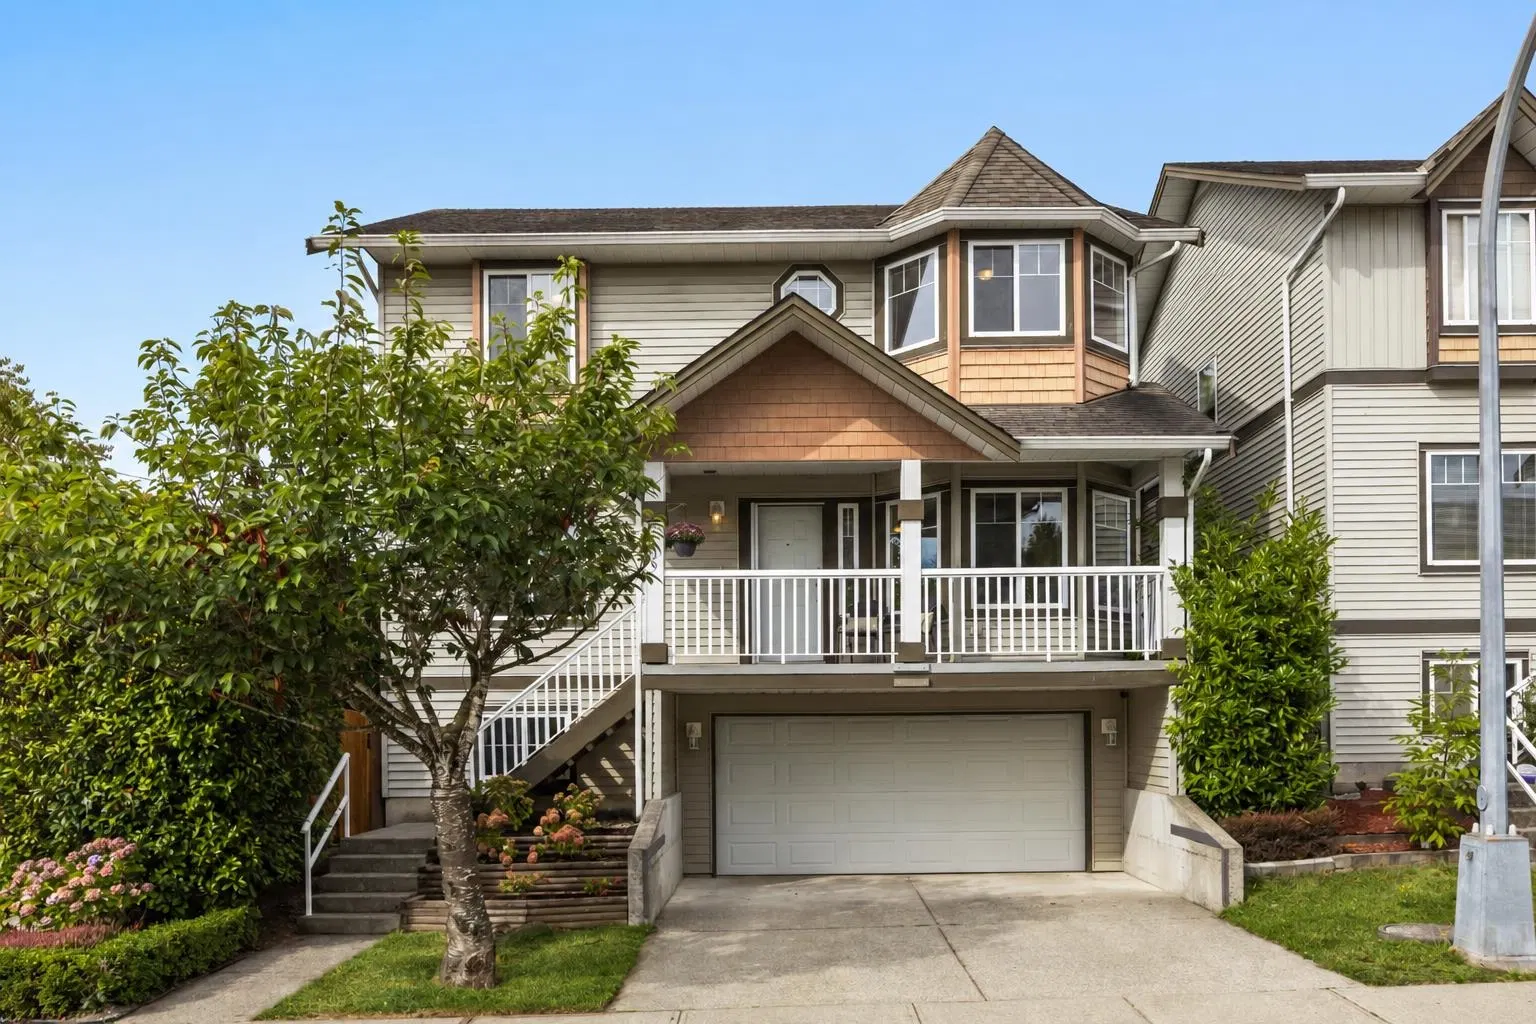
$1,149,000
$441/sqft
4 bd · 3 ba · 2,604 sqft
6609 205 Street
Langley · Single Family Residence

$3,549,900
$480/sqft
6 bd · 8 ba · 7,395 sqft
20069 2 Avenue
Langley · Single Family Residence
NOTE: This representation is based in whole or in part on data generated by the Chilliwack & District Real Estate Board, Fraser Valley Real Estate Board or Real Estate Board of Greater Vancouver which assumes no responsibility for its accuracy. The information contained on this site is based in whole or in part on information that is provided by members of The Canadian Real Estate Association (CREA), who are responsible for its accuracy. CREA reproduces and distributes this information as a service for its members and assumes no responsibility for its accuracy. MLS®, Multiple Listing Service®, and REALTOR® are trademarks of the Canadian Real Estate Association (CREA).
Langley has 1,463 homes for sale, with a median asking price of $992,450.
17 listings came to market in the last 30 days.
Langley is where Metro Vancouver buyers go when they've decided that space and value matter more than a short commute. It's a trade-off, and most Langley buyers have made it consciously. They want a real backyard, a double garage, and a neighbourhood where their kids can be outside. In Langley, that's attainable at prices that would buy a small condo in Vancouver.
Willoughby is the new-build engine of Langley. Dozens of townhouse and single-family developments have gone up in this master-planned area over the past decade, and it's still growing. Clayton and Cloverdale (on the Surrey border) are similar. These areas attract young families priced out of Burnaby and Coquitlam who are willing to drive to the Expo Line park-and-ride.
Fort Langley is a preserved 19th-century village with character homes, boutique shops, and a farmers market that draws from across the Fraser Valley. Properties in Fort Langley hold their value differently than the rest of the city; they trade on scarcity and character, not just market momentum.
The future Surrey–Langley SkyTrain extension will materially change price dynamics in the corridor connecting to Langley City. Buyers tracking that route are already positioning.
Prices and supply on this page come from active MLS® listings. Sold prices and price history need a free account.
Langley detached homes range from $1.1M to $1.8M. New townhouses in Willoughby run $700K–$1.1M. Fort Langley heritage homes command premiums up to $2M+.
Langley offers townhouse value: new construction, community infrastructure, and prices well below comparable Burnaby or Coquitlam product.
The extension is expected to increase prices along the corridor connecting to Langley City, particularly for properties walkable to future stations. Buyers are already pricing in the anticipated transit access.
Listings and market data for Langley.
Narrow your search to a specific Langley neighbourhood.
Compare Langley with other markets in the region.
Written and maintained by Ray Rasouli, REALTOR®, licensed in British Columbia and founder of Relta Real Estate.
Source: MLS® listing data from BC real estate boards (MLS® Reciprocity) and CREA's DDF®.
NOTE: This representation is based in whole or in part on data generated by the Chilliwack & District Real Estate Board, Fraser Valley Real Estate Board or Real Estate Board of Greater Vancouver which assumes no responsibility for its accuracy. The information contained on this site is based in whole or in part on information that is provided by members of The Canadian Real Estate Association (CREA), who are responsible for its accuracy. CREA reproduces and distributes this information as a service for its members and assumes no responsibility for its accuracy. MLS®, Multiple Listing Service®, and REALTOR® are trademarks of the Canadian Real Estate Association (CREA).