- Active
3764 Creamery Road
Armstrong · Single Family
- Beds
- 3
- Baths
- 2
- Sqft
- 2,066
- Built
- 1971
Listed by 3 Percent Realty Inc. · MLS® 10401839
There is more to this listing. Create a free account to see the exact location, taxes, room sizes and price history.
Sign inAbout this home
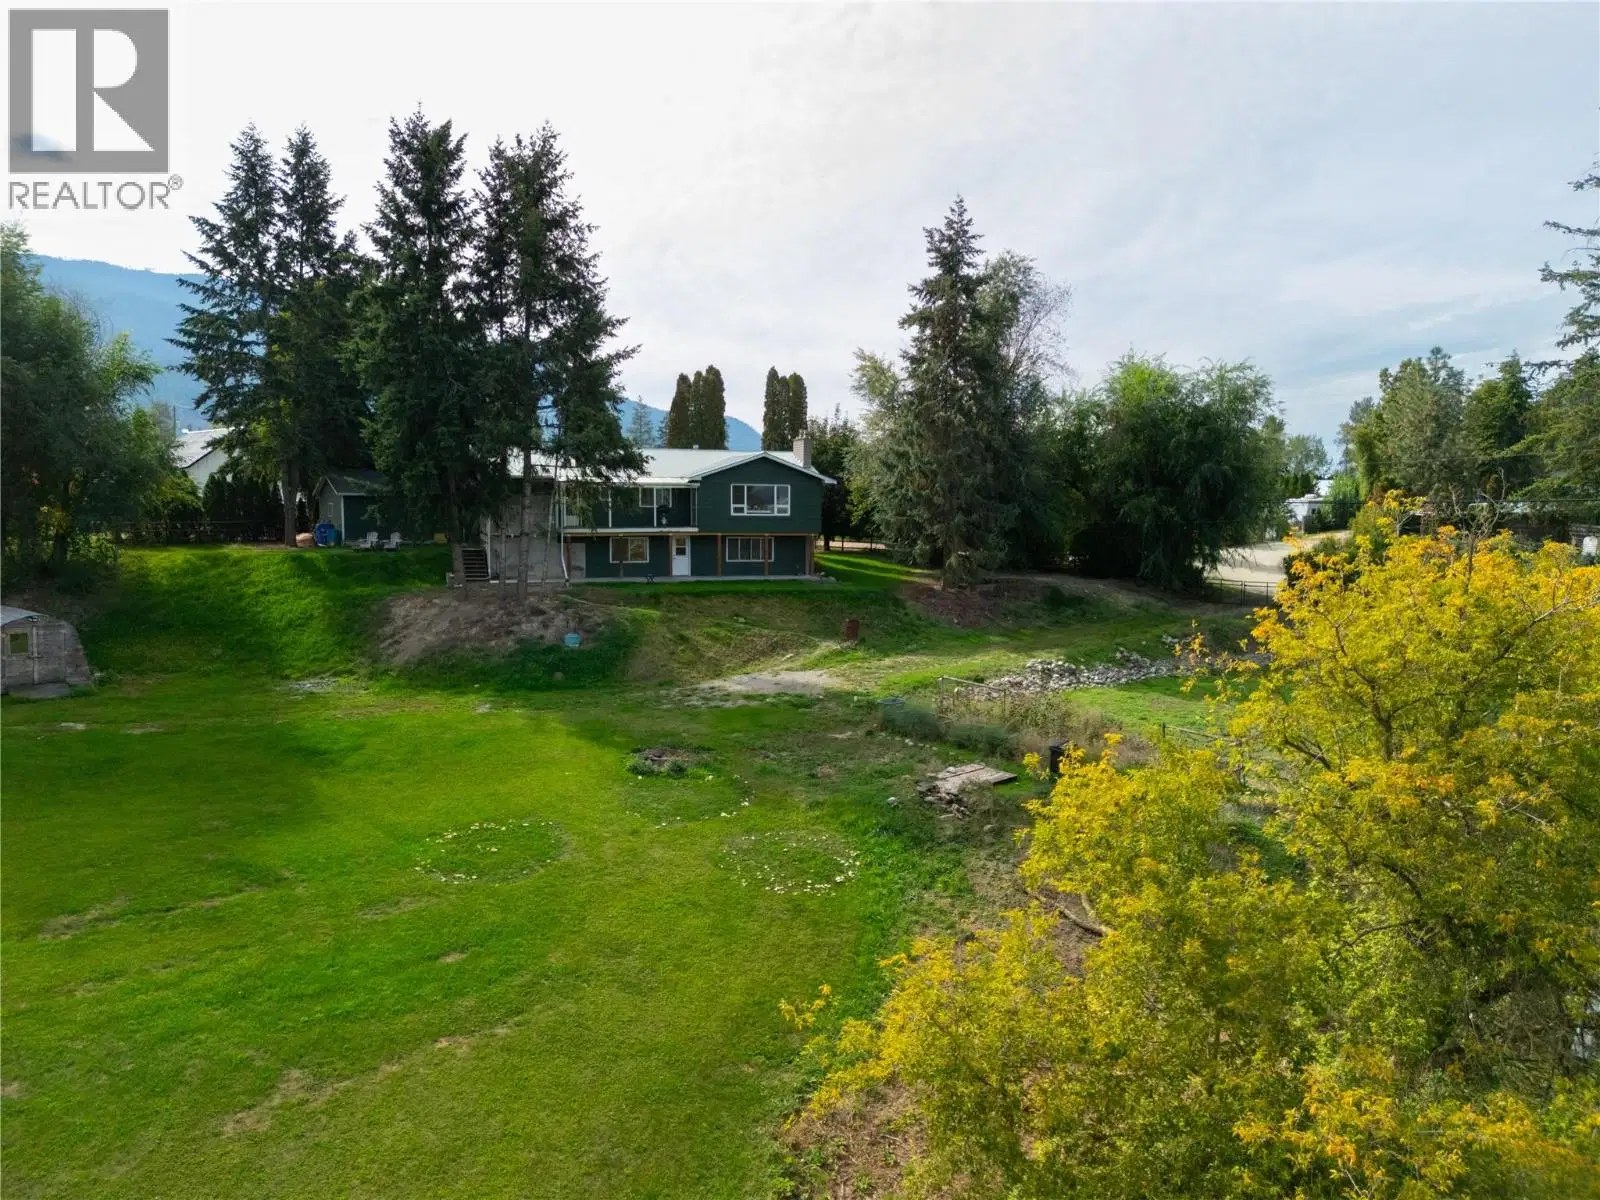
Looking for Enough Land to be Self Sustaining but not Overwhelmed by a Seller asking some 7 Figure number....WELL.... this 1.21 acre hobby farm with a 2000+ sq/ft home, detached 20'x24' garage, 14'x25' carport (Could be easily enclosed), garden area, chicken coops, lean to's and perimeter fenced on a dead end road could be THE PLACE FOR YOU!! This property shows pride of ownership as you enter past the steel gated entrance, stained post rail fencing accented by a cobblestone fire pit area right up to the hobby garage. The property was landscaped for vehicles to access (via 2nd gate) the lower part of the property where the huge yard, coops, pens and former garden space reside. The 3 bed, 2 bath home offers a move in ready space with newer flooring, paint, appliances and 2 newer gas fireplaces. The fireplaces give you that rural ambiance without the mess of traditional wood inserts. The big windows and cleared trees offer an elevated view from the living area to the Enderby Cliffs and acreages to the horizon. The boiler (approx 2014) provides superior high efficient radiant heating. The downstairs family room, bed and 3 piece bathroom give the potential to a basement suite or a place for your teenager to have their own space. Water is from Silver Star Water District so no wells & pumps to think about! Close to Schools and Amenities in Armstrong. 15 minutes to Vernon and 30 to Salmon Arm. Welcome to the Hobby Rural Life in Armstrong!
Home facts
- Bedrooms
- 3
- Bathrooms
- 2 full
- Interior
- 2,066 sq ft
- Year built
- 1971
- Storeys
- 2
- Parking
- 7
- Property type
- Single Family
- Basement
- Full
- Garage
- Yes
- Fireplaces
- 2
- Area
- Armstrong/ Spall.
- Style
- Other
- Listed
- September 25, 2026
- Structure
- House
- Frontage
- 219 feet
- PID
- 006-558-879
- Common interest
- Freehold
Highlights
- Mountain view
Features and inclusions
- Appliances
- Washer, Refrigerator, Range - Electric, Dishwasher, Dryer
- Heating
- See remarks, Hot Water
- Flooring
- Ceramic Tile, Vinyl
- Roof
- Metal, Unknown
- Parking
- Detached Garage, Additional Parking
- Lot
- Private setting, Irregular lot size
- Community
- Family Oriented, Rural Setting
Rooms and building
- Sewer
- Septic tank
- Water
- Municipal water

The information contained on this site is based in whole or in part on information that is provided by members of The Canadian Real Estate Association (CREA), who are responsible for its accuracy. CREA reproduces and distributes this information as a service for its members and assumes no responsibility for its accuracy.
Monthly and upfront costs
Uses the posted 5-year rate (5.19%), 20% down and a 25-year amortization.
Monthly ownership costs
- Principal and interest
- $4,029
- Property tax
- $250/mo
- Home insurance
- $150/mo
- Estimated monthly total
- $4,429
Purchase snapshot
- List price
- $850,000
- Down payment
- $170,000 (20%)
- Estimated mortgage
- $680,000
Estimates only. They leave out utilities, upkeep and closing costs.
Borrowing costs
What money costs right now
The rates behind any payment estimate on this page.
- Prime rate
- 4.45%
- Variable mortgages are quoted against this.
- 5 year bond yield
- 3.68%
- Fixed mortgage pricing follows this.
- Policy rate
- 2.25%
- Set by the Bank of Canada.
These are benchmark rates, not mortgage quotes. Your rate depends on the lender, the term, and your file.
Source: Bank of Canada. As of 2026-09-29
Property tax
What the tax bill looks like
Municipal, regional, hospital and school rates combined.
- Estimated annual tax
- $4,148
- At 4.8805 per $1,000 of assessed value.
Estimated by applying the municipal rate to the asking price. Your actual bill is based on the BC Assessment value, which is set separately and usually differs from the sale price. Home owner grants are not included.
Source: Province of British Columbia, Local Government Statistics Schedule 702, 2026. As of 2026-01-01
Neighbourhood
Estimated travel times. Map data © OpenStreetMap contributors.
Land and hazards
What the maps say about this land
Provincial designations and mapped natural hazards at this location.
- Agricultural Land Reserve
- In the ALR
- Provincial farmland protection restricts subdivision and non-farm use.
- Wildfire interface
- Extreme risk
- In a mapped wildland-urban interface zone. Affects insurance and FireSmart requirements.
Based on where this point falls in provincial map layers, not a site survey or a formal hazard assessment. Confirm with the municipality, a professional, and your insurer before relying on it.
Source: BC Geographic Warehouse (Agricultural Land Commission, BC Wildfire Service)
Most listed
Detached · 60%
Who lives here
Documents
Pick the records you want. Ray Rasouli will email what the listing brokerage shares.
Availability is not guaranteed. Review documents with a professional.