- Active
3831 Creekside Drive
Bowser · Single Family
- Beds
- 3
- Baths
- 3
- Sqft
- 1,857
- Built
- 2016
Listed by Royal LePage Island Living (PK) · MLS® 1047545
There is more to this listing. Create a free account to see the exact location, taxes, room sizes and price history.
Sign inAbout this home
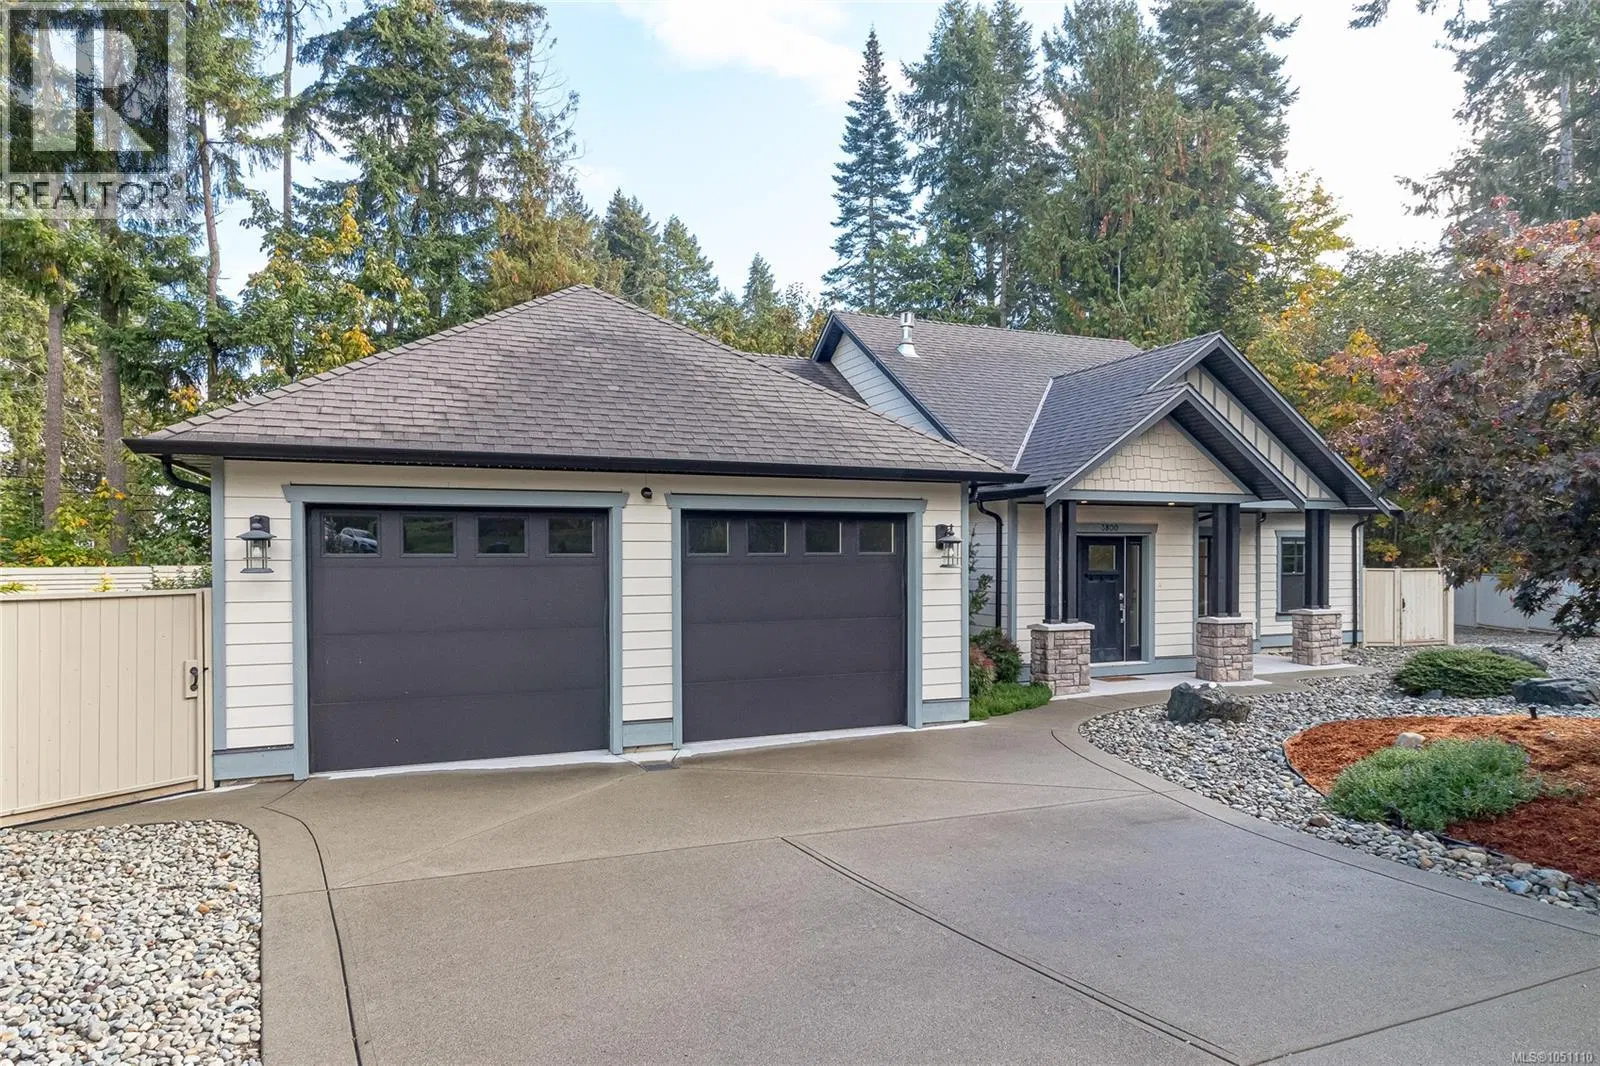
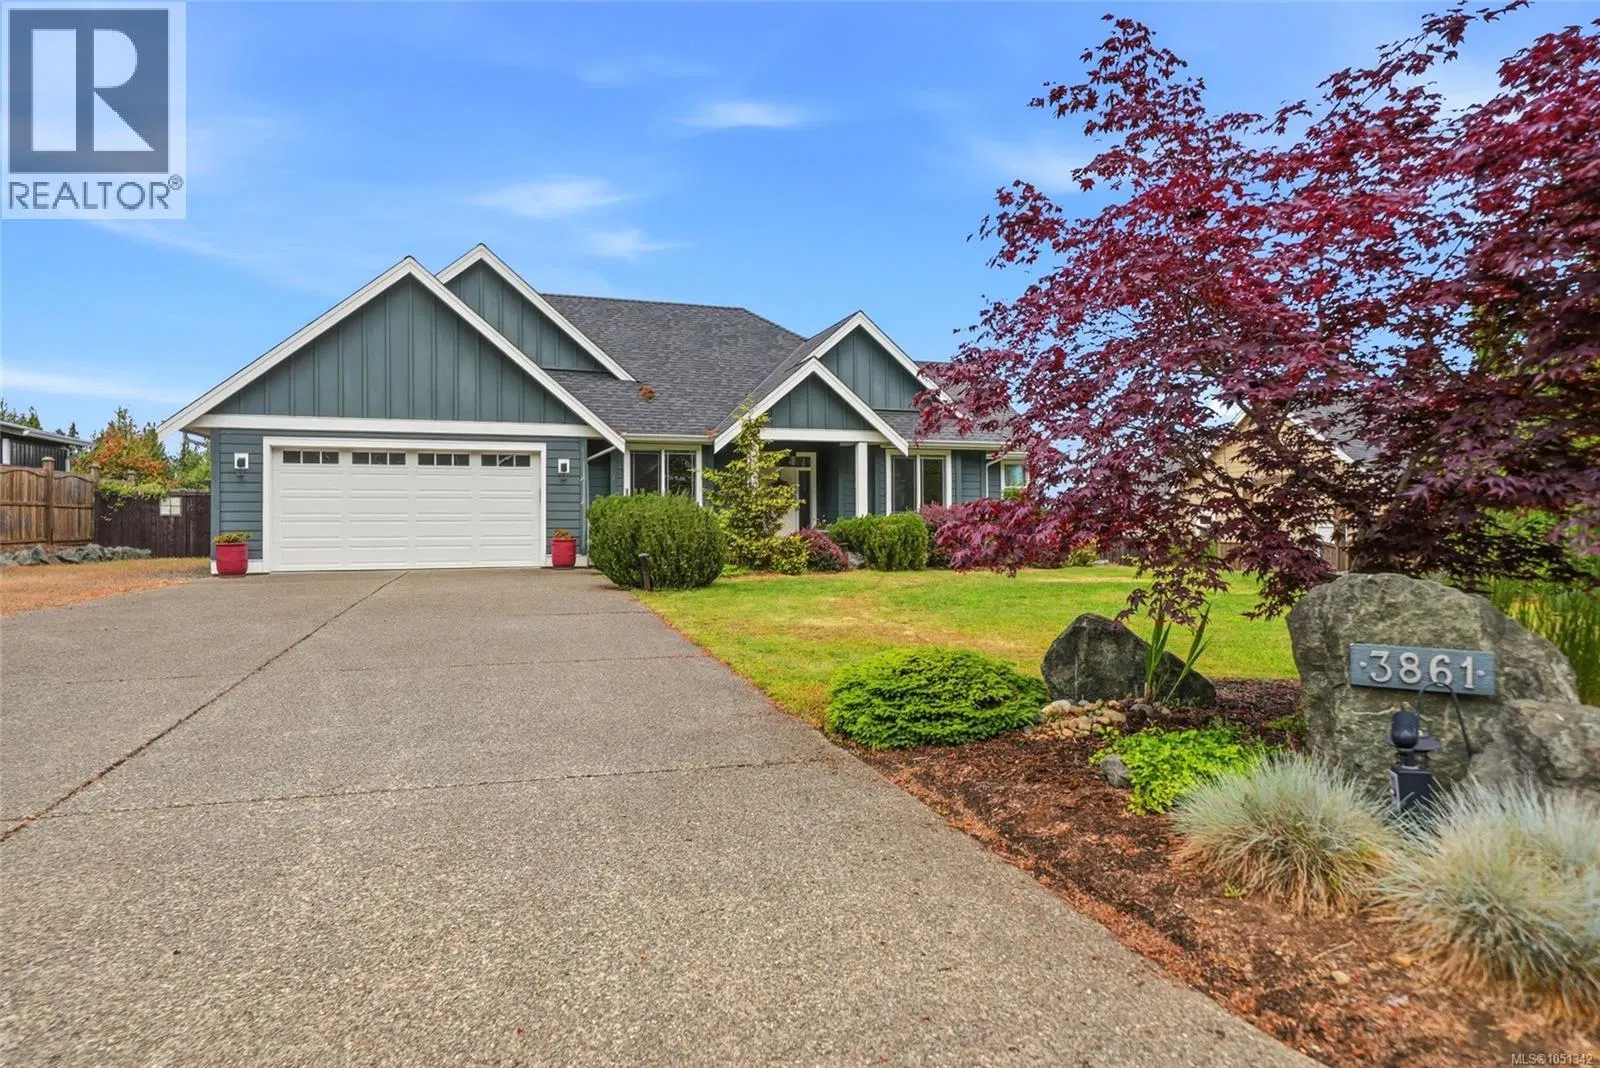
Beautiful Nile Landing Executive Rancher! Tucked away on a quiet cul-de-sac in the prestigious community of Nile Landing, this beautifully crafted custom rancher offers the perfect blend of elegance, comfort, and coastal living. Built in 2016 and thoughtfully designed with 1857 sqft of refined living space, this exceptional 3 Bedroom+Den/3 Bath home rests on a private and beautifully landscaped .48-acre property in one of Bowser’s most desirable neighbourhoods. Surrounded by scenic walking trails, Nile Creek, and natural beauty, this peaceful park-like setting captures the essence of West Coast living while remaining just a short stroll from the beach and Bowser Village Center. A spacious covered entry welcomes you into a bright open-concept interior with soaring 9-ft ceilings, expansive picture windows, and oversized patio doors flooding the home with natural light. Thoughtfully designed for both formal and casual living, the home features an elegant Dining Room and a beautifully appointed Kitchen with quality 'Thomasville' cabinetry, generous workspace, walk-in pantry, and bright dining nook overlooking the gardens. The Kitchen flows seamlessly to the covered patio for effortless year-round indoor-outdoor living. The spacious Primary Suite offers a peaceful retreat with sitting area, large walk-in closet, and luxurious 5-pc ensuite with separate shower and soaker tub. Completing the layout are two additional Bedrooms sharing a full Bath, a convenient Powder Room, and Laundry facilities. The impressive 1020 sqft heated Garage with 11-ft ceilings accommodates three vehicles, RV storage, and a workshop. Step outside and discover a private backyard oasis designed for relaxation and enjoyment. The fully fenced and gated yard features raised garden beds, cedar hedging for privacy, and a charming brick BBQ area perfect for entertaining. Pet owners will love the direct access to walking trails and park space. Nice extras, visit our website for more info.
Home facts
- Bedrooms
- 3
- Bathrooms
- 3 full
- Interior
- 1,857 sq ft
- Lot size
- 20,909 sq ft
- Year built
- 2016
- Parking
- 8
- Property type
- Single Family
- Garage
- Yes
- Fireplace
- 1
- Area
- Bowser/Deep Bay
- Style
- Westcoast
- Listed
- August 21, 2026
- Structure
- House
- PID
- 027-573-893
- Common interest
- Condo/Strata
Highlights
- Patio
- Private yard
Features and inclusions
- Appliances
- Refrigerator, Range - Electric, Dishwasher, Microwave
- Heating
- Heat Pump, Forced air, Electric
- Cooling
- Air Conditioned
- Parking
- Garage
- Lot
- Cul-de-sac, Curb & gutter, Park setting, Private setting, Other, Marine Oriented
- Community
- Family Oriented, Pets Allowed
Rooms and building
- Water
- Zoning
- Residential

The information contained on this site is based in whole or in part on information that is provided by members of The Canadian Real Estate Association (CREA), who are responsible for its accuracy. CREA reproduces and distributes this information as a service for its members and assumes no responsibility for its accuracy.
Monthly and upfront costs
Uses the posted 5-year rate (5.19%), 20% down and a 25-year amortization.
Monthly ownership costs
- Principal and interest
- $4,721
- Property tax
- $292/mo
- Home insurance
- $150/mo
- Estimated monthly total
- $5,162
Purchase snapshot
- List price
- $996,000
- Down payment
- $199,200 (20%)
- Estimated mortgage
- $796,800
Estimates only. They leave out utilities, upkeep and closing costs.
Borrowing costs
What money costs right now
The rates behind any payment estimate on this page.
- Prime rate
- 4.45%
- Variable mortgages are quoted against this.
- 5 year bond yield
- 3.68%
- Fixed mortgage pricing follows this.
- Policy rate
- 2.25%
- Set by the Bank of Canada.
These are benchmark rates, not mortgage quotes. Your rate depends on the lender, the term, and your file.
Source: Bank of Canada. As of 2026-09-29
Neighbourhood
Estimated travel times. Map data © OpenStreetMap contributors.
Land and hazards
What the maps say about this land
Provincial designations and mapped natural hazards at this location.
- Wildfire interface
- Low risk
- In a mapped wildland-urban interface zone. Affects insurance and FireSmart requirements.
Based on where this point falls in provincial map layers, not a site survey or a formal hazard assessment. Confirm with the municipality, a professional, and your insurer before relying on it.
Source: BC Geographic Warehouse (Agricultural Land Commission, BC Wildfire Service)
Most listed
Detached · 68%
Who lives here
Documents
Pick the records you want. Ray Rasouli will email what the listing brokerage shares.
Availability is not guaranteed. Review documents with a professional.