- Active
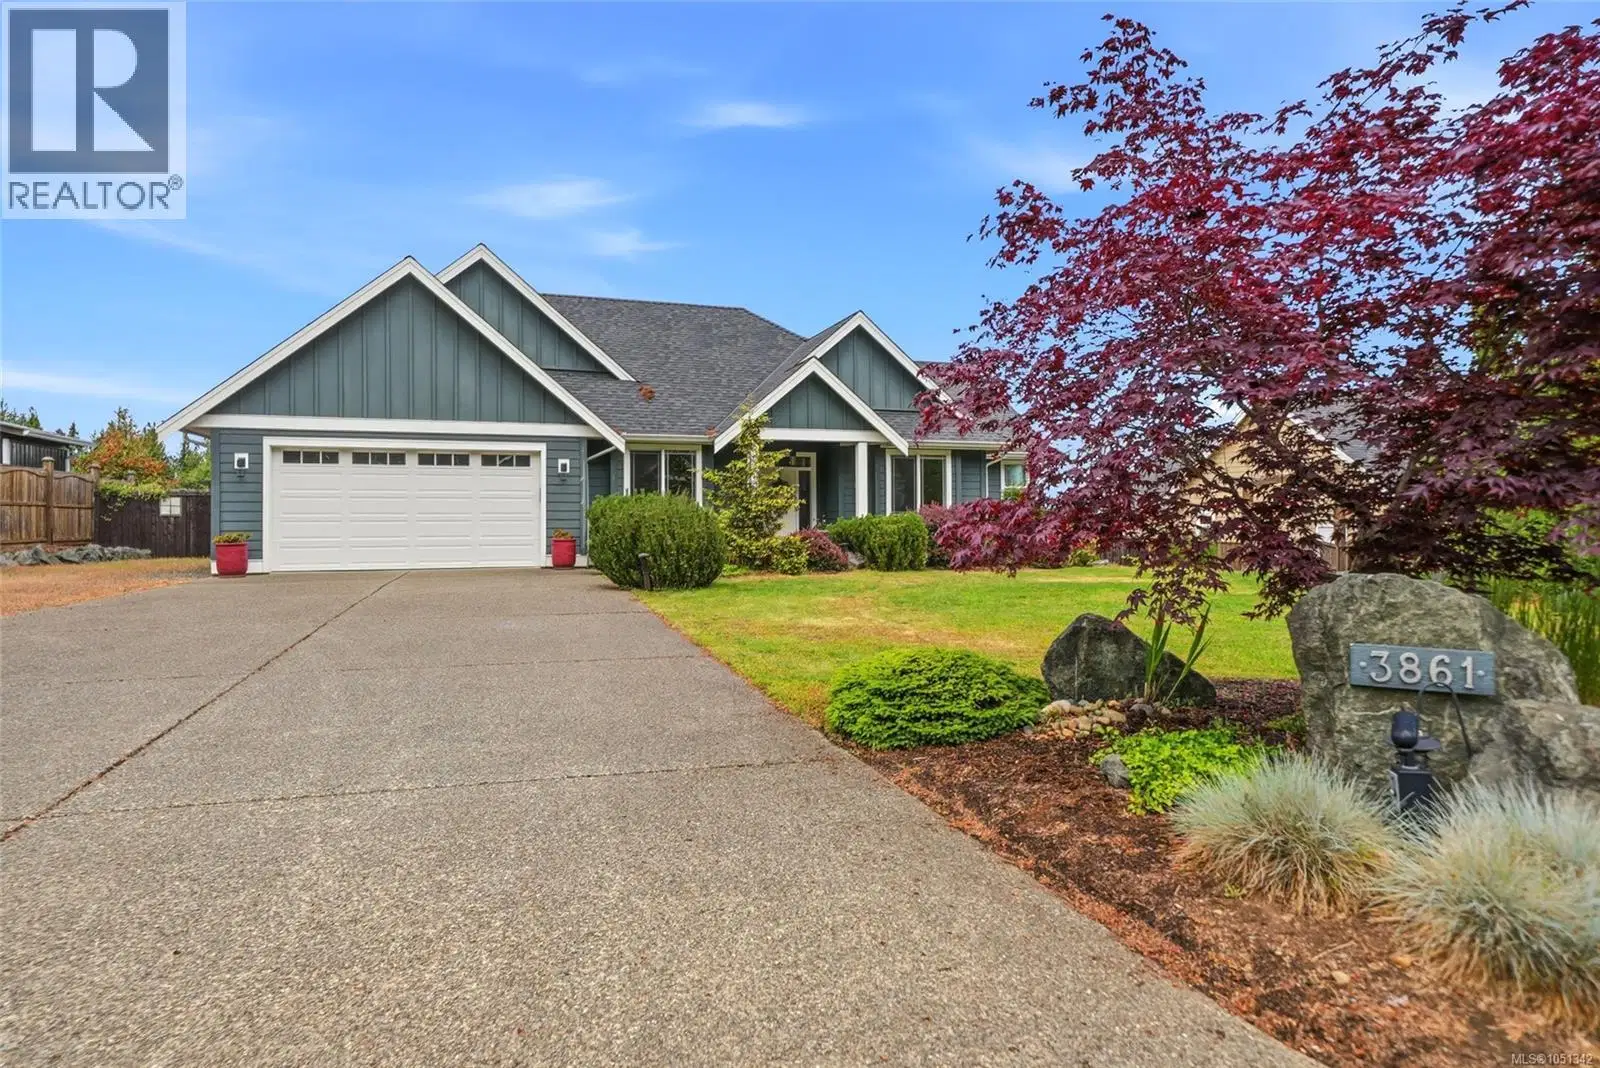
3861 Creekside Drive
Bowser · Single Family
- Beds
- 3
- Baths
- 2
- Sqft
- 1,826
- Built
- 2017
Listed by Royal LePage Island Living (PK) · MLS® 1051342
There is more to this listing. Create a free account to see the exact location, taxes, room sizes and price history.
Sign inAbout this home
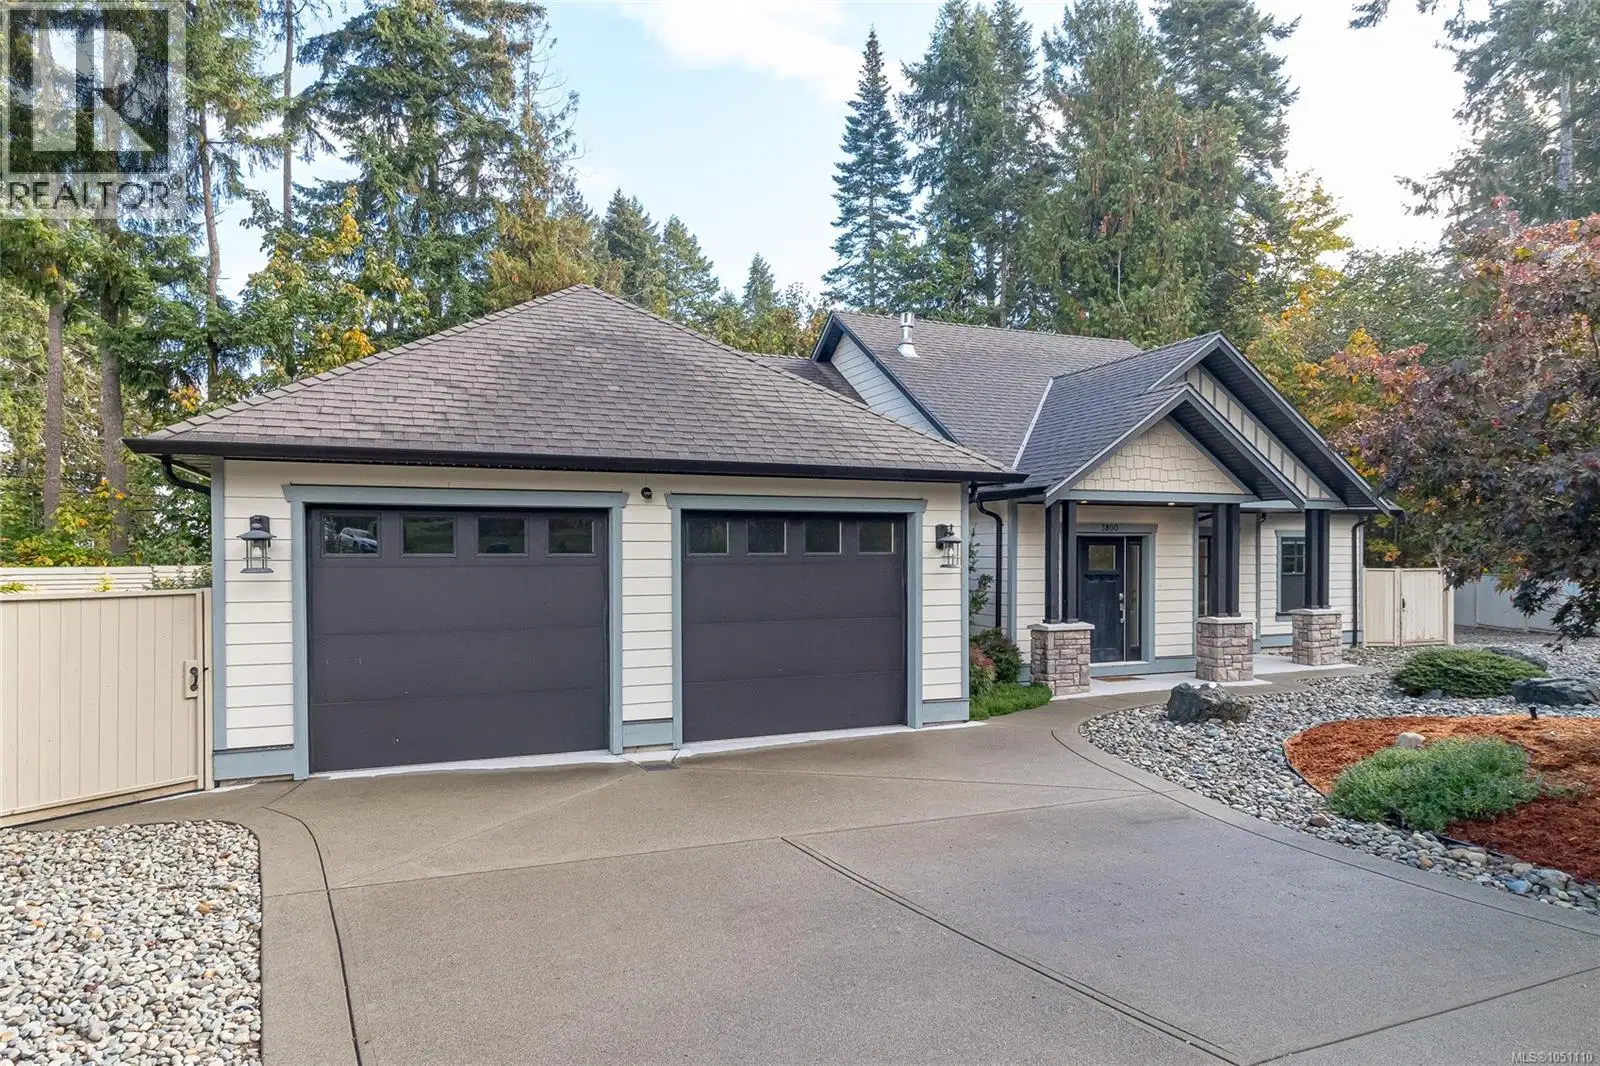
Beautiful Qualicum North Executive Rancher with Views! Tucked away in the peaceful enclave of “Nile Landing,” this bright, spacious, and stylish 2 Bed + Office / 2 Bath Executive Rancher is perfectly positioned on a beautifully landscaped .49-acre lot in the heart of Lighthouse Country, just 20 mins from Qualicum Beach. Designed for comfort and easy living, this thoughtfully appointed home boasts stylish finishes and fixtures, oversized windows, generous storage space, accommodations for guests, and lovely views reaching beyond the forest to the Strait of Georgia and several Gulf Islands. A large patio and huge sun-soaked yard provide space for outdoor living, and the superb location offers easy access to beaches, Nile Creek, Bowser shopping and amenities, and recreational activities. From the covered pillared front porch, a front door opens to the foyer. Maple engineered hardwood flows into an open-concept Great Room combining Kitchen, Living, and Dining areas. Bright with varied ceiling heights and oversized windows, the space suits daily living and entertaining. The Deluxe Kitchen features quartz counters, alder cabinetry, large island with breakfast bar, and stainless appliances including an induction/convection stove. The Living Room features a cathedral ceiling and propane fireplace. The Dining Room opens via a glass door to a covered patio for outdoor dining and relaxation, overlooking a sun-filled backyard with gardens and distant Georgia Strait views. The Primary Suite offers a cathedral ceiling, WI closet, and spa-inspired 5-piece ensuite with dual sinks, large shower, and soaker tub. An enclave off the foyer hosts a Second Bedroom and 4-piece Main Bath, an ideal space for guests with easy access to the foyer. Completing the layout is a versatile Office/third Bedroom—plus a Laundry Room with access to an impressive drive-thru Double Garage. Mins from Magnolia Court Mall and Tomms Food Village for groceries and services. Visit our website for more info.
Home facts
- Bedrooms
- 3
- Bathrooms
- 2 full
- Interior
- 1,826 sq ft
- Lot size
- 21,344 sq ft
- Year built
- 2017
- Parking
- 6
- Property type
- Single Family
- Garage
- Yes
- Fireplace
- 1
- Area
- Bowser/Deep Bay
- Style
- Character
- Listed
- October 2, 2026
- Structure
- House
- PID
- 027-573-940
- Common interest
- Condo/Strata
Highlights
- Ocean view
- Patio
- Private yard
- Double garage
- Fireplace
- Hardwood floors
Features and inclusions
- Appliances
- Dishwasher, Microwave, Range - Induction
- Heating
- Heat Pump, Forced air, Electric
- Cooling
- Air Conditioned
- Parking
- Garage
- Lot
- Curb & gutter, Hillside, Level lot, Park setting, Private setting, Other, Marine Oriented
- Community
- Family Oriented, Pets Allowed
Rooms and building
- Water
- Zoning
- Residential

The information contained on this site is based in whole or in part on information that is provided by members of The Canadian Real Estate Association (CREA), who are responsible for its accuracy. CREA reproduces and distributes this information as a service for its members and assumes no responsibility for its accuracy.
Monthly and upfront costs
Uses the posted 5-year rate (5.19%), 20% down and a 25-year amortization.
Monthly ownership costs
- Principal and interest
- $4,716
- Property tax
- $292/mo
- Home insurance
- $150/mo
- Estimated monthly total
- $5,158
Purchase snapshot
- List price
- $995,000
- Down payment
- $199,000 (20%)
- Estimated mortgage
- $796,000
Estimates only. They leave out utilities, upkeep and closing costs.
Borrowing costs
What money costs right now
The rates behind any payment estimate on this page.
- Prime rate
- 4.45%
- Variable mortgages are quoted against this.
- 5 year bond yield
- 3.68%
- Fixed mortgage pricing follows this.
- Policy rate
- 2.25%
- Set by the Bank of Canada.
These are benchmark rates, not mortgage quotes. Your rate depends on the lender, the term, and your file.
Source: Bank of Canada. As of 2026-09-29
Neighbourhood
Estimated travel times. Map data © OpenStreetMap contributors.
Land and hazards
What the maps say about this land
Provincial designations and mapped natural hazards at this location.
- Wildfire interface
- Low risk
- In a mapped wildland-urban interface zone. Affects insurance and FireSmart requirements.
Based on where this point falls in provincial map layers, not a site survey or a formal hazard assessment. Confirm with the municipality, a professional, and your insurer before relying on it.
Source: BC Geographic Warehouse (Agricultural Land Commission, BC Wildfire Service)
Most listed
Detached · 68%
Who lives here
Documents
Pick the records you want. Ray Rasouli will email what the listing brokerage shares.
Availability is not guaranteed. Review documents with a professional.