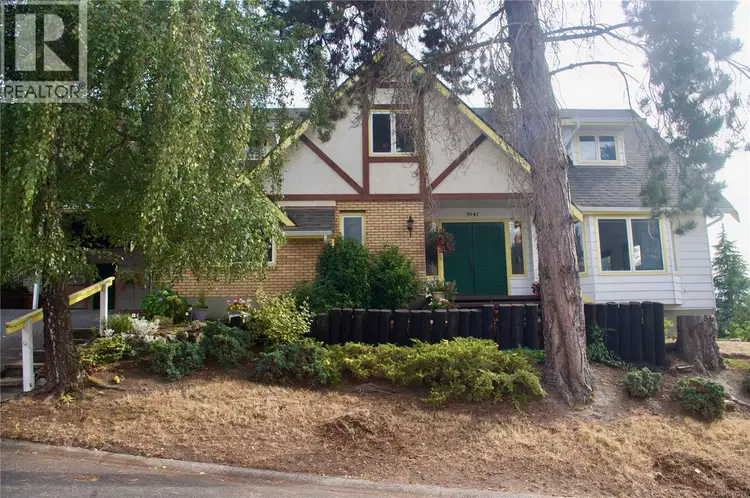
- Active
3941 Raymond Street
Saanich · Single Family
- Beds
- 4
- Baths
- 5
Saanich · Single Family
Listed by eXp Realty · MLS® 1047571
There is more to this listing. Create a free account to see the exact location, taxes, room sizes and price history.
Sign in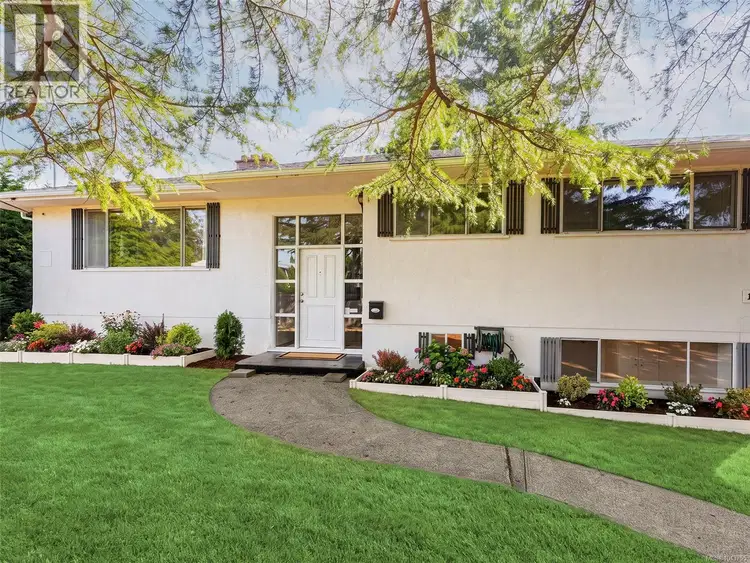
$1,099,900
$463/sqft
6 bd · 3 ba · 2,377 sqft
1960 Grandview Drive
Saanich · Single Family
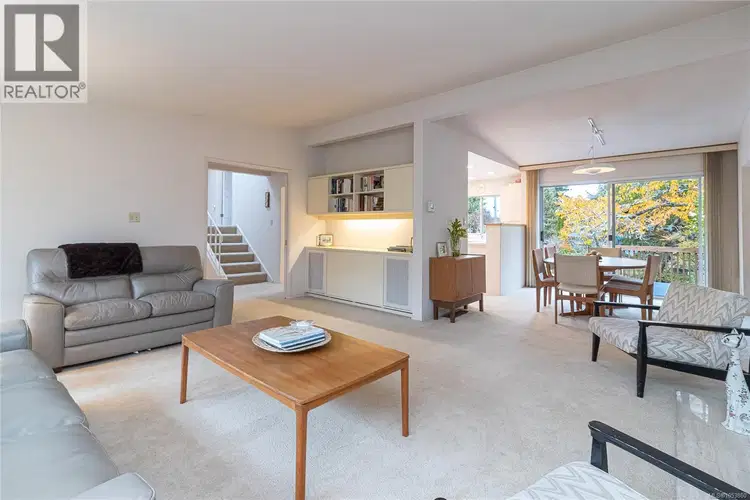
$1,269,000
$628/sqft
4 bd · 3 ba · 2,020 sqft
1936 Grandview Drive
Saanich · Single Family
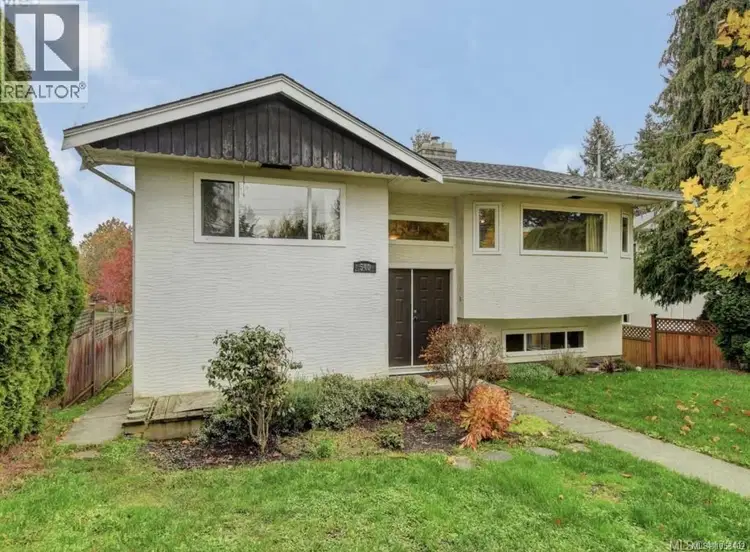
$1,049,000
$424/sqft
5 bd · 2 ba · 2,476 sqft
540 Whiteside Street
Saanich · Single Family
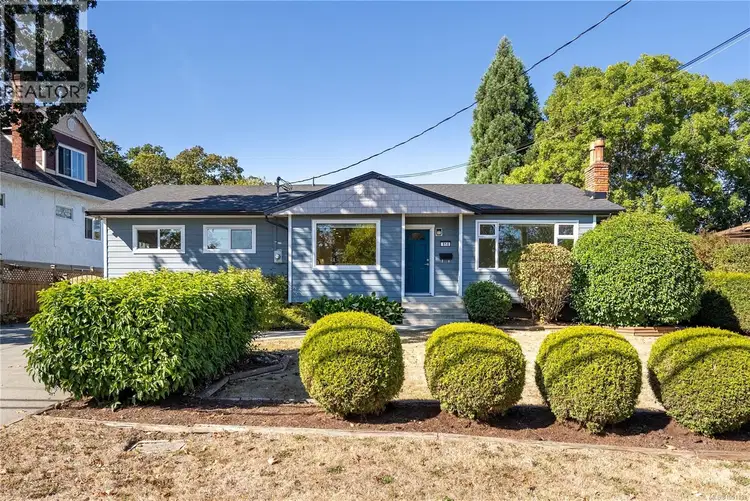
$1,124,900
$649/sqft
3 bd · 2 ba · 1,732 sqft
916 Burnside Road
Saanich · Single Family
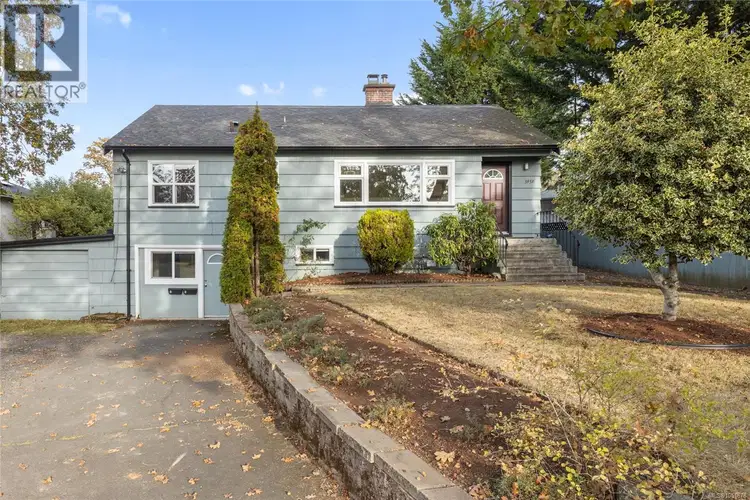
$999,900
$422/sqft
6 bd · 2 ba · 2,369 sqft
3959 Cedar Hill Cross Road
Saanich · Single Family
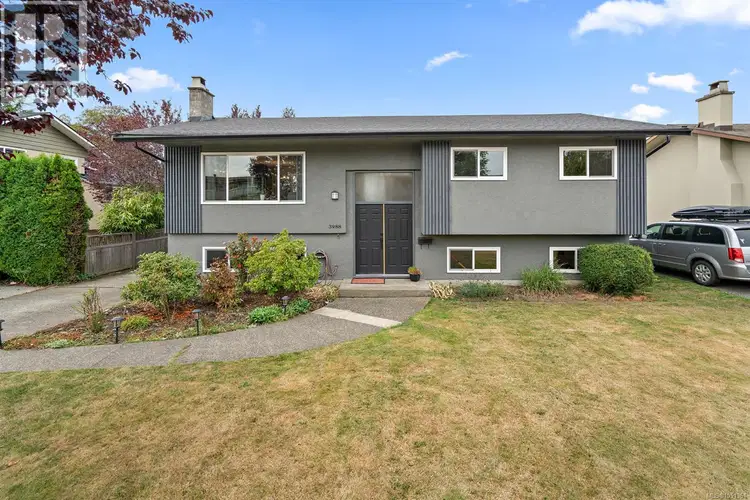
$1,239,000
$595/sqft
5 bd · 2 ba · 2,081 sqft
3988 Larchwood Drive
Saanich · Single Family
Tucked away from the street on a corner lot on a quiet cul-de-sac, the classic brick, cedar siding and half-timber detailing of this custom-built Tudor-style home welcomes you with privacy, timeless character, and wonderful curb appeal. Follow the paver walkway through the perennial gardens and step through the double entry doors into a spacious foyer. The main floor flows effortlessly into an expansive, air-conditioned living/family room with views, a separate dining room with French doors to a private deck, and a large kitchen. A private den/office with its own entrance, laundry room, and two powder rooms complete this level. Custom wood windows bring in abundant natural light while maintaining privacy throughout the home. Upstairs, four bedrooms and two full bathrooms provide plenty of space for family and guests. Two exceptionally large rooms could become dual primary suites. The unfinished 8-foot walk-out basement offers excellent potential for additional living space, hobbies, or storage, with windows, a half bath, workshop, and 200 amp service. Outside, easy care landscaping keeps the gardens, including the raised vegetable and cutting flower bed, looking their best. A powered storage shed, which also houses the built-in vacuum, sits beneath the generously sized double carport; the double-wide driveway provides additional parking. Close to the Goose, Transit and schools.

The information contained on this site is based in whole or in part on information that is provided by members of The Canadian Real Estate Association (CREA), who are responsible for its accuracy. CREA reproduces and distributes this information as a service for its members and assumes no responsibility for its accuracy.
Uses the posted 5-year rate (5.19%), 20% down and a 25-year amortization.
Estimates only. They leave out utilities, upkeep and closing costs.
Estimated travel times. Map data © OpenStreetMap contributors.
Most listed
Detached · 41%
Active listings within 3 km of this home.
Source: Statistics Canada, 2021 Census of Population. 365 dwellings.
Statistics Canada area 59170353 · Saanich
Source: Statistics Canada, 2021 Census Profile, dissemination area 59170353.
Pick the records you want. Ray Rasouli will email what the listing brokerage shares.
Availability is not guaranteed. Review documents with a professional.
For investors
Estimated rent from Statistics Canada rents for this area, scaled to the bedrooms. Gross yield is 12 months of that rent over the asking price, before costs.
Climate
Ten year average, 2016–2025.
Averaged from the last ten complete years of Environment Canada observations at the nearest principal station, so it reflects the climate as it is now rather than a thirty year normal. Bright sunshine is the exception: it is no longer measured at these stations, so that figure is the long term average.
Source: Environment and Climate Change Canada, monthly climate summaries
Property tax
Municipal, regional, hospital and school rates combined.
Estimated by applying the municipal rate to the asking price. Your actual bill is based on the BC Assessment value, which is set separately and usually differs from the sale price. Home owner grants are not included.
Source: Province of British Columbia, Local Government Statistics Schedule 702, 2026. As of 2026-01-01
Borrowing costs
The rates behind any payment estimate on this page.
These are benchmark rates, not mortgage quotes. Your rate depends on the lender, the term, and your file.
Source: Bank of Canada. As of 2026-10-29
Land and hazards
Provincial designations and mapped natural hazards at this location.
Based on where this point falls in provincial map layers, not a site survey or a formal hazard assessment. Confirm with the municipality, a professional, and your insurer before relying on it.
Source: BC Geographic Warehouse (Agricultural Land Commission, BC Wildfire Service)