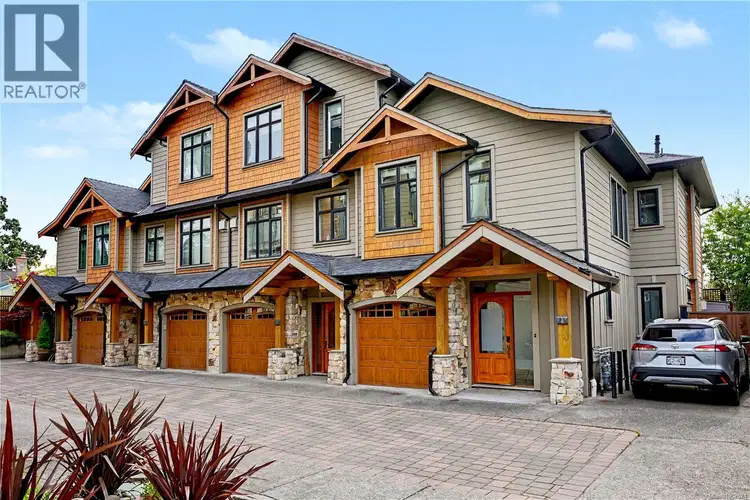
- Active
#4 – 2622 Shelbourne Street
Victoria · Single Family
- Beds
- 3
- Baths
Victoria · Single Family
Listed by Oakwyn Realty Ltd. · MLS® 1052524
There is more to this listing. Create a free account to see the exact location, taxes, room sizes and price history.
Sign in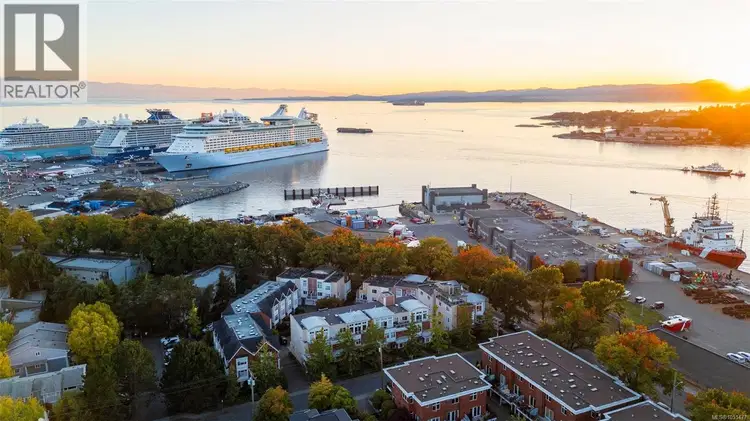
$1,165,000
$1,113/sqft
2 bd · 2 ba · 1,047 sqft
#15, 60 Dallas Road
Victoria · Single Family
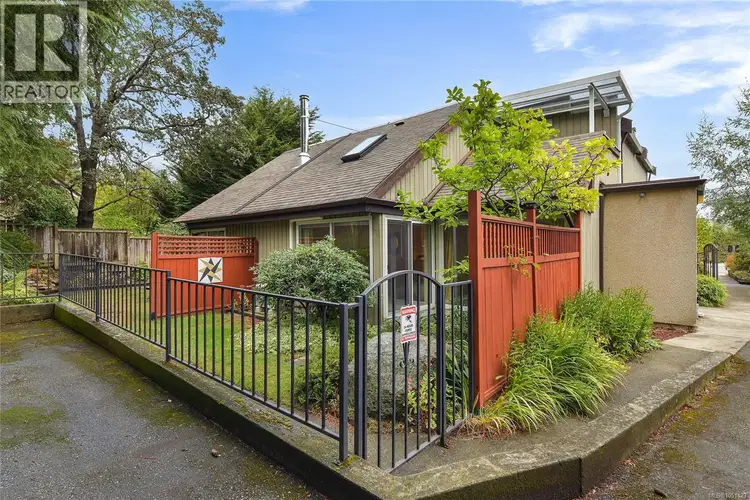
$799,900
$696/sqft
2 bd · 2 ba · 1,149 sqft
2310 Fernwood Road
Victoria · Single Family
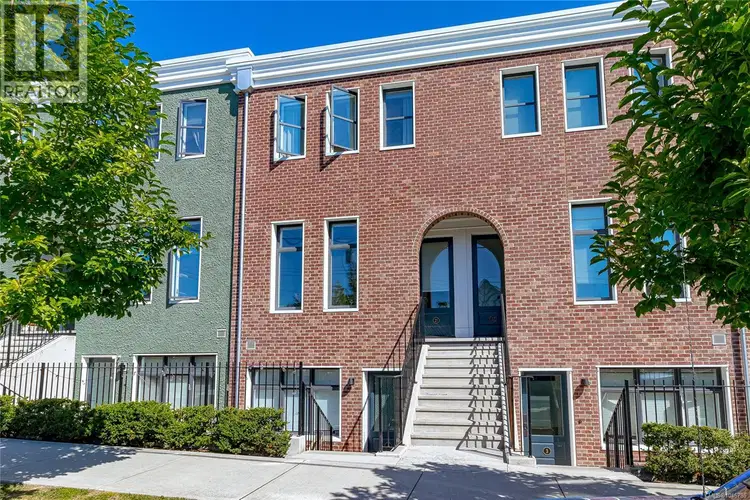
$799,000
$776/sqft
2 bd · 3 ba · 1,030 sqft
#21, 230 Wilson Street
Victoria · Single Family
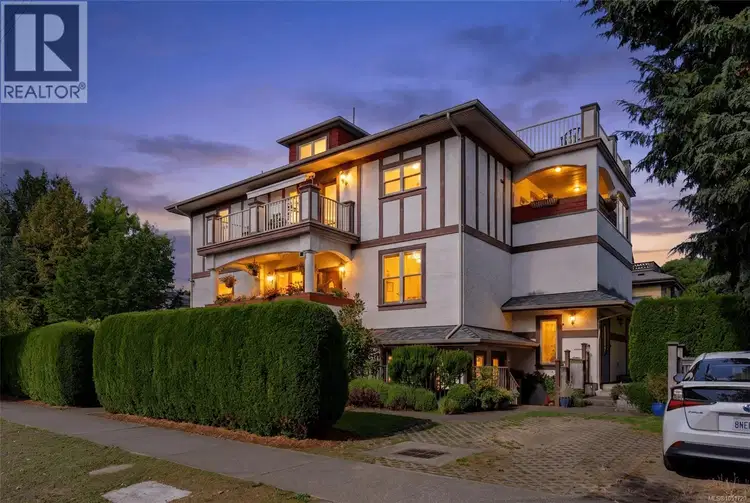
$900,000
$674/sqft
2 bd · 2 ba · 1,335 sqft
#1, 1200 Richardson Street
Victoria · Single Family
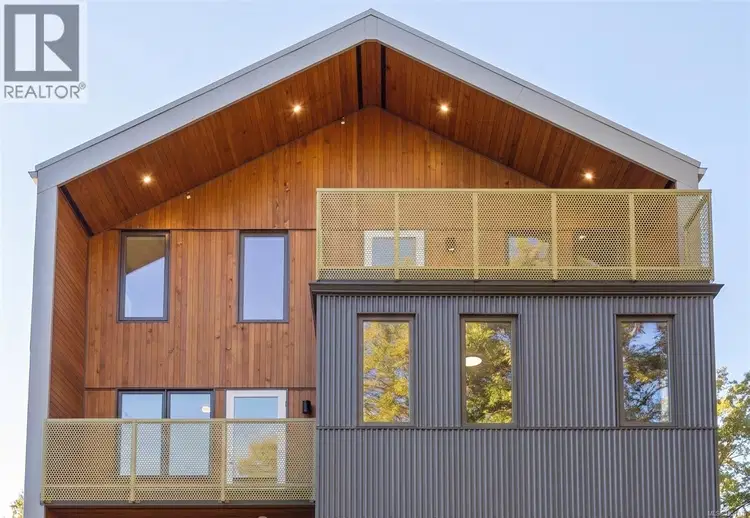
$889,900
$755/sqft
3 bd · 3 ba · 1,179 sqft
#2, 1721 Adanac Street
Victoria · Single Family
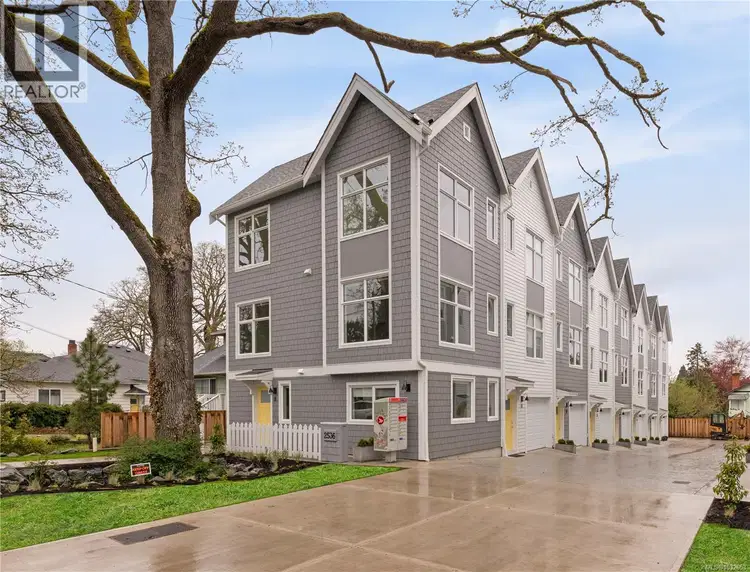
$799,000
$694/sqft
3 bd · 3 ba · 1,152 sqft
#11, 2536 Shelbourne Street
Victoria · Single Family
Tucked at the back of Greystoke Seven, this executive end-unit townhome offers a rare combination of privacy, thoughtful design, and a beautifully landscaped, fully fenced west-facing yard. The upscale two-level layout features 9' ceilings, open-concept living, designer finishes, and a warm West Coast feel throughout. The kitchen is both stylish and functional, with full-height cabinetry, quartz countertops, two stainless steel sinks, professional-style stainless steel appliances, and a Kenmore dishwasher. The adjoining living and dining area is anchored by a striking natural stone gas fireplace, while French doors open to a sunny deck and private yard with a gas hookup for the BBQ. Upstairs, soaring ceilings and mahogany doors add character across three bedrooms and bathrooms finished with stone tile and granite countertops. The primary suite features impressive 11' vaulted ceilings, a walk-in closet, and ensuite. Additional comforts include geothermal heat, radiant in-floor heating, hot water on demand, a large stacking washer and dryer, garage, and an additional outdoor parking stall available for $75/month. Located within a quiet, proactive strata managed by Brown Bros., the home is conveniently close to Hillside Mall, Haultain Corners, parks, schools, transit, and Downtown Victoria.

The information contained on this site is based in whole or in part on information that is provided by members of The Canadian Real Estate Association (CREA), who are responsible for its accuracy. CREA reproduces and distributes this information as a service for its members and assumes no responsibility for its accuracy.
Uses the posted 5-year rate (5.19%), 20% down and a 25-year amortization.
Estimates only. They leave out utilities, upkeep and closing costs.
Estimated travel times. Map data © OpenStreetMap contributors.
Most listed
Condo / Apartment · 52%
Active listings within 3 km of this home.
Source: Statistics Canada, 2021 Census of Population. 240 dwellings.
Statistics Canada area 59170226 · Victoria
Source: Statistics Canada, 2021 Census Profile, dissemination area 59170226.
Pick the records you want. Ray Rasouli will email what the listing brokerage shares.
Availability is not guaranteed. Review documents with a professional.
Borrowing costs
The rates behind any payment estimate on this page.
These are benchmark rates, not mortgage quotes. Your rate depends on the lender, the term, and your file.
Source: Bank of Canada. As of 2026-09-29
For investors
Estimated rent from Statistics Canada rents for this area, scaled to the bedrooms. Gross yield is 12 months of that rent over the asking price, before costs.
Land and hazards
Provincial designations and mapped natural hazards at this location.
Based on where this point falls in provincial map layers, not a site survey or a formal hazard assessment. Confirm with the municipality, a professional, and your insurer before relying on it.
Source: BC Geographic Warehouse (Agricultural Land Commission, BC Wildfire Service)
Climate
Ten year average, 2016–2025.
Averaged from the last ten complete years of Environment Canada observations at the nearest principal station, so it reflects the climate as it is now rather than a thirty year normal. Bright sunshine is the exception: it is no longer measured at these stations, so that figure is the long term average.
Source: Environment and Climate Change Canada, monthly climate summaries
Property tax
Municipal, regional, hospital and school rates combined.
Estimated by applying the municipal rate to the asking price. Your actual bill is based on the BC Assessment value, which is set separately and usually differs from the sale price. Home owner grants are not included.
Source: Province of British Columbia, Local Government Statistics Schedule 702, 2026. As of 2026-01-01