- Active
4 Hollingsworth Road
Cherryville · Single Family
- Beds
- 3
- Baths
- 3
- Sqft
- 3,898
- Built
- 2008
Listed by Royal LePage Downtown Realty · MLS® 10347182
There is more to this listing. Create a free account to see the exact location, taxes, room sizes and price history.
Sign inAbout this home
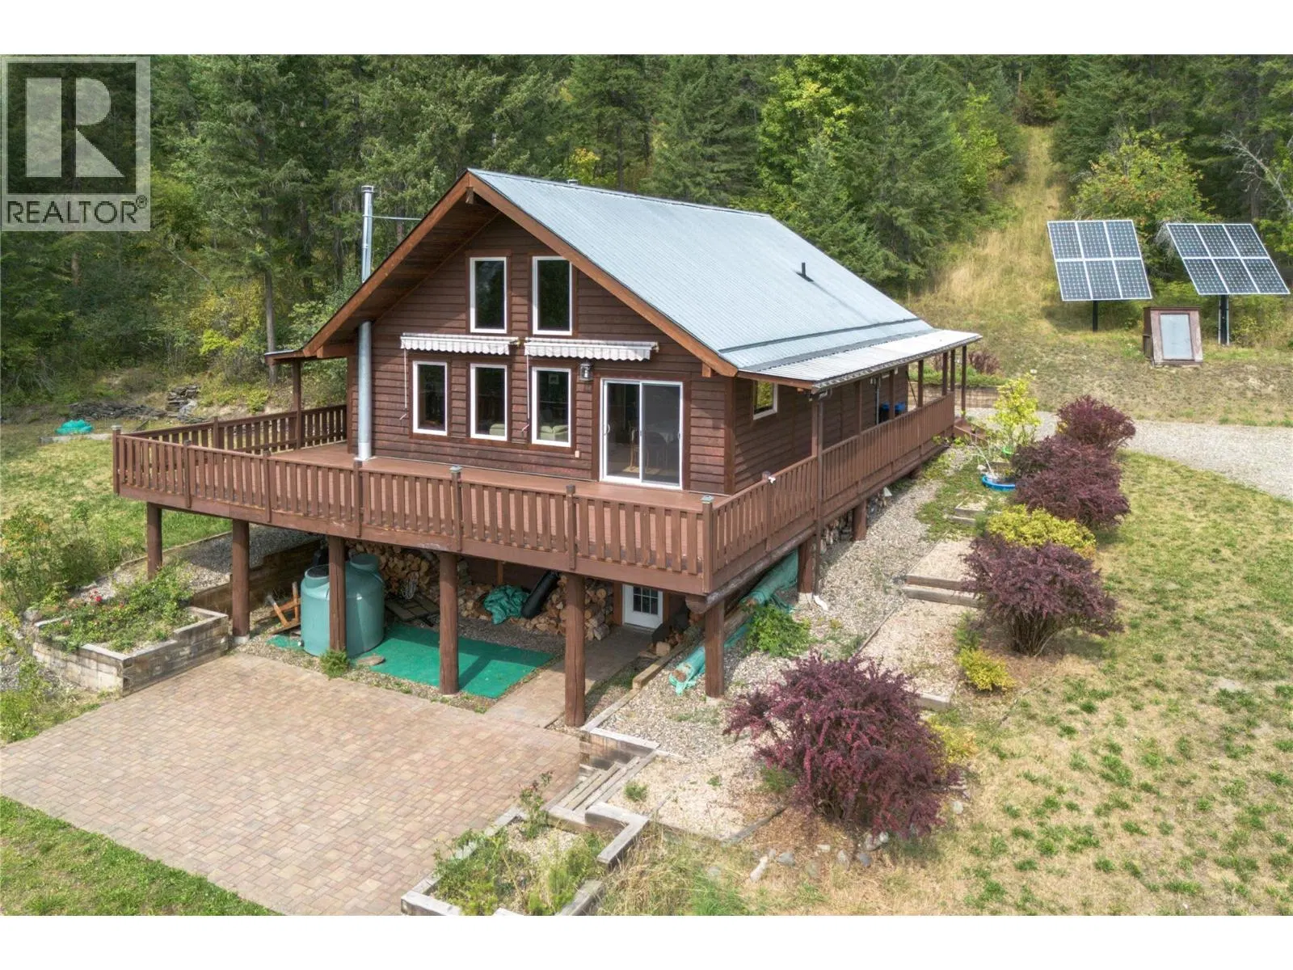
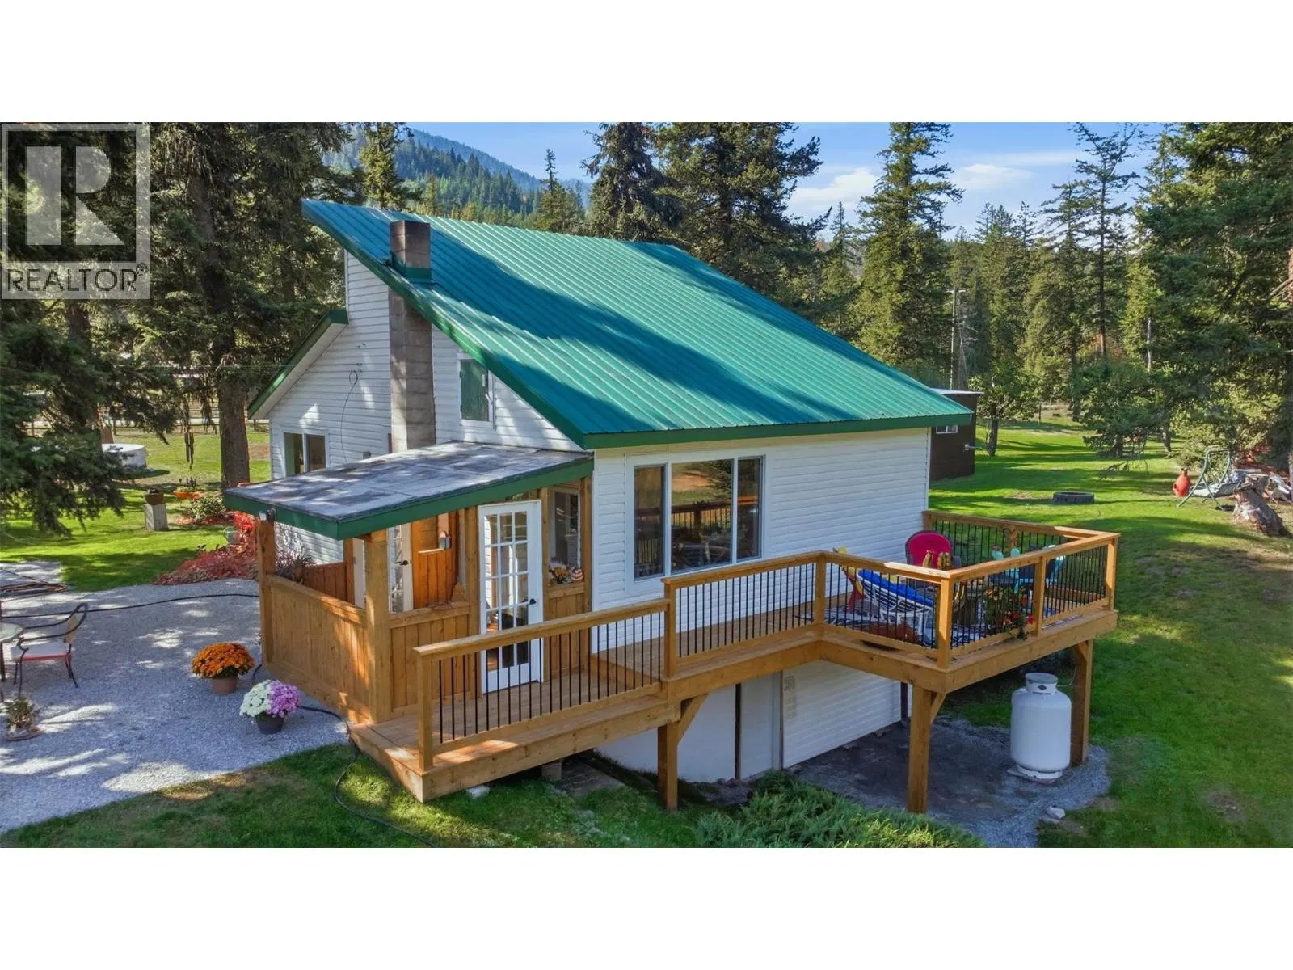
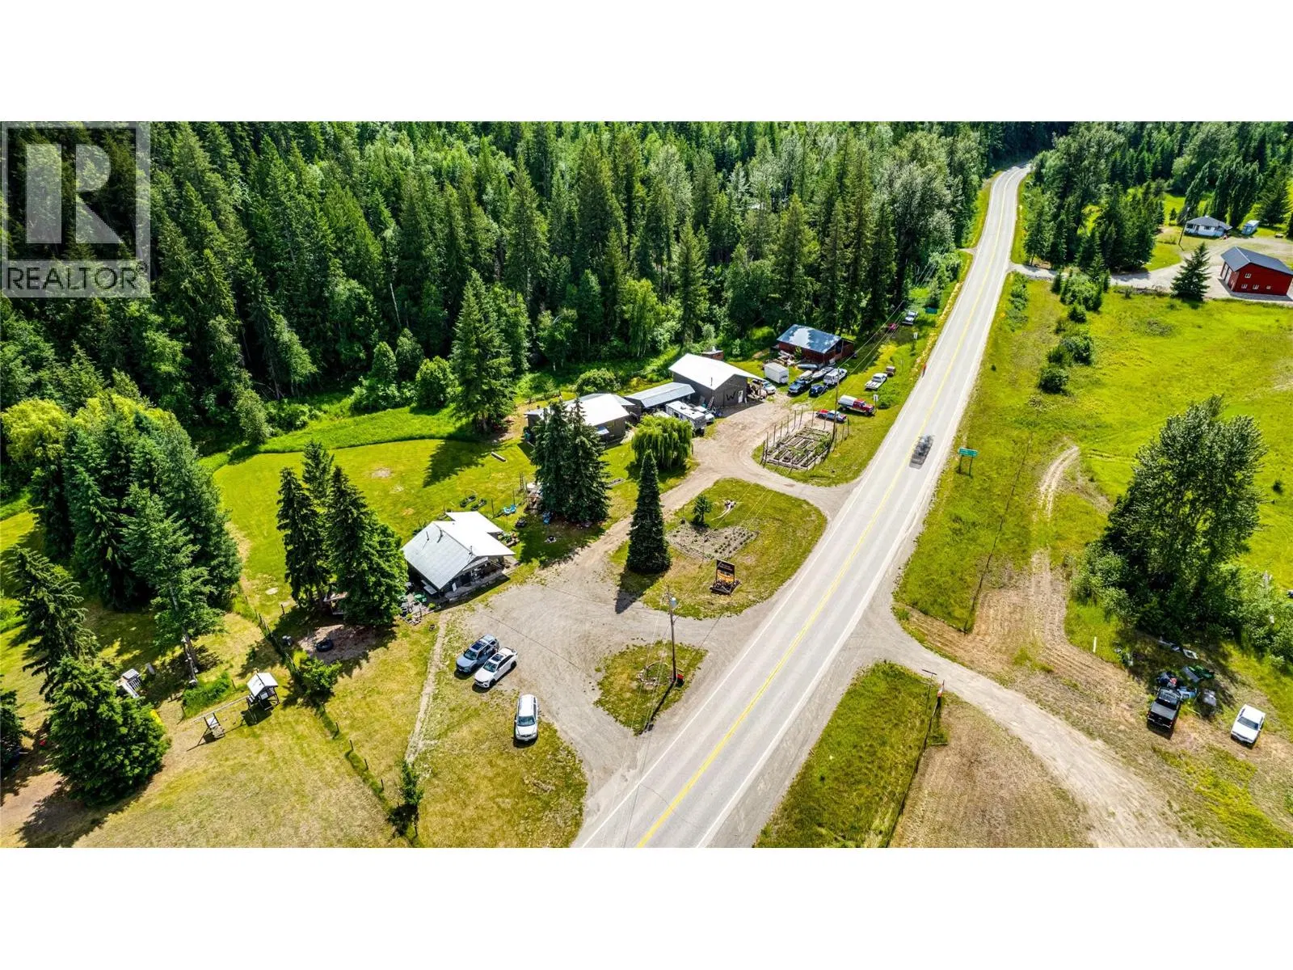
Beautiful private 14-acre rural retreat—ideal for a hobby farm or world-class hunting right from your backyard. Meticulously crafted 3-bedroom, 3-bathroom home offering over 3,800 sq. ft. of living space. The open-concept design features a chef-inspired kitchen with a brand-new gas stove, custom cabinetry, and ample counter space, perfect for entertaining. Spacious living room with a premium gas fireplace adds warmth and comfort. Built for efficiency and durability with 10-inch-thick walls, 3/4-inch sheathing, R28 wall insulation, and R40 ceiling insulation for exceptional year-round comfort. This means better energy efficiency, keeping utility costs low and comfort high, no matter the season. Multiple heat sources include electric, gas, and wood for full seasonal flexibility. Property includes solar infrastructure and a 7.5KW propane backup generator system (ready to connect), offering excellent off-grid capability and peace of mind. Outdoor features include an elevated hunting platform, abundant wildlife, and Jacks Creek runs along the southern boundary, enhancing privacy, recreation, and natural beauty. Additional highlights: 283-ft drilled well with strong water supply and storage capacity, plus a massive 34’ x 60’ shop with 20’ ceilings and oversized 15’ x 16’ door—ideal for heavy equipment, storage, or serious workspace.
Home facts
- Bedrooms
- 3
- Bathrooms
- 2 full + 1 half
- Interior
- 3,898 sq ft
- Year built
- 2008
- Storey
- 1
- Parking
- 6
- Property type
- Single Family
- Garage
- Yes
- Carport
- Yes
- Area
- Cherryville
- Style
- Ranch
- Listed
- May 9, 2025
- Structure
- House
- PID
- 011-914-335
- Common interest
- Freehold
Highlights
- Private yard
- Gas range
- Fireplace
Features and inclusions
- Appliances
- Refrigerator, Range - Gas, Dishwasher, Washer & Dryer
- Heating
- Heat Pump, Baseboard heaters, Stove, Wood
- Cooling
- Heat Pump
- Flooring
- Vinyl, Porcelain Tile
- Roof
- Metal, Unknown
- Parking
- Detached Garage, Carport
- Lot
- Balcony
Rooms and building
- Sewer
- Septic tank
- Water
- Well
- Utilities
- Electricity, Cable

The information contained on this site is based in whole or in part on information that is provided by members of The Canadian Real Estate Association (CREA), who are responsible for its accuracy. CREA reproduces and distributes this information as a service for its members and assumes no responsibility for its accuracy.
Monthly and upfront costs
Uses the posted 5-year rate (5.19%), 20% down and a 25-year amortization.
Monthly ownership costs
- Principal and interest
- $4,266
- Property tax
- $267/mo
- Home insurance
- $150/mo
- Estimated monthly total
- $4,682
Purchase snapshot
- List price
- $900,000
- Down payment
- $180,000 (20%)
- Estimated mortgage
- $720,000
Estimates only. They leave out utilities, upkeep and closing costs.
Borrowing costs
What money costs right now
The rates behind any payment estimate on this page.
- Prime rate
- 4.45%
- Variable mortgages are quoted against this.
- 5 year bond yield
- 3.68%
- Fixed mortgage pricing follows this.
- Policy rate
- 2.25%
- Set by the Bank of Canada.
These are benchmark rates, not mortgage quotes. Your rate depends on the lender, the term, and your file.
Source: Bank of Canada. As of 2026-09-29
Neighbourhood
Estimated travel times. Map data © OpenStreetMap contributors.
Land and hazards
What the maps say about this land
Provincial designations and mapped natural hazards at this location.
- Agricultural Land Reserve
- In the ALR
- Provincial farmland protection restricts subdivision and non-farm use.
- Wildfire interface
- Extreme risk
- In a mapped wildland-urban interface zone. Affects insurance and FireSmart requirements.
Based on where this point falls in provincial map layers, not a site survey or a formal hazard assessment. Confirm with the municipality, a professional, and your insurer before relying on it.
Source: BC Geographic Warehouse (Agricultural Land Commission, BC Wildfire Service)
Most listed
Detached · 47%
Who lives here
Documents
Pick the records you want. Ray Rasouli will email what the listing brokerage shares.
Availability is not guaranteed. Review documents with a professional.