- Active
#403 – 1015 Johnson Street
Victoria · Single Family
- Beds
- 2
- Baths
- 2
- Sqft
- 986
- Built
- 1999
Listed by Clover Residential Ltd. · MLS® 1045202
There is more to this listing. Create a free account to see the exact location, taxes, room sizes and price history.
Sign inAbout this home
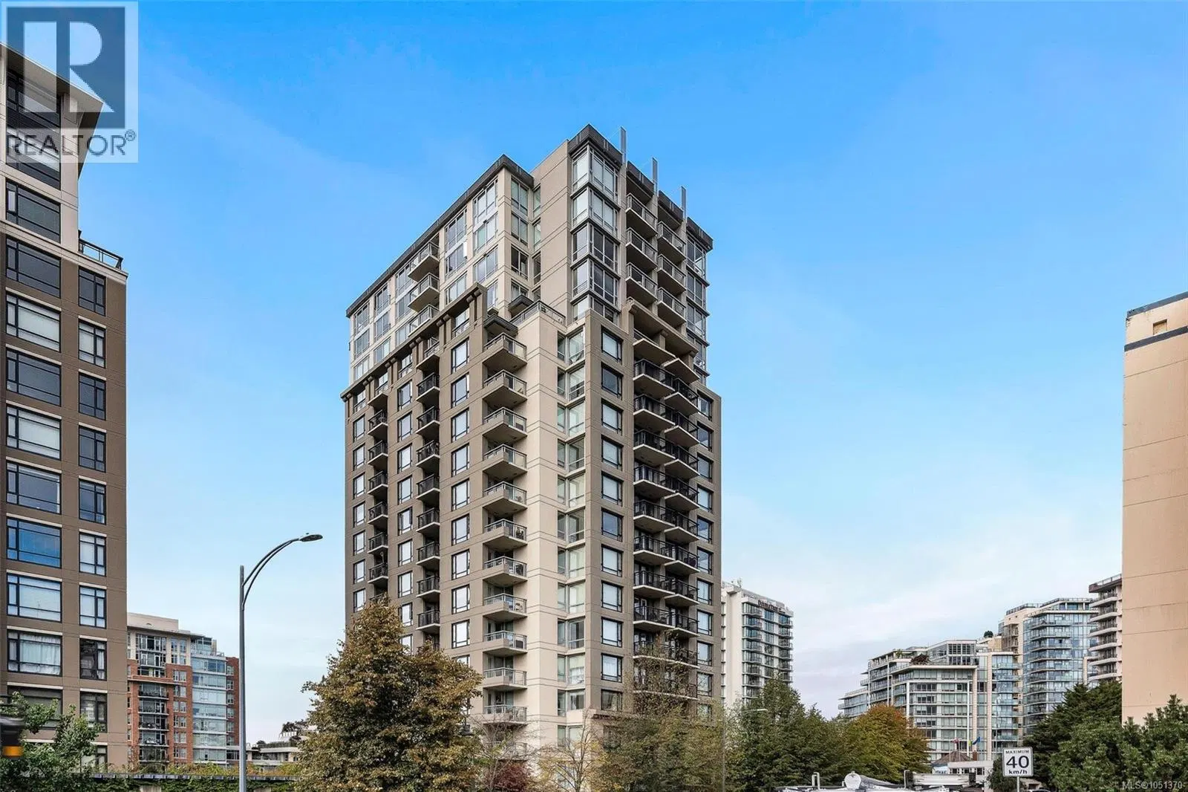
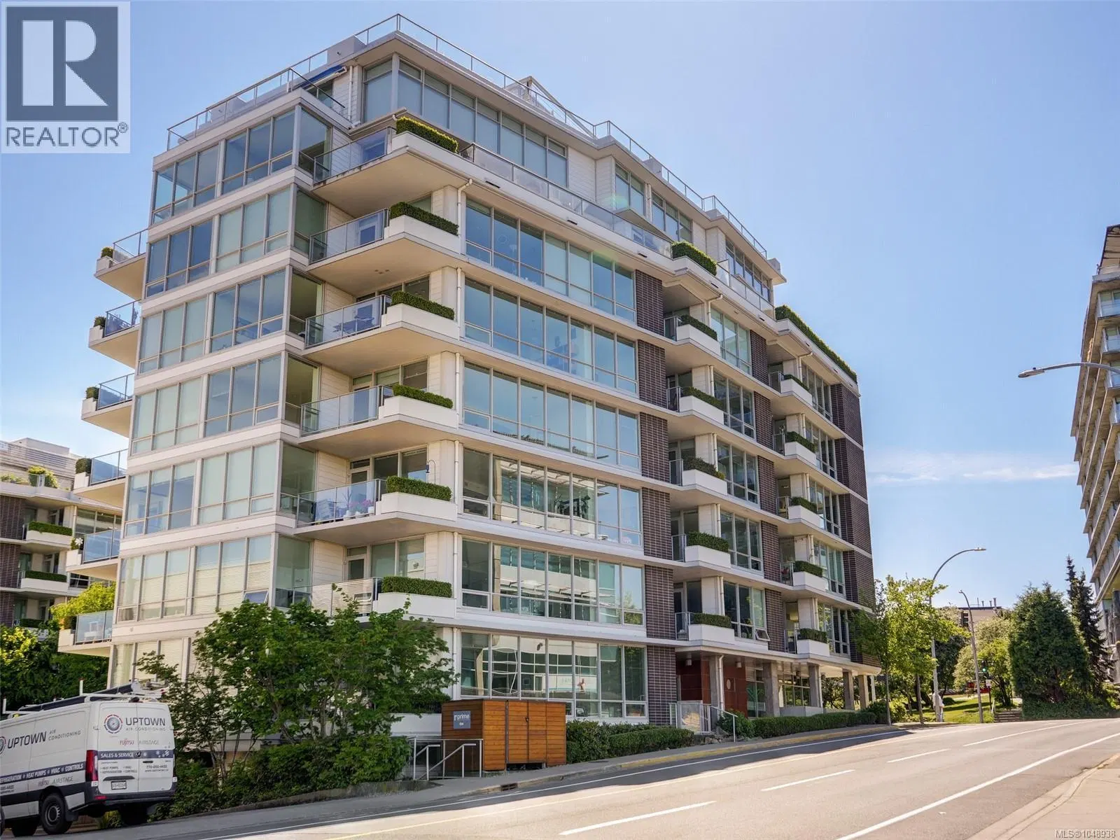
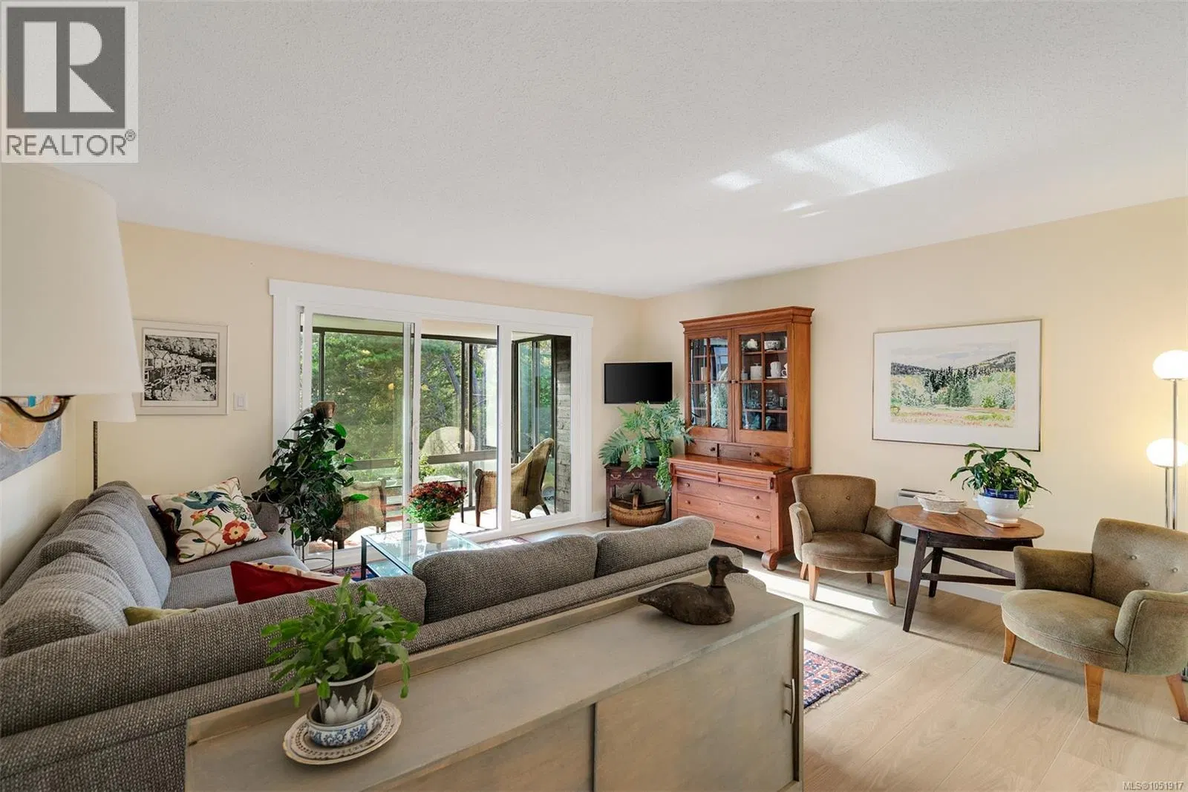
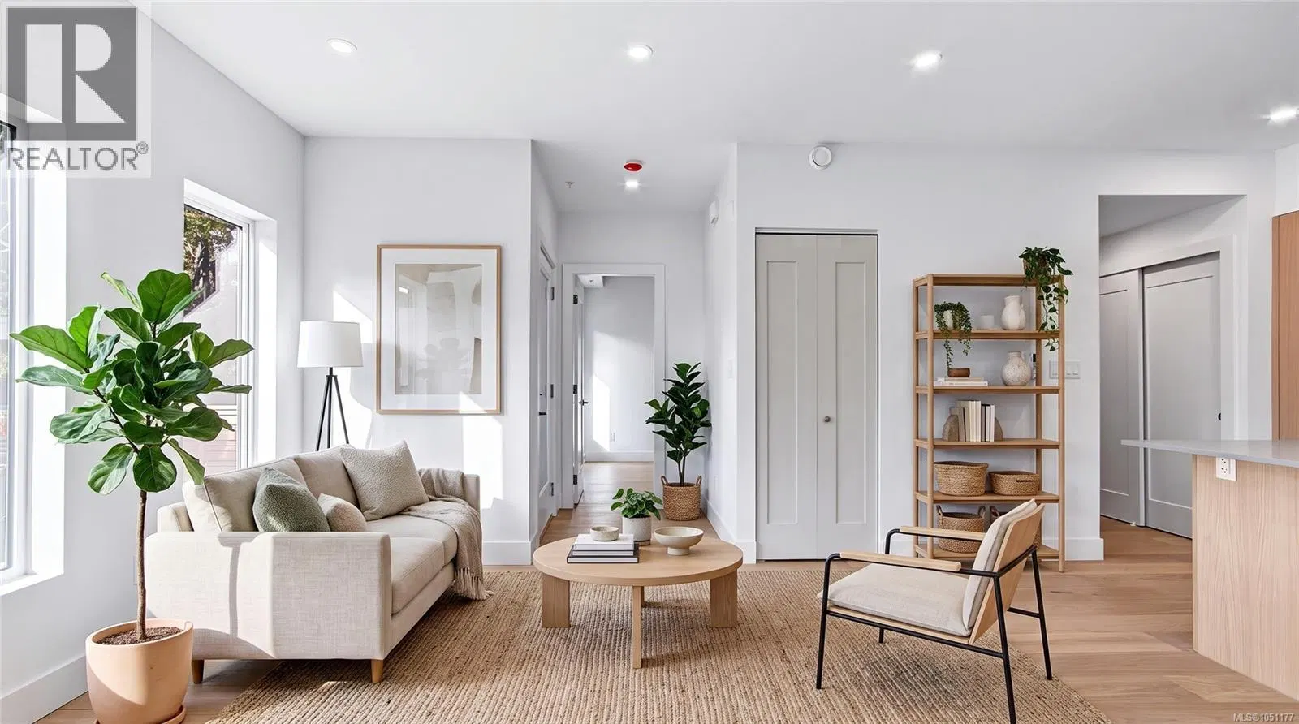
A rare 4th-floor corner penthouse loft offering the space, light and character of a house with the ease of downtown living. Soaring 17-ft ceilings, skylights and windows on two sides flood the open main level with natural light and cross-breezes. The high-quality 2023 renovation of this 2 bed, 2 bath home will impress the most discerning buyer: engineered wood flooring, chef's kitchen with island, quartz counters, wood cabinetry, Fisher & Paykel appliances, custom built-ins and in-suite laundry. Two updated bathrooms feature heated floors, a walk-in shower, and a soaker tub with bidet toilet. Smart switches control hot water and baseboard heat from your phone. Upstairs, the spacious loft bedroom opens to a private 196 sf south-facing deck with sweeping views, perfect for entertaining, urban gardening and sunsets. Tucked back from the street and bordered by mature trees on two sides, this quiet corner retreat feels worlds away from downtown, yet is just steps to it. Pet-friendly strata allows up to 2 dogs with NO weight restrictions. Live, walk, bike or car-share with ease: Walk Score 99, Bike Score 96, Transit Score 90, secure underground bike storage, e-bike charging 2.5 blocks away, bus stop outside, dedicated Modo car-share pods within two blocks, and location within the Evo Home Zone. Building parking spots are by strata waitlist and rented at $100/mth. Stroll to downtown shops, boutique dining, cafés, theatres, dance, live music, Cook St. Village, Beacon Hill Park, Government House, Craigdarroch Castle and the Inner Harbour, with Dallas Road's off-leash waterfront walkway nearby. A rare lifestyle opportunity in the heart of Harris Green. (Select deck photographs have been virtually staged for illustrative purposes)
Home facts
- Bedrooms
- 2
- Bathrooms
- 2 full
- Interior
- 986 sq ft
- Lot size
- 1,256 sq ft
- Year built
- 1999
- Parking
- 1
- Property type
- Single Family
- Area
- Downtown
- Listed
- August 18, 2026
- Structure
- Apartment
- PID
- 024-539-651
- Common interest
- Condo/Strata
Highlights
- Waterfront
- In-suite laundry
- Bike storage
Features and inclusions
- Appliances
- Washer, Refrigerator, Range - Electric, Dishwasher, Range, Dryer, Microwave
- Heating
- Baseboard heaters, Electric
- Cooling
- None
- Parking
- Underground
- Lot
- Central location, Southern exposure
- Community
- Family Oriented, Pets Allowed
Rooms and building
- Water
- Zoning
- Residential

The information contained on this site is based in whole or in part on information that is provided by members of The Canadian Real Estate Association (CREA), who are responsible for its accuracy. CREA reproduces and distributes this information as a service for its members and assumes no responsibility for its accuracy.
Monthly and upfront costs
Uses the posted 5-year rate (5.19%), 20% down and a 25-year amortization.
Monthly ownership costs
- Principal and interest
- $3,076
- Property tax
- $192/mo
- Home insurance
- $150/mo
- Estimated monthly total
- $3,418
Purchase snapshot
- List price
- $649,000
- Down payment
- $129,800 (20%)
- Estimated mortgage
- $519,200
Estimates only. They leave out utilities, upkeep and closing costs.
Borrowing costs
What money costs right now
The rates behind any payment estimate on this page.
- Prime rate
- 4.45%
- Variable mortgages are quoted against this.
- 5 year bond yield
- 3.68%
- Fixed mortgage pricing follows this.
- Policy rate
- 2.25%
- Set by the Bank of Canada.
These are benchmark rates, not mortgage quotes. Your rate depends on the lender, the term, and your file.
Source: Bank of Canada. As of 2026-09-29
Property tax
What the tax bill looks like
Municipal, regional, hospital and school rates combined.
- Estimated annual tax
- $3,671
- At 5.6559 per $1,000 of assessed value.
Estimated by applying the municipal rate to the asking price. Your actual bill is based on the BC Assessment value, which is set separately and usually differs from the sale price. Home owner grants are not included.
Source: Province of British Columbia, Local Government Statistics Schedule 702, 2026. As of 2026-01-01
Neighbourhood
Estimated travel times. Map data © OpenStreetMap contributors.
Climate
What the weather is like in Victoria
Ten year average, 2016–2025.
- Average temperature
- 10.5°C
- Daily mean across the year.
- Yearly precipitation
- 863 mm
- On the drier side for BC.
- Yearly snowfall
- 39 cm
- Snow is the exception here.
- Bright sunshine
- 2,109 h
- Hours of sun a year, 1981–2010 average.
Averaged from the last ten complete years of Environment Canada observations at the nearest principal station, so it reflects the climate as it is now rather than a thirty year normal. Bright sunshine is the exception: it is no longer measured at these stations, so that figure is the long term average.
Source: Environment and Climate Change Canada, monthly climate summaries
Land and hazards
What the maps say about this land
Provincial designations and mapped natural hazards at this location.
- Wildfire interface
- Low risk
- In a mapped wildland-urban interface zone. Affects insurance and FireSmart requirements.
Based on where this point falls in provincial map layers, not a site survey or a formal hazard assessment. Confirm with the municipality, a professional, and your insurer before relying on it.
Source: BC Geographic Warehouse (Agricultural Land Commission, BC Wildfire Service)
Most listed
Condo / Apartment · 60%
Who lives here
Documents
Pick the records you want. Ray Rasouli will email what the listing brokerage shares.
Availability is not guaranteed. Review documents with a professional.