- Active
408 Balfour Heights Road
Balfour · Single Family
- Beds
- 4
- Baths
- 3
- Sqft
- 2,427
- Built
- 2005
Listed by Fair Realty (Nelson) · MLS® 10396515
There is more to this listing. Create a free account to see the exact location, taxes, room sizes and price history.
Sign inAbout this home
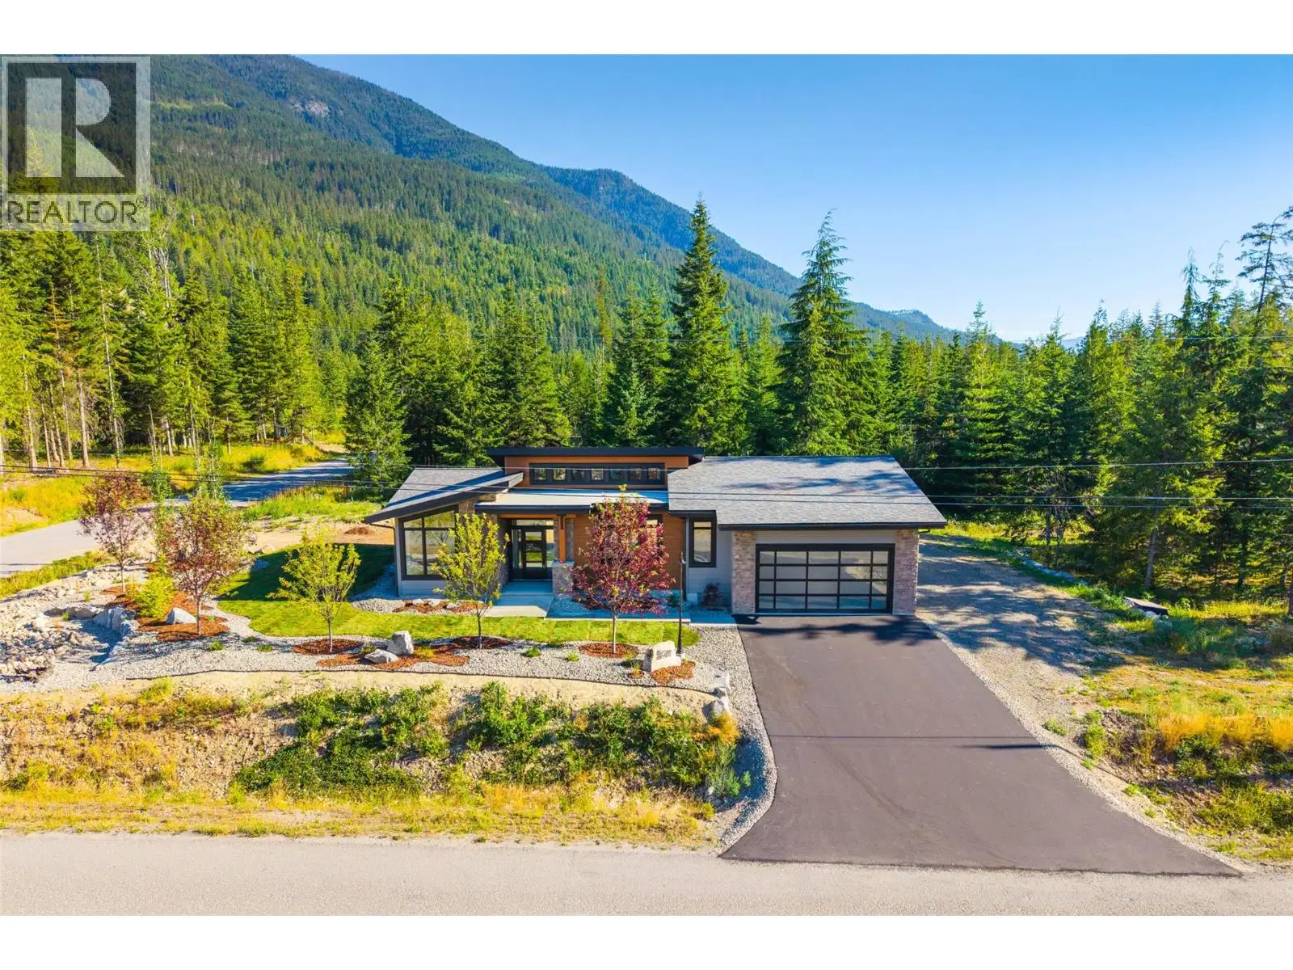
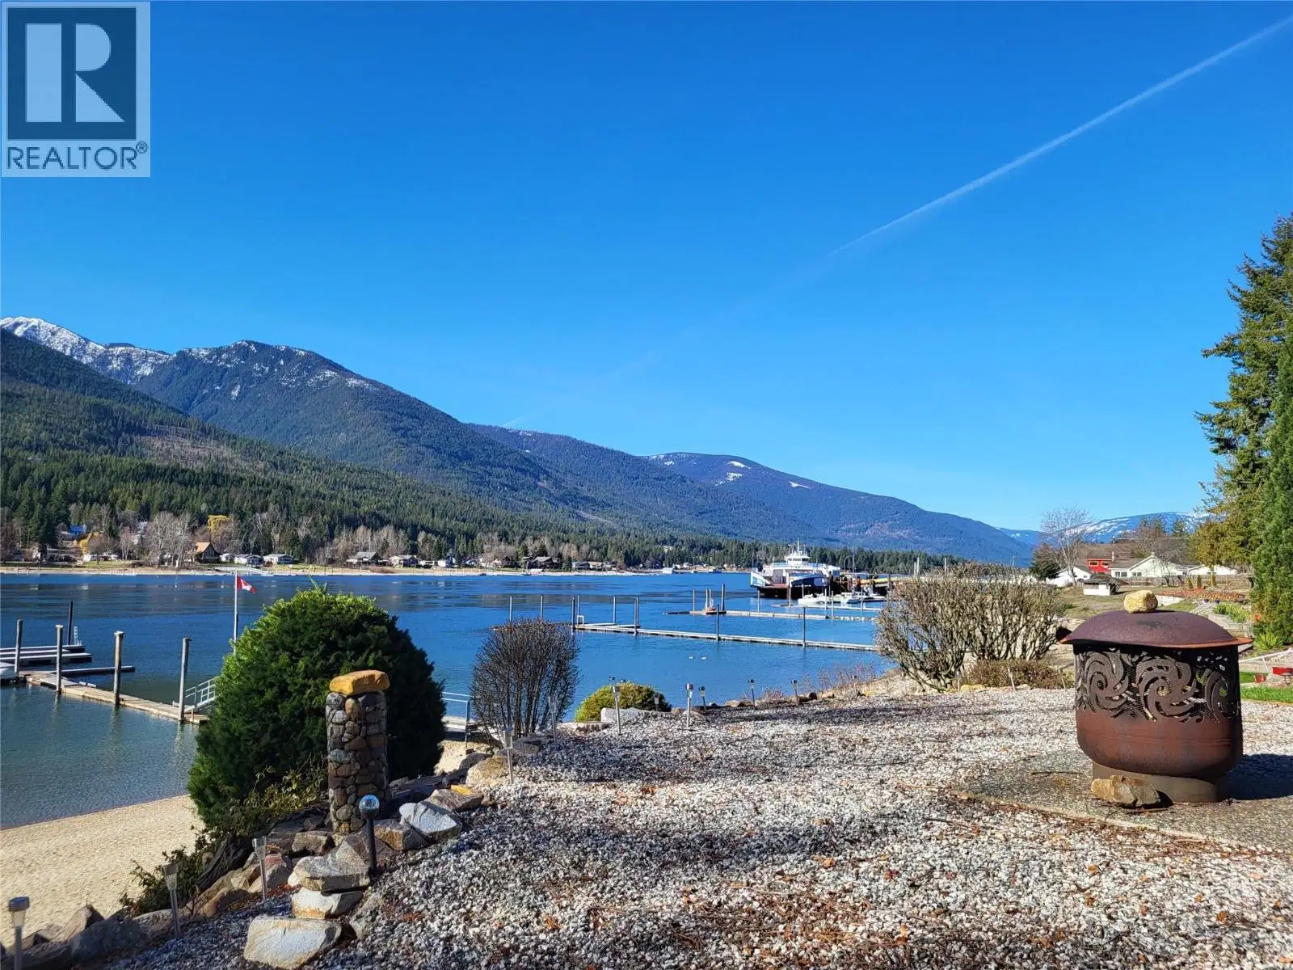
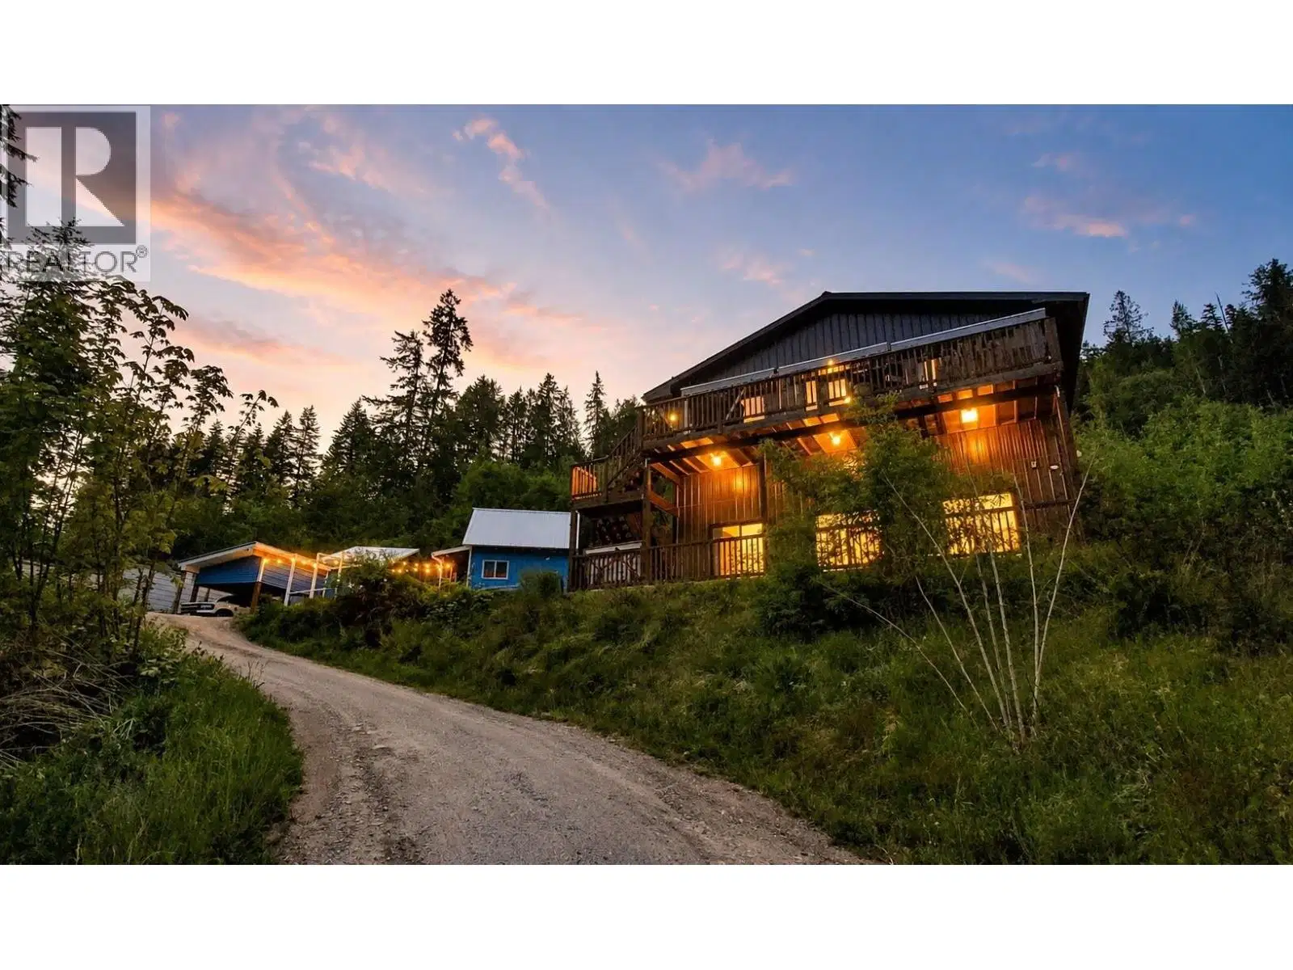
Discover 408 Balfour Heights Road, one of the most meticulously maintained residences in the Kootenays — where sweeping views of Kootenay Lake and the surrounding mountains greet you from nearly every room. 4 Bedrooms, 3 Bathrooms on 0.41 acres of beautifully landscaped land. This home has been thoughtfully renovated from top to bottom, blending timeless craftsmanship with modern comfort. Soaring 9-foot ceilings and oversized picture windows invite natural light throughout, while recessed lighting adds a soft, refined ambiance to every space. The layout is both generous and purposeful — no square footage wasted, with abundant storage tucked seamlessly throughout. At the heart of the home, the chef-inspired kitchen with new countertops impresses with rich cabinetry and a full pantry, perfect for entertaining or quiet family evenings alike. Unwind in the inviting family room, step out to the lower patio for morning coffee, or retreat to the pristine garage — beneath which lies a rare and versatile basement space, ideal for a future income suite. Outdoors, the grounds are nothing short of picturesque: hand-laid natural stone retaining walls, manicured landscaping, and a private fire pit framed by mature trees and hedging, offering both serenity and seclusion. A sweeping paved driveway completes the property, providing ample space for family and guests. A rare offering of elegance, privacy, and panoramic beauty — this is Kootenay living at its finest.
Home facts
- Bedrooms
- 4
- Bathrooms
- 3 full
- Interior
- 2,427 sq ft
- Year built
- 2005
- Storey
- 1
- Parking
- 8
- Property type
- Single Family
- Basement
- Full
- Garage
- Yes
- Fireplaces
- 2
- Area
- Kokanee Creek to Balfour
- Style
- Contemporary
- Listed
- July 31, 2026
- Structure
- House
- PID
- 024-072-478
- Common interest
- Freehold
Highlights
- Mountain view
- Patio
Features and inclusions
- Appliances
- Refrigerator, Range - Electric, Dishwasher, Range, Microwave, Hood Fan, Washer & Dryer, Water Heater - Electric
- Heating
- Heat Pump, Stove, Forced air, See remarks, Wood
- Cooling
- Central air conditioning
- Flooring
- Carpeted, Porcelain Tile
- Roof
- Asphalt shingle, Unknown
- Parking
- Attached Garage, RV, Oversize, See Remarks, Heated Garage
- Lot
- Level lot, Private setting, Central island, Balcony, Jacuzzi bath-tub
- Community
- Family Oriented, Rural Setting
Rooms and building
- Water
- Community Water User's Utility
- Utilities
- Water, Sewer, Natural Gas, Electricity, Cable, Telephone

The information contained on this site is based in whole or in part on information that is provided by members of The Canadian Real Estate Association (CREA), who are responsible for its accuracy. CREA reproduces and distributes this information as a service for its members and assumes no responsibility for its accuracy.
Monthly and upfront costs
Uses the posted 5-year rate (5.19%), 20% down and a 25-year amortization.
Monthly ownership costs
- Principal and interest
- $4,498
- Property tax
- $275/mo
- Home insurance
- $150/mo
- Estimated monthly total
- $4,923
Purchase snapshot
- List price
- $949,000
- Down payment
- $189,800 (20%)
- Estimated mortgage
- $759,200
Estimates only. They leave out utilities, upkeep and closing costs.
Borrowing costs
What money costs right now
The rates behind any payment estimate on this page.
- Prime rate
- 4.45%
- Variable mortgages are quoted against this.
- 5 year bond yield
- 3.68%
- Fixed mortgage pricing follows this.
- Policy rate
- 2.25%
- Set by the Bank of Canada.
These are benchmark rates, not mortgage quotes. Your rate depends on the lender, the term, and your file.
Source: Bank of Canada. As of 2026-09-29
Neighbourhood
Estimated travel times. Map data © OpenStreetMap contributors.
Land and hazards
What the maps say about this land
Provincial designations and mapped natural hazards at this location.
- Wildfire interface
- Extreme risk
- In a mapped wildland-urban interface zone. Affects insurance and FireSmart requirements.
Based on where this point falls in provincial map layers, not a site survey or a formal hazard assessment. Confirm with the municipality, a professional, and your insurer before relying on it.
Source: BC Geographic Warehouse (Agricultural Land Commission, BC Wildfire Service)
Most listed
Detached · 46%
Who lives here
Documents
Pick the records you want. Ray Rasouli will email what the listing brokerage shares.
Availability is not guaranteed. Review documents with a professional.