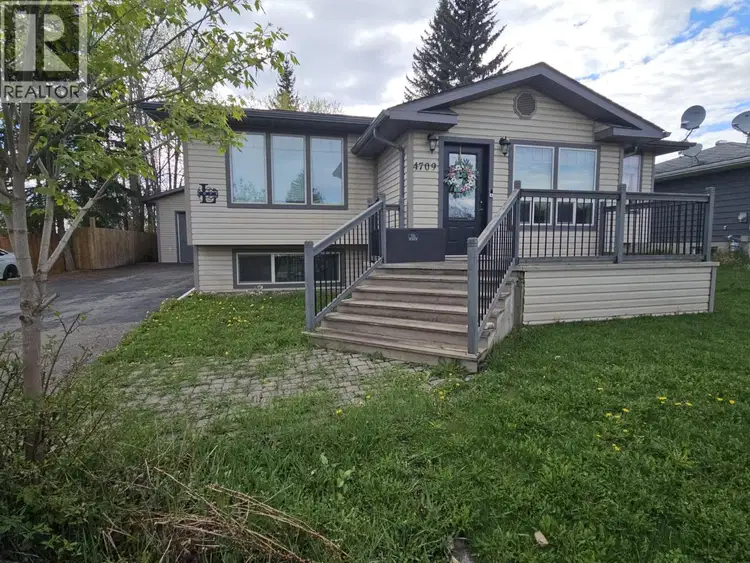
- Active
4709 45 Street
Chetwynd · Single Family
- Beds
- 4
- Baths
- 3
Chetwynd · Single Family
Listed by Royal Lepage Aspire - DC · MLS® 10403956
There is more to this listing. Create a free account to see the exact location, taxes, room sizes and price history.
Sign in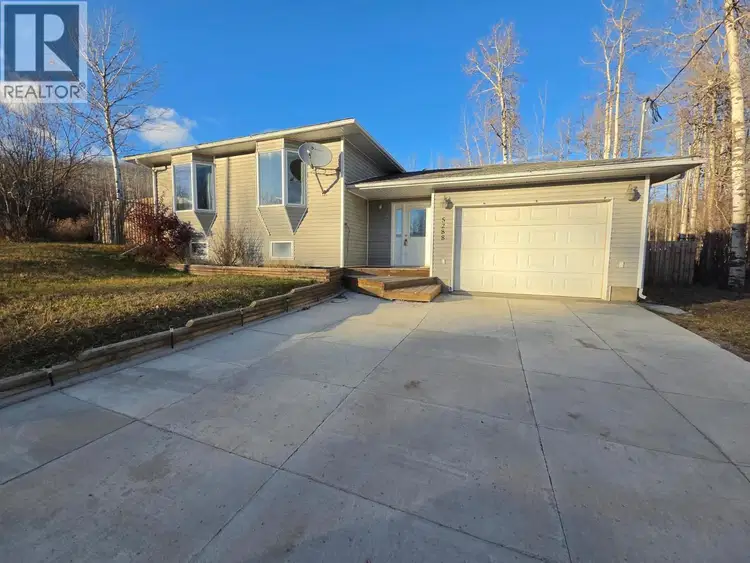
$460,000
$185/sqft
5 bd · 3 ba · 2,486 sqft
5288 Hillside Avenue
Chetwynd · Single Family
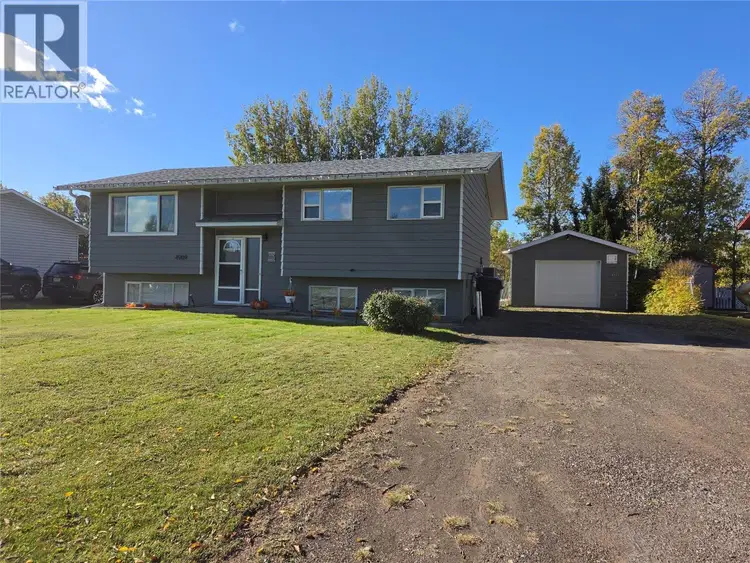
$359,000
$191/sqft
4 bd · 2 ba · 1,880 sqft
4909 45 Street
Chetwynd · Single Family
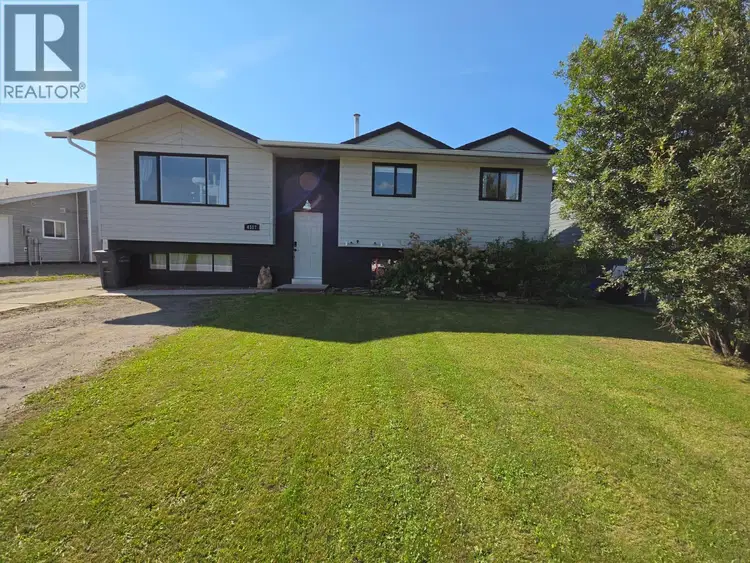
$339,000
$159/sqft
4 bd · 3 ba · 2,128 sqft
4317 51A Avenue
Chetwynd · Single Family
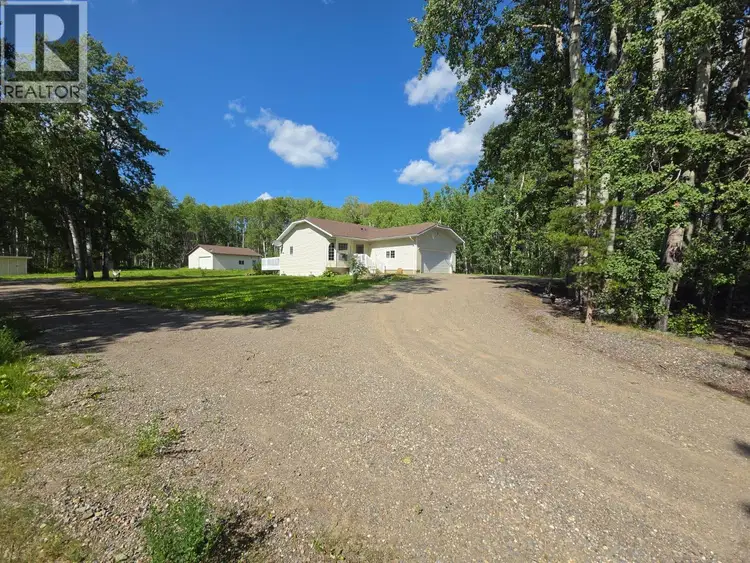
$499,000
$247/sqft
4 bd · 3 ba · 2,024 sqft
6708 Currier Road
Chetwynd · Single Family
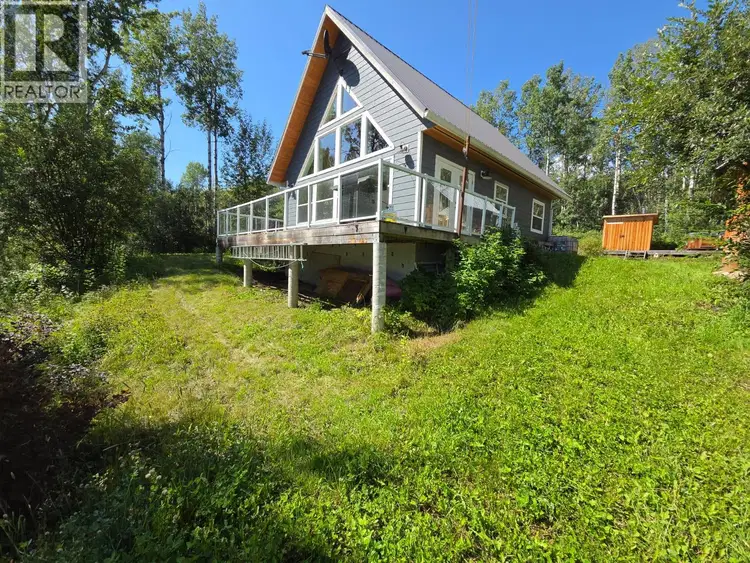
$460,000
$236/sqft
3 bd · 2 ba · 1,951 sqft
Nichols Sub Other
Chetwynd · Single Family
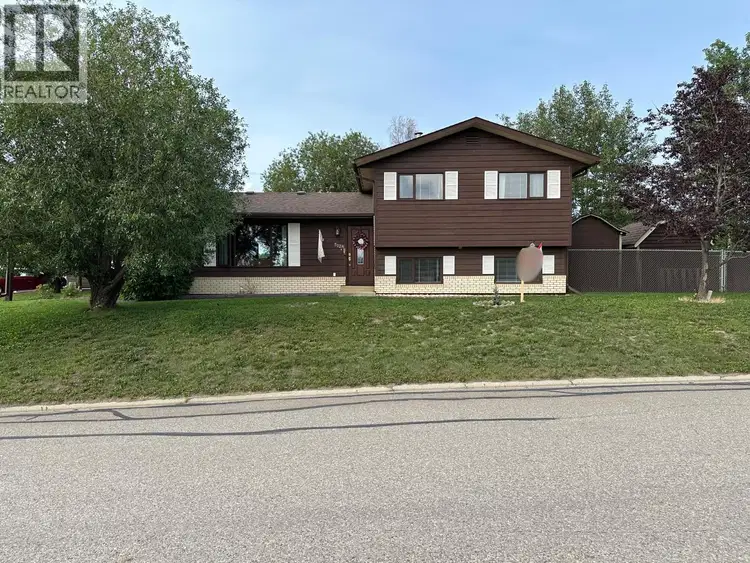
$409,000
$273/sqft
2 bd · 2 ba · 1,500 sqft
5128 44 Place
Chetwynd · Single Family
LOVE WHERE YOU LIVE... Beautiful 4-bedroom, 3-bathroom rancher with full basement, detached garage on large lot. Grand entry with porcelain tiles, great lighting, and rich hardwood floors immediately set a refined tone. Open-concept main living area is bright, welcoming, and ideal for both relaxed evenings and entertaining, with seamless flow between the living, dining, and kitchen. The chef-inspired kitchen is truly the heart of the home, crafted for those who appreciate both function and style. Updated cabinetry, stainless steel appliances, beautiful countertops, a deep basin sink, and a secondary prep sink thoughtfully located in the island—perfect for hosting and gourmet meal preparation. Just off the main living area, a lovely family room invites you to unwind in comfort, while a designer powder room adds a touch of elegance for guests. A massive bedroom features a generous walk-in closet and a spa-inspired ensuite boasting a gorgeous tiled shower and a granite double vanity. Additional finished spaces downstairs provides room for fitness zone, or hobby space. Paved driveway, garage with oversized door, concrete pad, and heating. Every detail of this home reflects pride of ownership and thoughtful design—from lighting and flooring to fixtures and finishes—creating a residence that is as practical as it is elegant. Desirable home that delivers comfort and style. Is it time to make the move? This beautiful property is ready to welcome you.

The information contained on this site is based in whole or in part on information that is provided by members of The Canadian Real Estate Association (CREA), who are responsible for its accuracy. CREA reproduces and distributes this information as a service for its members and assumes no responsibility for its accuracy.
Uses the posted 5-year rate (5.19%), 20% down and a 25-year amortization.
Estimates only. They leave out utilities, upkeep and closing costs.
Estimated travel times. Map data © OpenStreetMap contributors.
Most listed
Detached · 63%
Active listings within 3 km of this home.
Source: Statistics Canada, 2021 Census of Population. 200 dwellings.
Statistics Canada area 59550133 · Chetwynd
Source: Statistics Canada, 2021 Census Profile, dissemination area 59550133.
Pick the records you want. Ray Rasouli will email what the listing brokerage shares.
Availability is not guaranteed. Review documents with a professional.
Property tax
Municipal, regional, hospital and school rates combined.
Estimated by applying the municipal rate to the asking price. Your actual bill is based on the BC Assessment value, which is set separately and usually differs from the sale price. Home owner grants are not included.
Source: Province of British Columbia, Local Government Statistics Schedule 702, 2026. As of 2026-01-01
Land and hazards
Provincial designations and mapped natural hazards at this location.
Based on where this point falls in provincial map layers, not a site survey or a formal hazard assessment. Confirm with the municipality, a professional, and your insurer before relying on it.
Source: BC Geographic Warehouse (Agricultural Land Commission, BC Wildfire Service)
For investors
Estimated rent from Statistics Canada rents for this area, scaled to the bedrooms. Gross yield is 12 months of that rent over the asking price, before costs.
Borrowing costs
The rates behind any payment estimate on this page.
These are benchmark rates, not mortgage quotes. Your rate depends on the lender, the term, and your file.
Source: Bank of Canada. As of 2026-10-29