- Active
4931 Mountaintop Drive
Fairmont Hot Springs · Single Family
- Beds
- 3
- Baths
- 2
- Sqft
- 3,066
- Built
- 1995
Listed by Royal LePage Rockies West · MLS® 10391727
There is more to this listing. Create a free account to see the exact location, taxes, room sizes and price history.
Sign inAbout this home
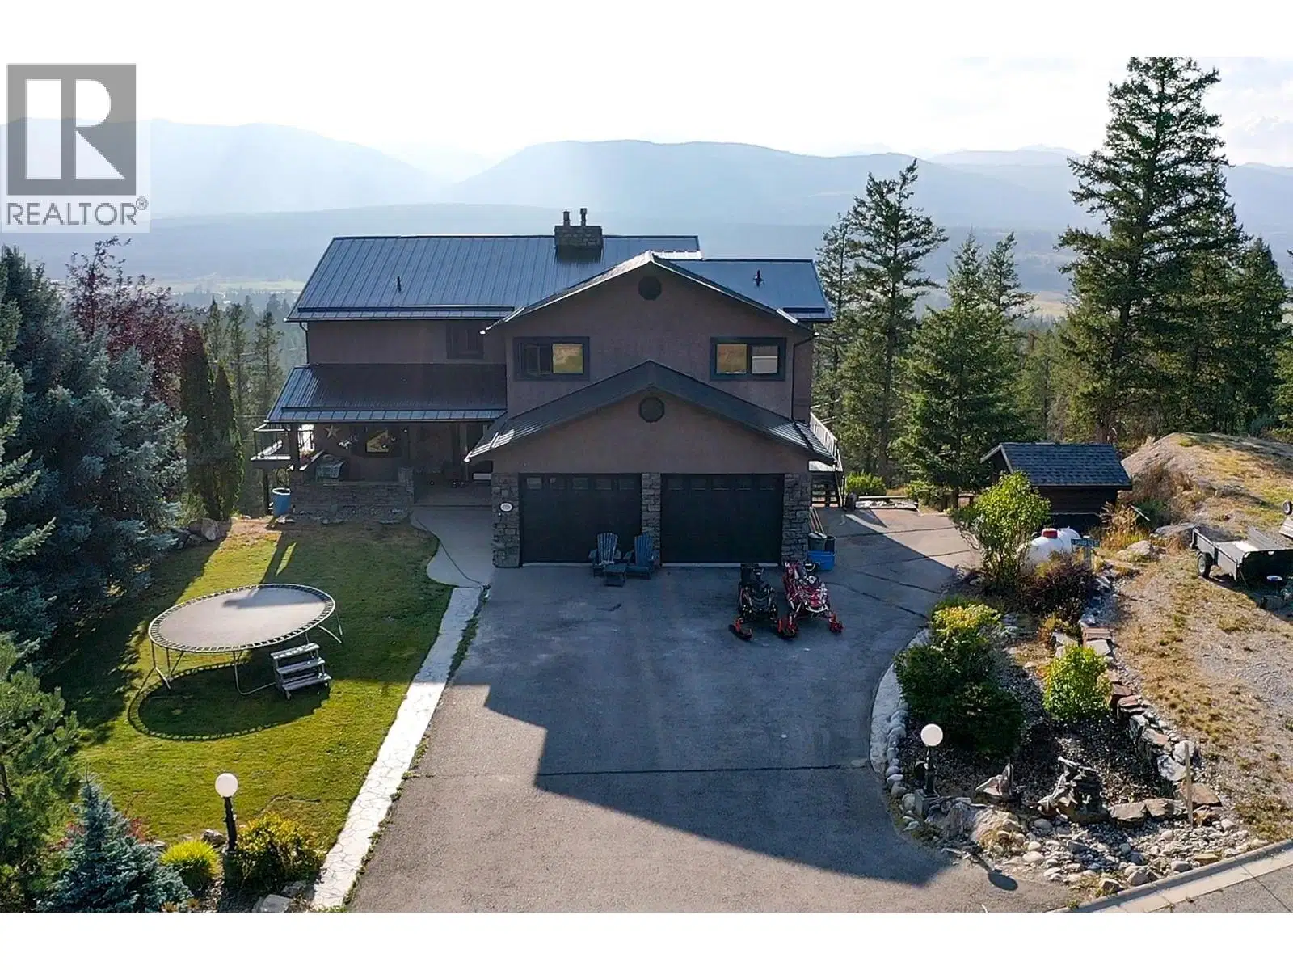
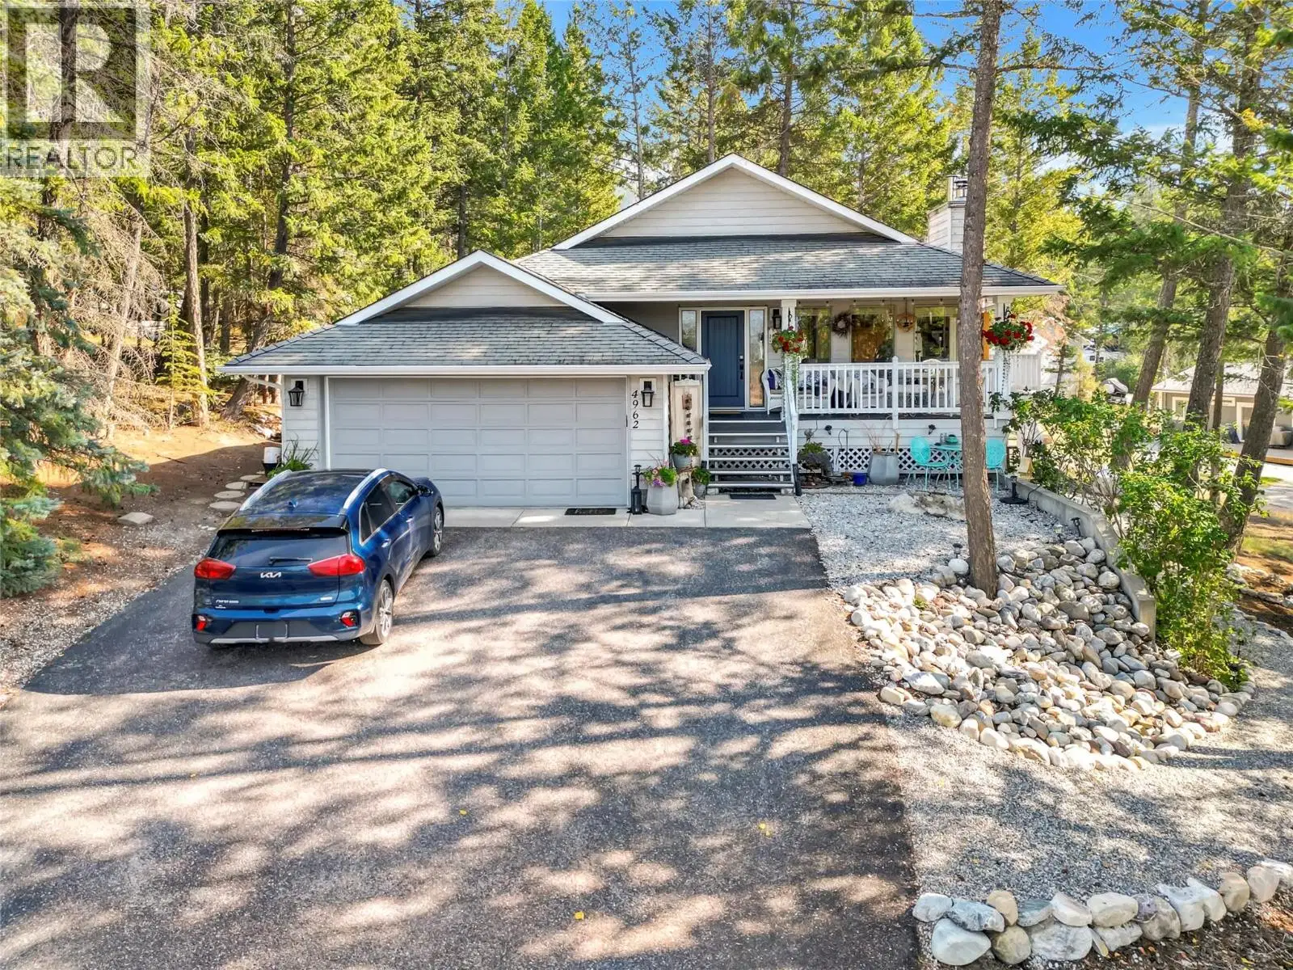
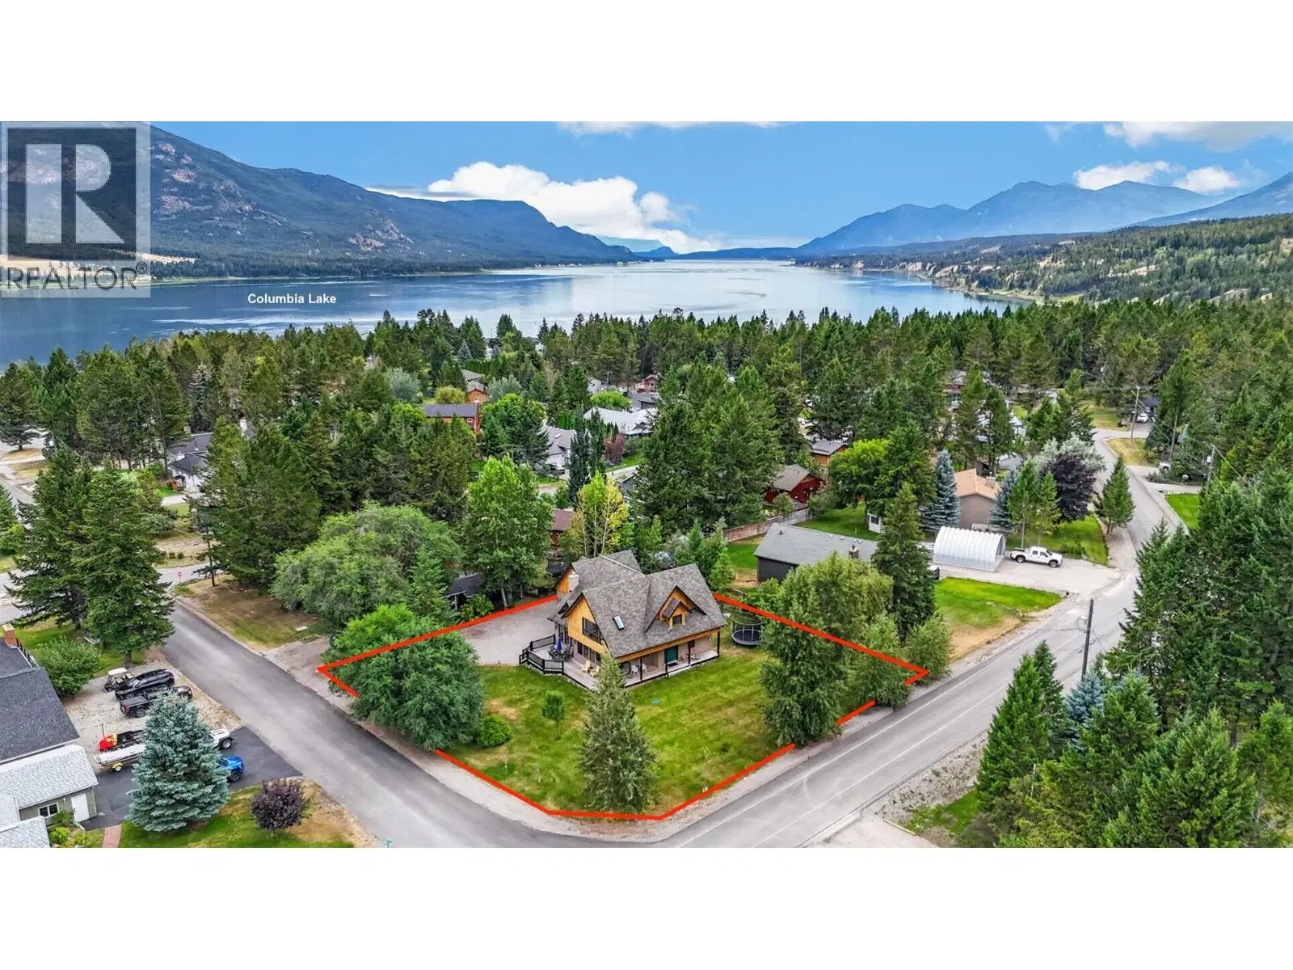
Welcome to your private mountain retreat in the heart of Fairmont Hot Springs. Situated at the end of a quiet cul-de-sac and perched at the top of the hill, this exceptional property offers unmatched privacy, stunning surroundings, and a rare double-lot setting that has been thoughtfully combined into one expansive parcel. Extensively renovated with a modern mountain aesthetic, this home seamlessly blends warmth, luxury, and functionality. Inside, you'll find inviting living spaces highlighted by five fireplaces, creating the perfect atmosphere year-round. The open-concept design features quality finishes throughout, with large windows that capture the natural beauty surrounding the property. Step outside to enjoy the ultimate outdoor living experience. A wrap-around deck provides multiple spaces to entertain, relax, and take in the peaceful setting, while the covered patio and hot tub offer year-round enjoyment. The fully landscaped yard creates a private oasis with mature greenery, thoughtful design, and ample space to enjoy the outdoors. Adding even more value is the detached garage with a studio space above, ideal for guests, a home office, creative workspace, fitness studio, or additional accommodation options. Rarely does a property offer this combination of privacy, land, upgrades, and lifestyle. Whether you're searching for a full-time residence, mountain getaway, or investment opportunity, this one-of-a-kind Fairmont Hot Springs property is sure to impress.
Home facts
- Bedrooms
- 3
- Bathrooms
- 2 full
- Interior
- 3,066 sq ft
- Year built
- 1995
- Storeys
- 3
- Parking
- 6
- Property type
- Single Family
- Basement
- Full
- Garage
- Yes
- Fireplaces
- 4
- Area
- Fairmont/Columbia Lake
- Listed
- June 16, 2026
- Structure
- House
- PID
- 030-935-776
- Common interest
- Freehold
Highlights
- Mountain view
- Patio
- Hot tub
Features and inclusions
- Appliances
- Refrigerator, Range - Electric, Dishwasher, Microwave, Washer & Dryer
- Heating
- Heat Pump, Baseboard heaters, See remarks
- Cooling
- Heat Pump, See Remarks
- Roof
- Metal, Unknown
- Parking
- Detached Garage
- Lot
- Private setting, Two Balconies
- Community
- Pets Allowed
Rooms and building
- Sewer
- Municipal sewage system
- Water
- Community Water System
- Utilities
- Water, Sewer, Electricity, Cable

The information contained on this site is based in whole or in part on information that is provided by members of The Canadian Real Estate Association (CREA), who are responsible for its accuracy. CREA reproduces and distributes this information as a service for its members and assumes no responsibility for its accuracy.
Monthly and upfront costs
Uses the posted 5-year rate (5.19%), 20% down and a 25-year amortization.
Monthly ownership costs
- Principal and interest
- $5,214
- Property tax
- $325/mo
- Home insurance
- $150/mo
- Estimated monthly total
- $5,689
Purchase snapshot
- List price
- $1,100,000
- Down payment
- $220,000 (20%)
- Estimated mortgage
- $880,000
Estimates only. They leave out utilities, upkeep and closing costs.
Borrowing costs
What money costs right now
The rates behind any payment estimate on this page.
- Prime rate
- 4.45%
- Variable mortgages are quoted against this.
- 5 year bond yield
- 3.68%
- Fixed mortgage pricing follows this.
- Policy rate
- 2.25%
- Set by the Bank of Canada.
These are benchmark rates, not mortgage quotes. Your rate depends on the lender, the term, and your file.
Source: Bank of Canada. As of 2026-09-29
Neighbourhood
Estimated travel times. Map data © OpenStreetMap contributors.
Land and hazards
What the maps say about this land
Provincial designations and mapped natural hazards at this location.
- Wildfire interface
- Extreme risk
- In a mapped wildland-urban interface zone. Affects insurance and FireSmart requirements.
Based on where this point falls in provincial map layers, not a site survey or a formal hazard assessment. Confirm with the municipality, a professional, and your insurer before relying on it.
Source: BC Geographic Warehouse (Agricultural Land Commission, BC Wildfire Service)
Most listed
Detached · 35%
Who lives here
Documents
Pick the records you want. Ray Rasouli will email what the listing brokerage shares.
Availability is not guaranteed. Review documents with a professional.