- Active
5853 JUNIPER Road
Fairmont Hot Springs · Single Family
- Beds
- 4
- Baths
- 3
- Sqft
- 2,995
- Built
- 2003
Listed by Royal LePage Rockies West · MLS® 10398230
There is more to this listing. Create a free account to see the exact location, taxes, room sizes and price history.
Sign inAbout this home
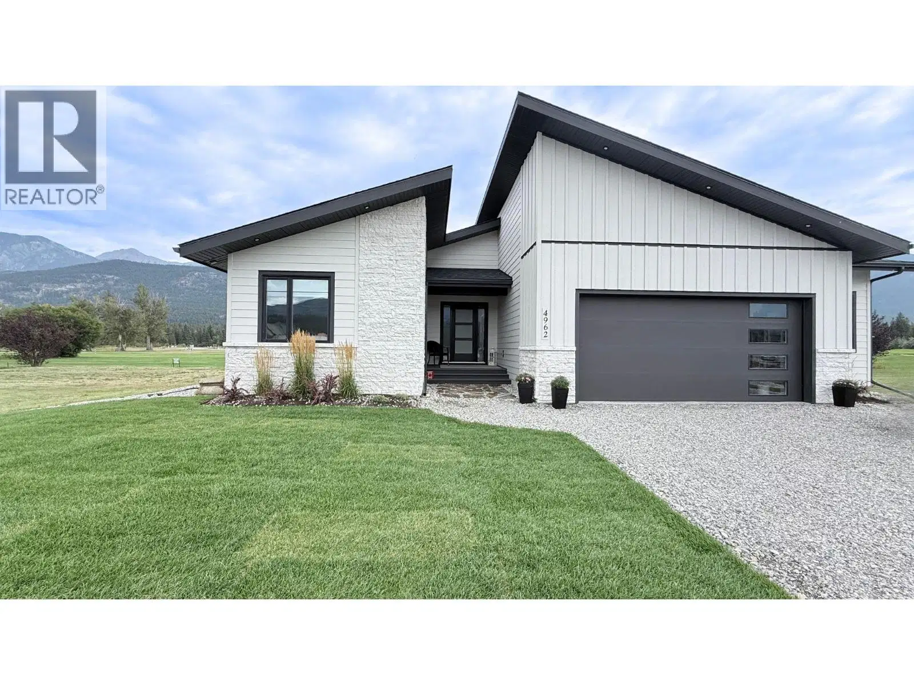
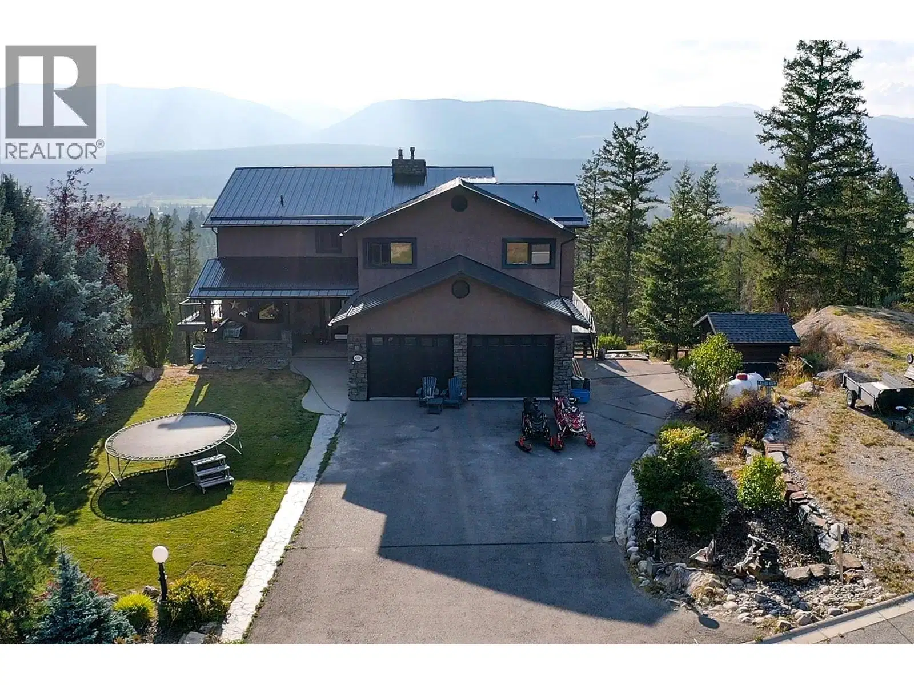
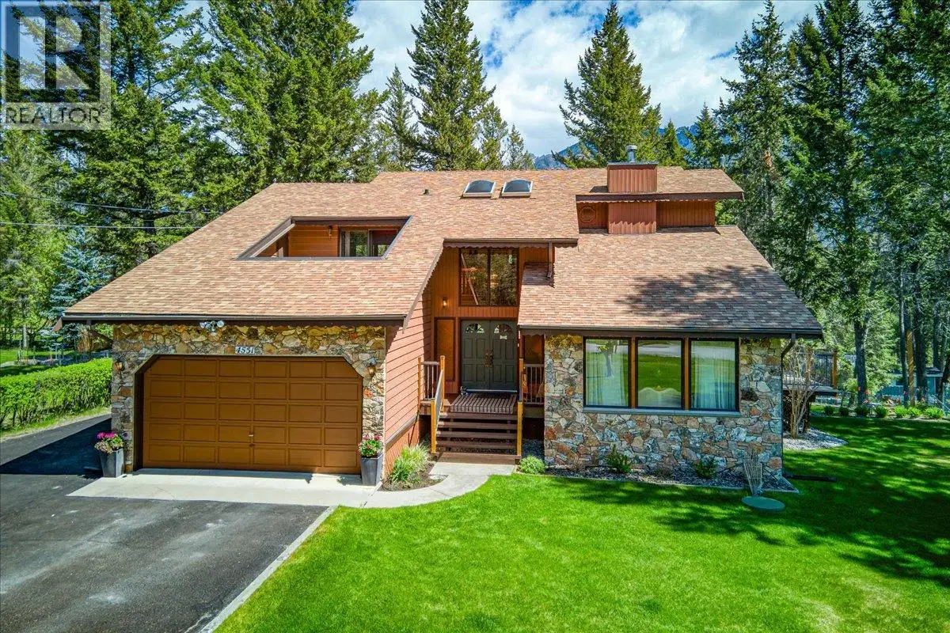
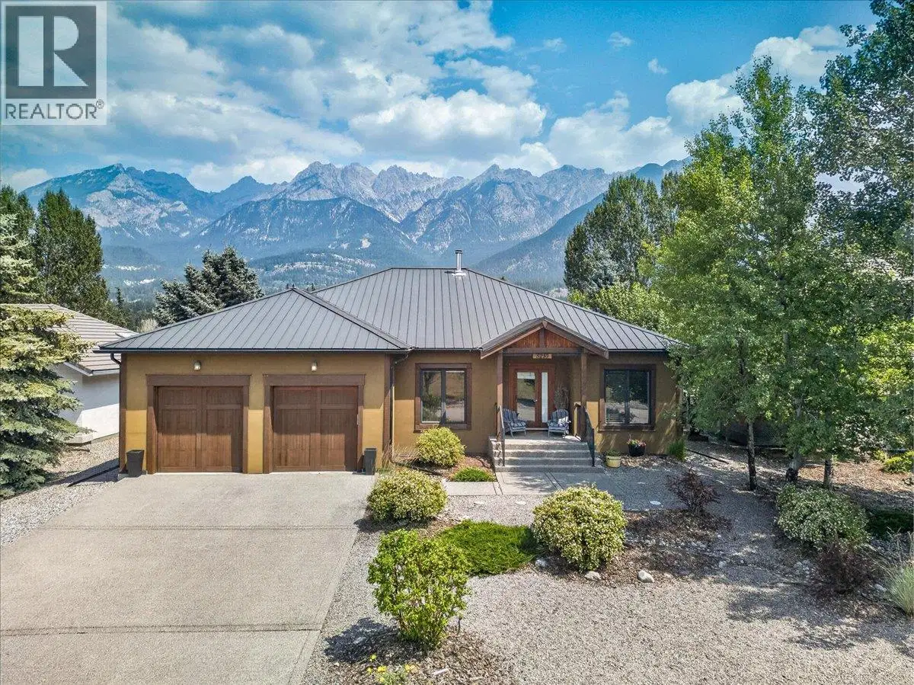
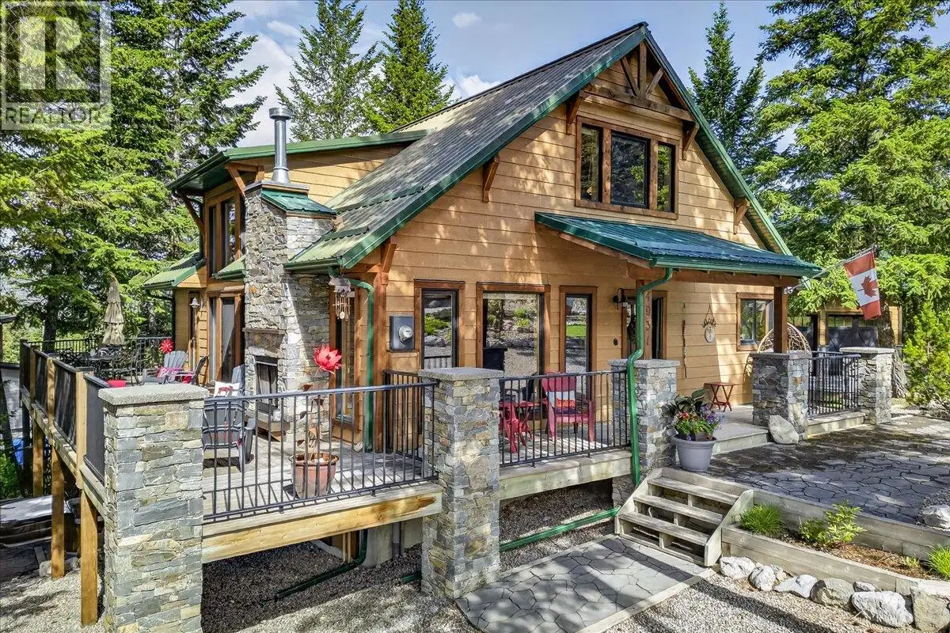
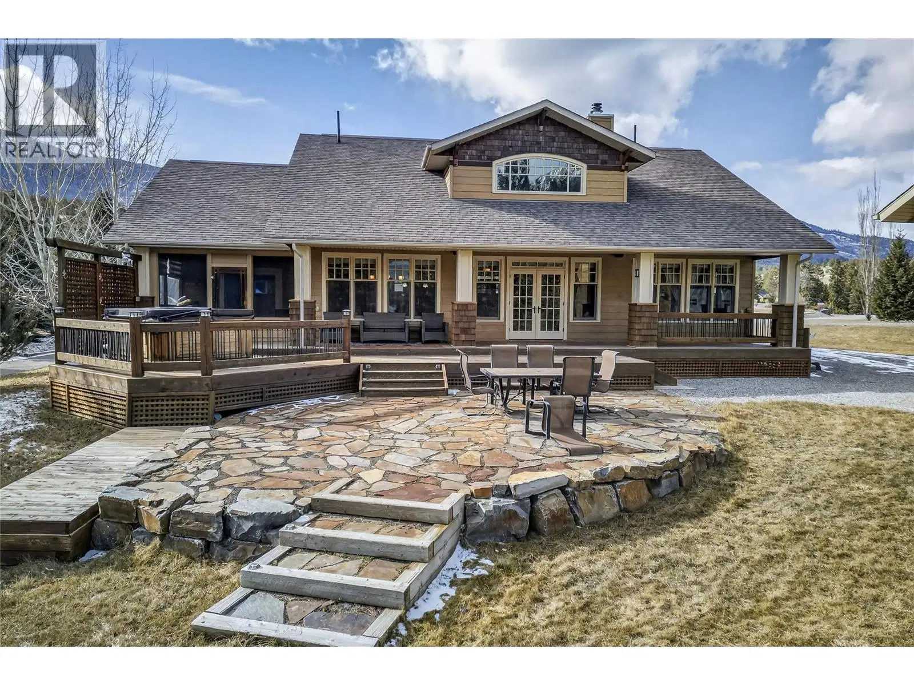
**WELCOME TO THE LAKE - AN EXCEPTIONAL HOME IN A FANTASTIC LOCATION** THIS IS A RARE OPPORTUNITY TO OWN THE ULTIMATE COLUMERE PARK LAKE HOME (WALKING DISTANCE TO THE BEACH) AND ENJOY THE PRIVATE COMMUNITY BOAT LAUNCH, MARINA & BEACH ON COLUMBIA LAKE. Built by Lakeland Contracting in 2003, this magnificent property impresses with soaring exterior roof lines that carry through to the interior creating a beautiful floor-plan with 2,995sqft of developed living area. Above the double attached garage family & friends will enjoy the separation of the large finished bedroom/games room with separate entrance from the garage. This exceptionally large corner lot provides vast ever changing mountain views and open spaces for yard games, garden parties & BBQ's on those hot summer days. A partially fenced backyard offers an 18'x22' patio, fire pit, deck & hot tub. UPGRADES INCLUDE: 2024 New Heat pump for A/C and efficient heating, New Dishwasher, new hot water tank, remote sprinkler control, 2021 painted main floor interior walls, LED pot-lights & low flow toilets installed throughout, 2021 New Hot tub cover & circ. pump. GENEROUS PARKING AREA for boats, trailers, RV's and guests. Featuring 1,200sqft of undeveloped basement area with roughed-in plumbing and partial framing for additional bedrooms, family room & fitness room. This is the family legacy property you have been searching for so make this lake house yours and start building memories to last a lifetime.
Home facts
- Bedrooms
- 4
- Bathrooms
- 2 full + 1 half
- Interior
- 2,995 sq ft
- Year built
- 2003
- Storeys
- 2
- Parking
- 8
- Property type
- Single Family
- Basement
- Full
- Garage
- Yes
- Fireplace
- 1
- Area
- Fairmont/Columbia Lake
- Listed
- August 20, 2026
- Structure
- House
- PID
- 017-892-171
- Common interest
- Freehold
Highlights
- Mountain view
- Gym
- Patio
- Private yard
- Hot tub
- Double garage
Features and inclusions
- Appliances
- Washer, Range - Electric, Dishwasher, Dryer, Microwave
- Heating
- Heat Pump, Baseboard heaters, Forced air, See remarks
- Flooring
- Mixed Flooring
- Roof
- Asphalt shingle, Unknown
- Parking
- Attached Garage
- Lot
- Level lot, Corner Site, Central island
- Community
- Family Oriented
Rooms and building
- Sewer
- Septic tank
- Water
- Private Utility

The information contained on this site is based in whole or in part on information that is provided by members of The Canadian Real Estate Association (CREA), who are responsible for its accuracy. CREA reproduces and distributes this information as a service for its members and assumes no responsibility for its accuracy.
Monthly and upfront costs
Uses the posted 5-year rate (5.19%), 20% down and a 25-year amortization.
Monthly ownership costs
- Principal and interest
- $5,403
- Property tax
- $333/mo
- Home insurance
- $150/mo
- Estimated monthly total
- $5,887
Purchase snapshot
- List price
- $1,140,000
- Down payment
- $228,000 (20%)
- Estimated mortgage
- $912,000
Estimates only. They leave out utilities, upkeep and closing costs.
Borrowing costs
What money costs right now
The rates behind any payment estimate on this page.
- Prime rate
- 4.45%
- Variable mortgages are quoted against this.
- 5 year bond yield
- 3.68%
- Fixed mortgage pricing follows this.
- Policy rate
- 2.25%
- Set by the Bank of Canada.
These are benchmark rates, not mortgage quotes. Your rate depends on the lender, the term, and your file.
Source: Bank of Canada. As of 2026-09-29
For investors
As a rental
- Estimated rent
- $1,296 a month
- Gross yield
- 1.4%
Estimated rent from Statistics Canada rents for this area, scaled to the bedrooms. Gross yield is 12 months of that rent over the asking price, before costs.
Neighbourhood
Estimated travel times. Map data © OpenStreetMap contributors.
Land and hazards
What the maps say about this land
Provincial designations and mapped natural hazards at this location.
- Wildfire interface
- Extreme risk
- In a mapped wildland-urban interface zone. Affects insurance and FireSmart requirements.
Based on where this point falls in provincial map layers, not a site survey or a formal hazard assessment. Confirm with the municipality, a professional, and your insurer before relying on it.
Source: BC Geographic Warehouse (Agricultural Land Commission, BC Wildfire Service)
Most listed
Land · 58%
Who lives here
Documents
Pick the records you want. Ray Rasouli will email what the listing brokerage shares.
Availability is not guaranteed. Review documents with a professional.