- Active
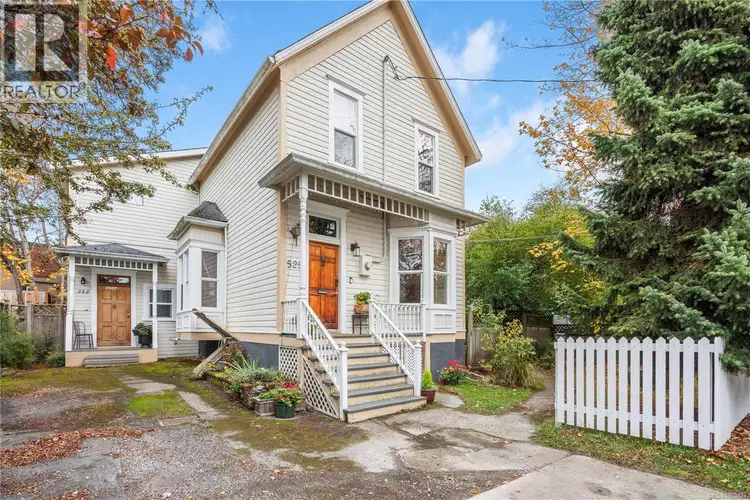
525 William Street
Victoria · Single Family
- Beds
- 3
- Baths
- 3
Victoria · Single Family
Listed by RE/MAX Generation - The Neal Estate Group · MLS® 1053423
There is more to this listing. Create a free account to see the exact location, taxes, room sizes and price history.
Sign inOPEN HOUSE - Sat, Oct 31, 11:30-1:30. Built in 1907, this distinctive home features three separate living spaces, each with its own entrance and laundry facilities. Over-height ceilings throughout all three spaces and a generous lot add to its appeal, offering possibilities for extended family living, flexible arrangements and potential income opportunities. Enter and step up to the main level, where an open-concept kitchen and dining area create a welcoming place to gather, complemented by a bedroom and an additional versatile room ideal for a home office, sunroom, greenhouse or creative space. Continue to the upper living area, featuring vaulted ceilings, a spacious sunlit bedroom and a sun-drenched deck perfect for summer BBQs. The side living area adds further charm with a character-filled bay window and warm wood accents. Hardwood floors, vinyl windows, a natural gas forced-air furnace and 200-amp electrical service add to the appeal. Downstairs, additional basement storage provides practical convenience. Outside, enjoy a private, low-maintenance yard, a mature flowering cherry tree and parking on a generous lot, a notable feature in sought-after Vic West. Ideally located close to downtown Victoria, the Songhees waterfront, cycling routes, parks and cafés, this 1907 home combines character, versatile living spaces and urban convenience. Whether you're envisioning a home for extended family, a creative space to make your own or an opportunity to explore its income potential, this property offers plenty to discover. Come discover the possibilities.

The information contained on this site is based in whole or in part on information that is provided by members of The Canadian Real Estate Association (CREA), who are responsible for its accuracy. CREA reproduces and distributes this information as a service for its members and assumes no responsibility for its accuracy.
Uses the posted 5-year rate (5.19%), 20% down and a 25-year amortization.
Estimates only. They leave out utilities, upkeep and closing costs.
Estimated travel times. Map data © OpenStreetMap contributors.
Most listed
Condo / Apartment · 64%
Active listings within 3 km of this home.
Source: Statistics Canada, 2021 Census of Population. 320 dwellings.
Statistics Canada area 59170376 · Victoria
Source: Statistics Canada, 2021 Census Profile, dissemination area 59170376.
Pick the records you want. Ray Rasouli will email what the listing brokerage shares.
Availability is not guaranteed. Review documents with a professional.
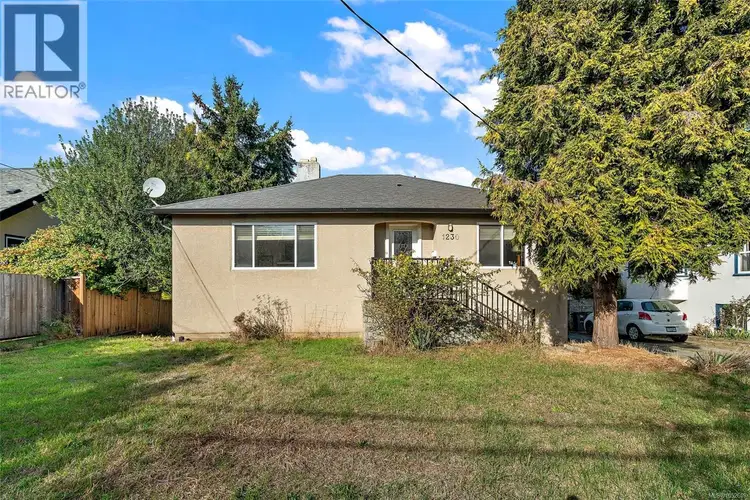
$949,900
$515/sqft
4 bd · 2 ba · 1,845 sqft
1230 Hillside Avenue
Victoria · Single Family
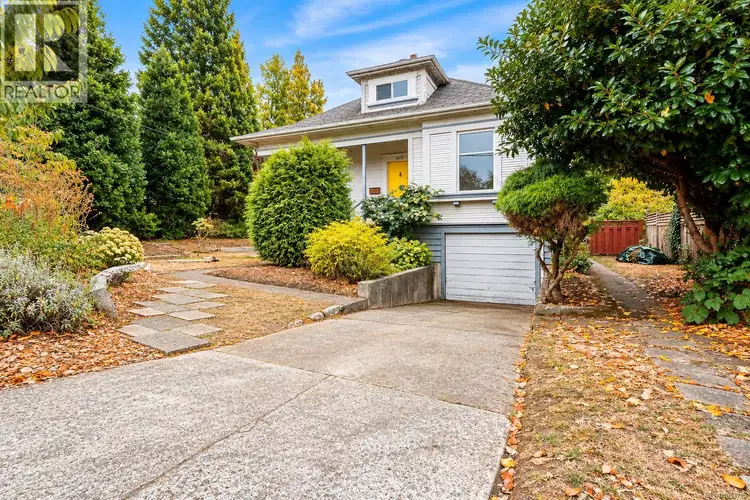
$999,900
$366/sqft
6 bd · 2 ba · 2,735 sqft
1215 Queens Avenue
Victoria · Single Family
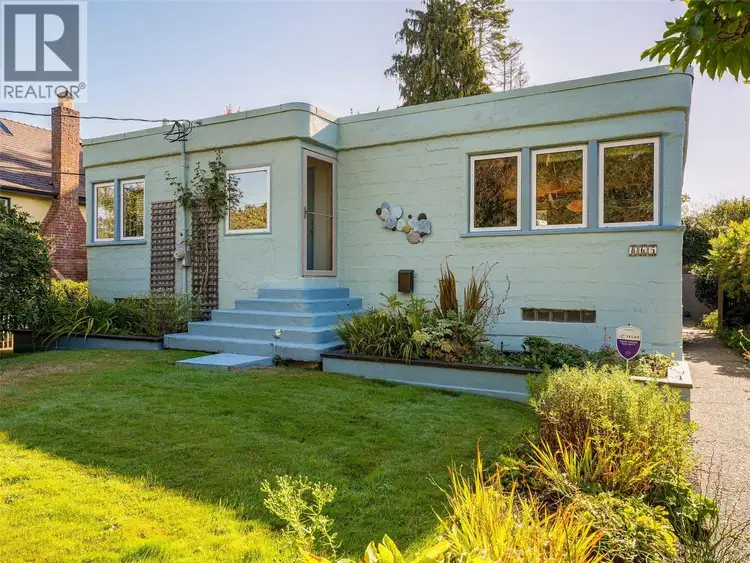
$1,195,000
$720/sqft
2 bd · 2 ba · 1,660 sqft
865 Bank Street
Victoria · Single Family
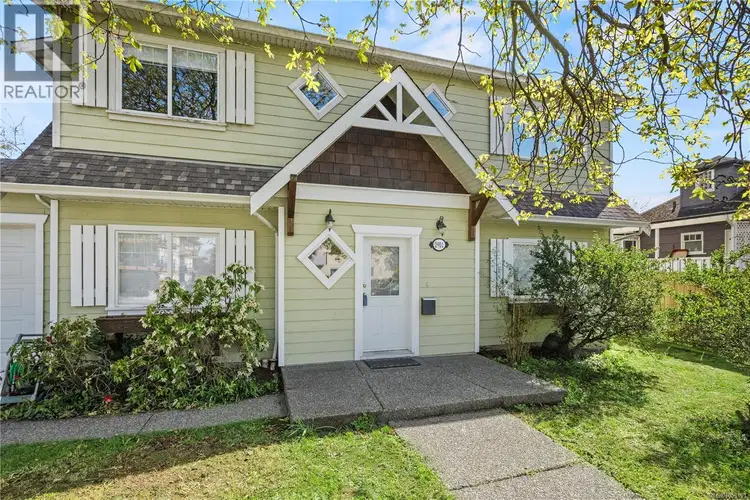
$949,999
$604/sqft
3 bd · 2 ba · 1,572 sqft
2901 Harriet Road
Victoria · Single Family
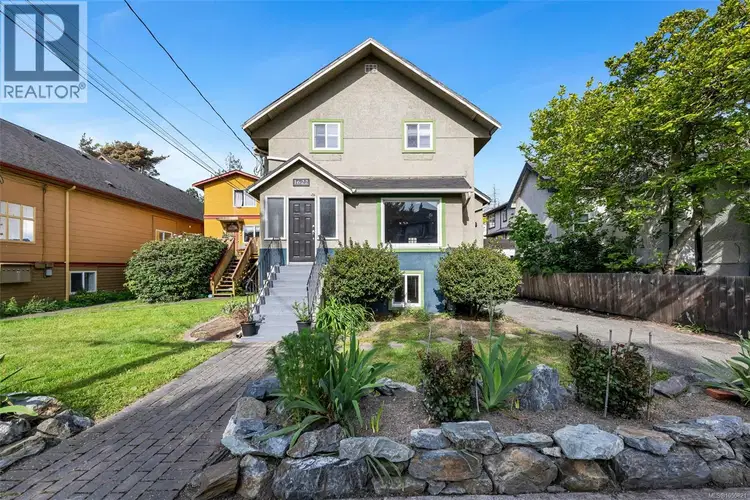
$999,000
$388/sqft
5 bd · 3 ba · 2,573 sqft
1622 Camosun Street
Victoria · Single Family
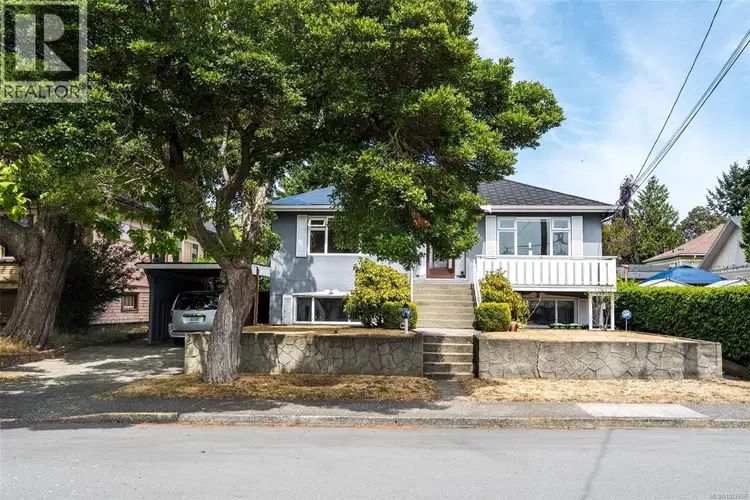
$1,299,000
$406/sqft
5 bd · 3 ba · 3,201 sqft
1790 Denman Street
Victoria · Single Family
Land and hazards
Provincial designations and mapped natural hazards at this location.
Based on where this point falls in provincial map layers, not a site survey or a formal hazard assessment. Confirm with the municipality, a professional, and your insurer before relying on it.
Source: BC Geographic Warehouse (Agricultural Land Commission, BC Wildfire Service)
Property tax
Municipal, regional, hospital and school rates combined.
Estimated by applying the municipal rate to the asking price. Your actual bill is based on the BC Assessment value, which is set separately and usually differs from the sale price. Home owner grants are not included.
Source: Province of British Columbia, Local Government Statistics Schedule 702, 2026. As of 2026-01-01
For investors
Estimated rent from Statistics Canada rents for this area, scaled to the bedrooms. Gross yield is 12 months of that rent over the asking price, before costs.
Climate
Ten year average, 2016–2025.
Averaged from the last ten complete years of Environment Canada observations at the nearest principal station, so it reflects the climate as it is now rather than a thirty year normal. Bright sunshine is the exception: it is no longer measured at these stations, so that figure is the long term average.
Source: Environment and Climate Change Canada, monthly climate summaries
Borrowing costs
The rates behind any payment estimate on this page.
These are benchmark rates, not mortgage quotes. Your rate depends on the lender, the term, and your file.
Source: Bank of Canada. As of 2026-10-29