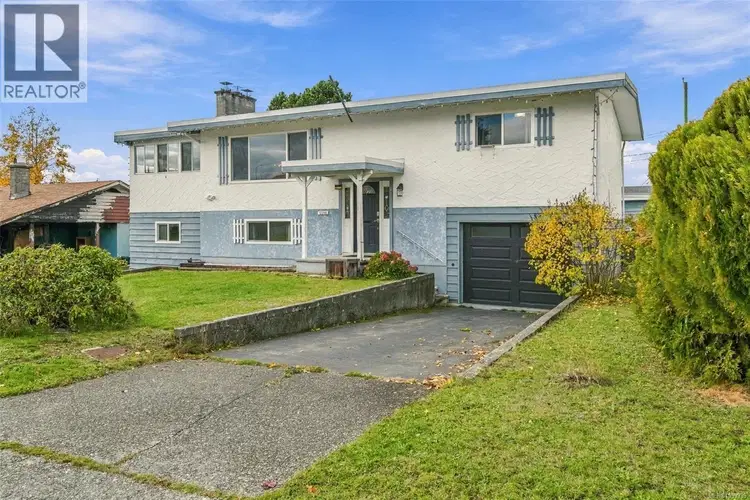
- Active
5390 Haslam Drive
Port Alberni · Single Family
- Beds
- 4
- Baths
- 2
Port Alberni · Single Family
Listed by Loyal Homes Ltd. · MLS® 1053339
There is more to this listing. Create a free account to see the exact location, taxes, room sizes and price history.
Sign in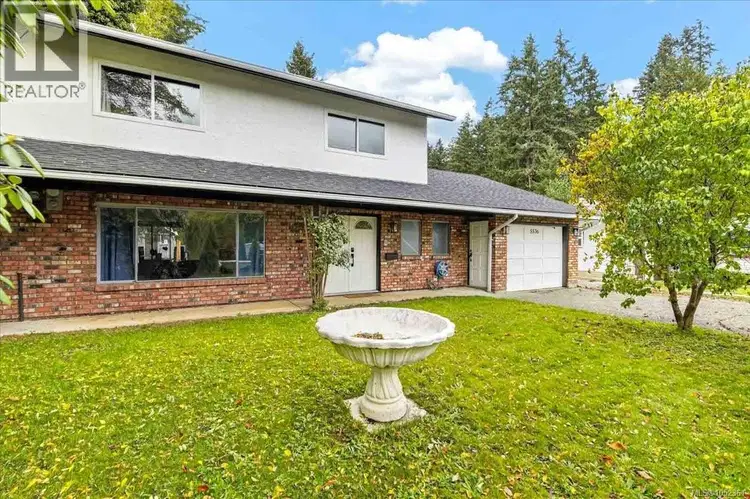
$549,900
$286/sqft
4 bd · 3 ba · 1,920 sqft
5536 Falls Street
Port Alberni · Single Family
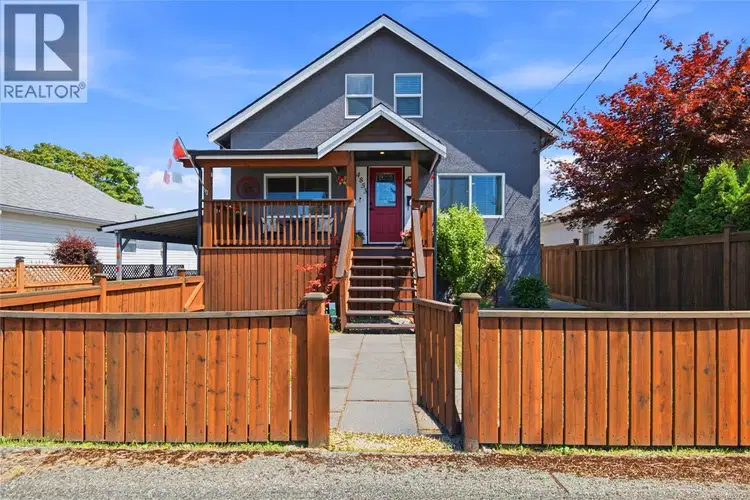
$539,900
$370/sqft
3 bd · 2 ba · 1,460 sqft
4853 Gertrude Street
Port Alberni · Single Family
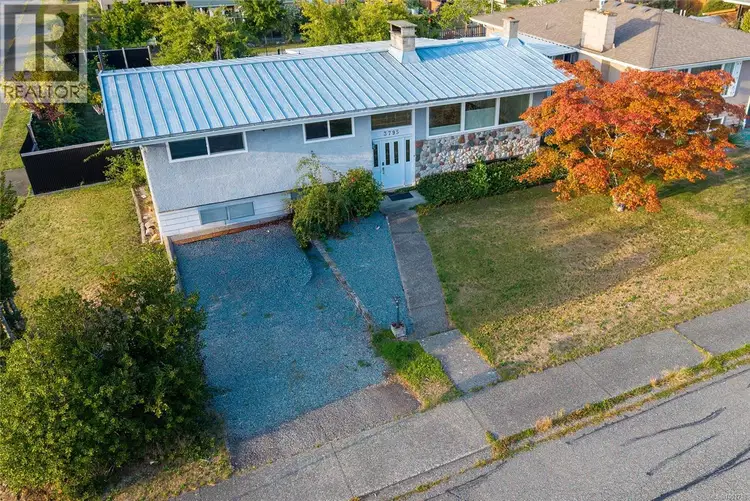
$579,900
$223/sqft
5 bd · 2 ba · 2,600 sqft
3795 Michigan Road
Port Alberni · Single Family
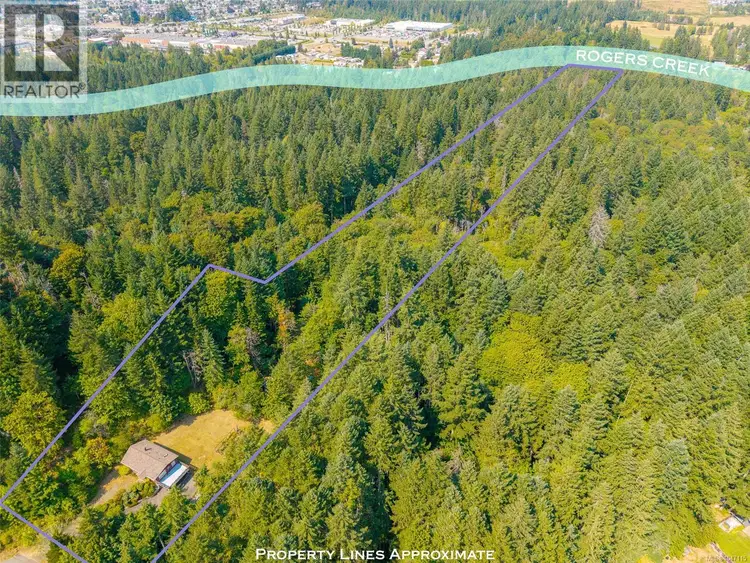
$649,000
$412/sqft
4 bd · 2 ba · 1,575 sqft
4581 Wellington Avenue
Port Alberni · Single Family
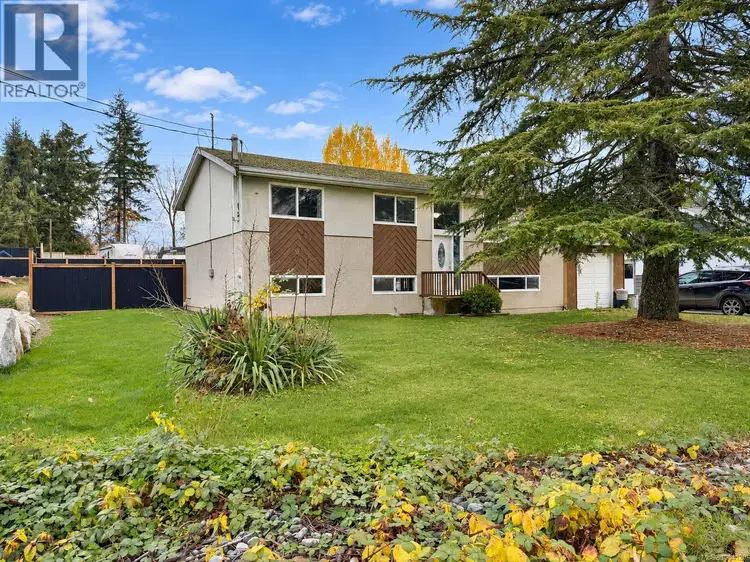
$539,900
$245/sqft
4 bd · 2 ba · 2,202 sqft
5085 JOHN Street
Port Alberni · Single Family
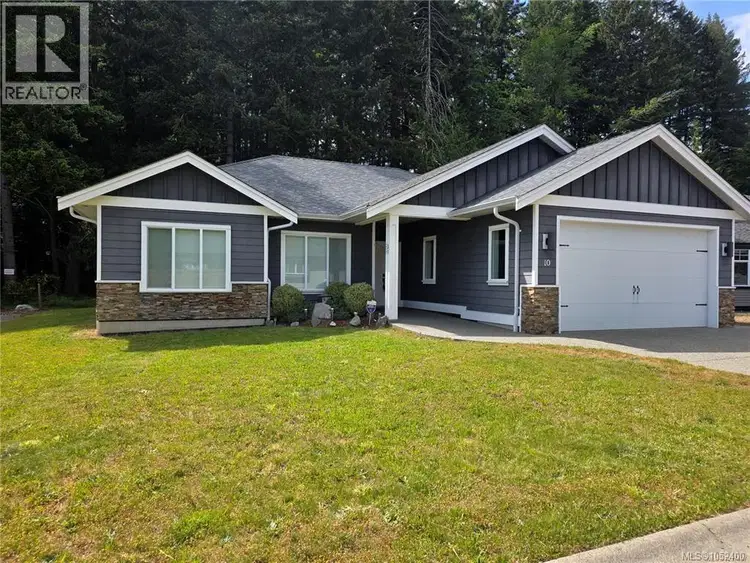
$679,000
$453/sqft
3 bd · 2 ba · 1,500 sqft
#10, 5450 Tomswood Road
Port Alberni · Single Family
Sought-after well established North Alberni neighbourhood, a generous 70x130' lot (9,100sqft), and a 460sqft workshop with laneway access: space and location in one address. Shopping, amenities and the highway are all moments away, yet the backyard feels like your own private retreat. Inside, a spacious living room and a bright sunroom set the tone, the kind of spot where morning coffee turns into a second cup. The dining room walks out to a 264sqft covered deck, so dinners, barbecues and rainy-day gatherings all move outdoors. The kitchen has stainless appliances and ample storage, with room for everyone to pitch in. The main level also holds 2 bedrooms and a full bathroom. With 4 bedrooms across two levels, guests, teens, a home office or a hobby room all have a place. Downstairs, a family room anchors movie nights, 2 more bedrooms give everyone their own space, and the laundry room and storage area keep the household running smoothly. The 3pc bathroom features a walk-in tile shower, and an in-home workshop area is ready for projects, hobbies and repairs. Out back, the large yard comes with a treehouse for the kids and a hot tub for long, quiet evenings. It’s a backyard made for being home. The detached workshop/double garage has laneway access for vehicles, tools and weekend projects. Whether it’s woodworking, tinkering with the truck or storing the toys, there’s room to do it properly. Natural gas heat keeps things comfortable year-round, and the roof is 10 years old. Errands are easy: groceries, office supplies and pet food are a quick trip. Pacific Rim Shopping Centre, with Wal-Mart, No Frills, Winners, Staples, Bosley’s and more, is moments away, and the highway connects you to Parksville in one direction and the west coast in the other. Picture the 1st hot tub evening, the 1st project in the workshop, the 1st quiet morning in the sunroom, and the 1st time the kids race for the treehouse. Reach out any time to arrange your private viewing.

The information contained on this site is based in whole or in part on information that is provided by members of The Canadian Real Estate Association (CREA), who are responsible for its accuracy. CREA reproduces and distributes this information as a service for its members and assumes no responsibility for its accuracy.
Uses the posted 5-year rate (5.19%), 20% down and a 25-year amortization.
Estimates only. They leave out utilities, upkeep and closing costs.
Estimated travel times. Map data © OpenStreetMap contributors.
Most listed
Detached · 67%
Active listings within 3 km of this home.
Source: Statistics Canada, 2021 Census of Population. 200 dwellings.
Statistics Canada area 59230111 · Port Alberni
Source: Statistics Canada, 2021 Census Profile, dissemination area 59230111.
Pick the records you want. Ray Rasouli will email what the listing brokerage shares.
Availability is not guaranteed. Review documents with a professional.
Property tax
Municipal, regional, hospital and school rates combined.
Estimated by applying the municipal rate to the asking price. Your actual bill is based on the BC Assessment value, which is set separately and usually differs from the sale price. Home owner grants are not included.
Source: Province of British Columbia, Local Government Statistics Schedule 702, 2026. As of 2026-01-01
Borrowing costs
The rates behind any payment estimate on this page.
These are benchmark rates, not mortgage quotes. Your rate depends on the lender, the term, and your file.
Source: Bank of Canada. As of 2026-10-29
Land and hazards
Provincial designations and mapped natural hazards at this location.
Based on where this point falls in provincial map layers, not a site survey or a formal hazard assessment. Confirm with the municipality, a professional, and your insurer before relying on it.
Source: BC Geographic Warehouse (Agricultural Land Commission, BC Wildfire Service)