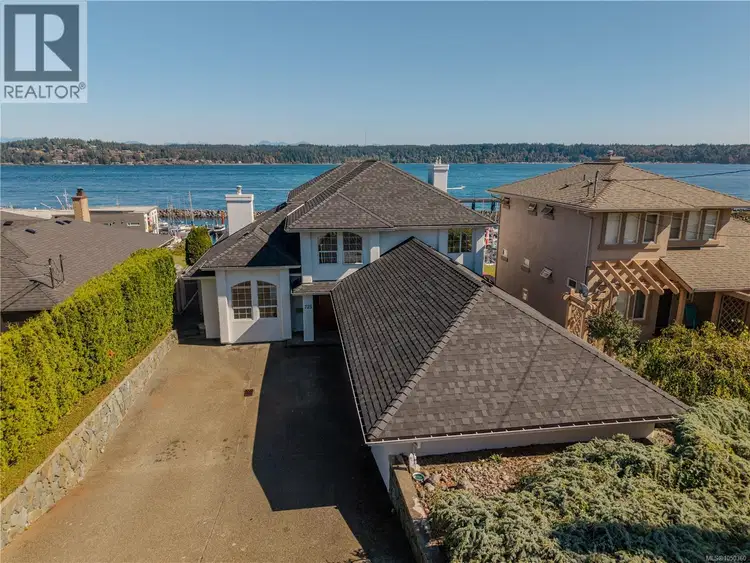
- Active
725 Thulin Street
Campbell River · Single Family
- Beds
- 3
- Baths
Campbell River · Single Family
Listed by Sotheby's International Realty Canada (Vic2) · MLS® 1050360
There is more to this listing. Create a free account to see the exact location, taxes, room sizes and price history.
Sign in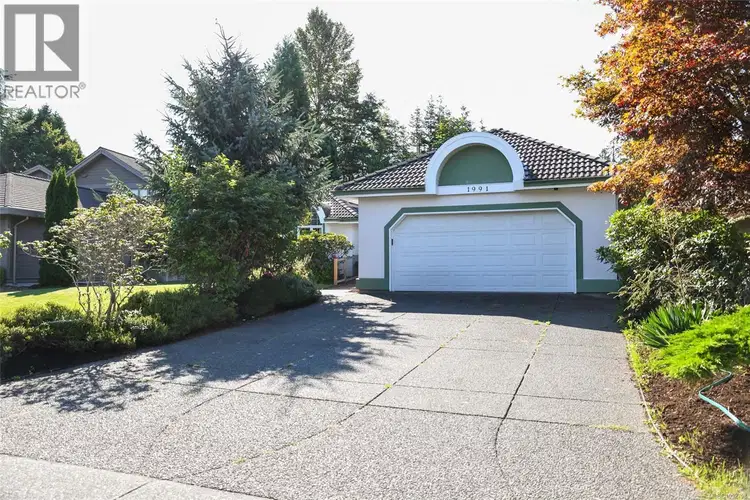
$1,299,000
$448/sqft
3 bd · 3 ba · 2,902 sqft
1991 Fairway Drive
Campbell River · Single Family
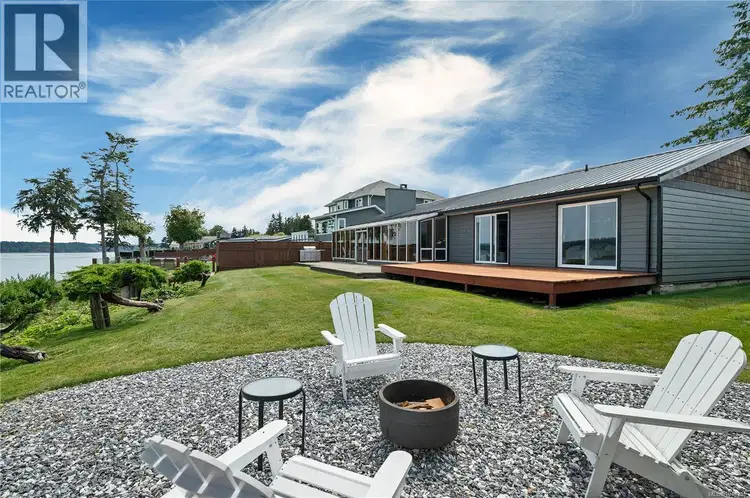
$1,749,900
$744/sqft
3 bd · 3 ba · 2,351 sqft
4675 Discovery Drive
Campbell River · Single Family
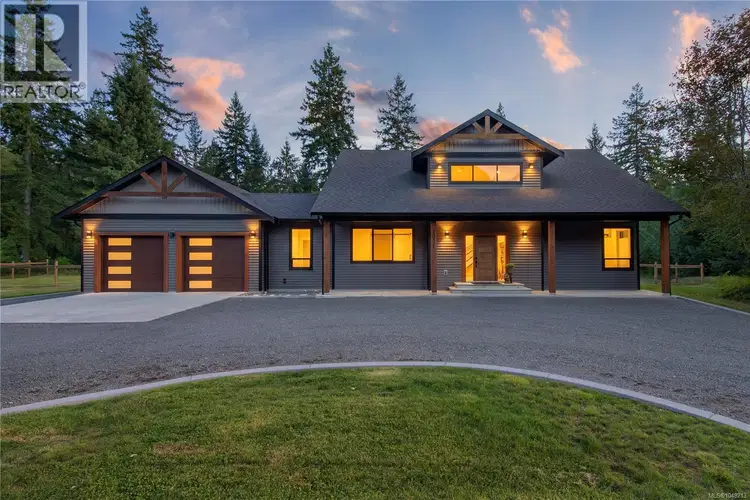
$1,299,900
$559/sqft
3 bd · 3 ba · 2,324 sqft
3811 Woodland Drive
Campbell River · Single Family
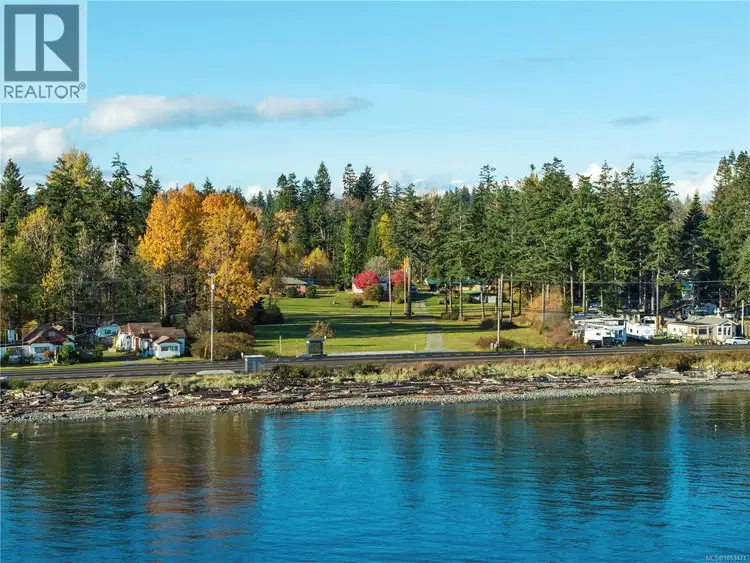
$1,699,000
$587/sqft
5 bd · 5 ba · 2,893 sqft
3864 ISLAND Highway
Campbell River · Single Family
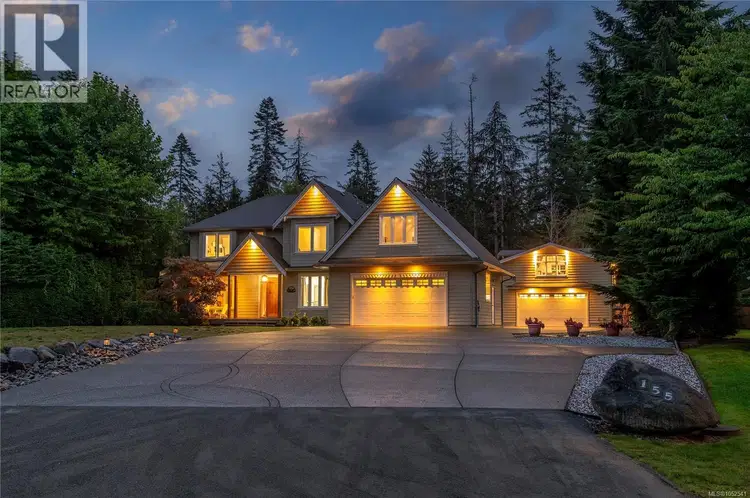
$1,545,000
$384/sqft
4 bd · 4 ba · 4,021 sqft
155 Redonda Way
Campbell River · Single Family
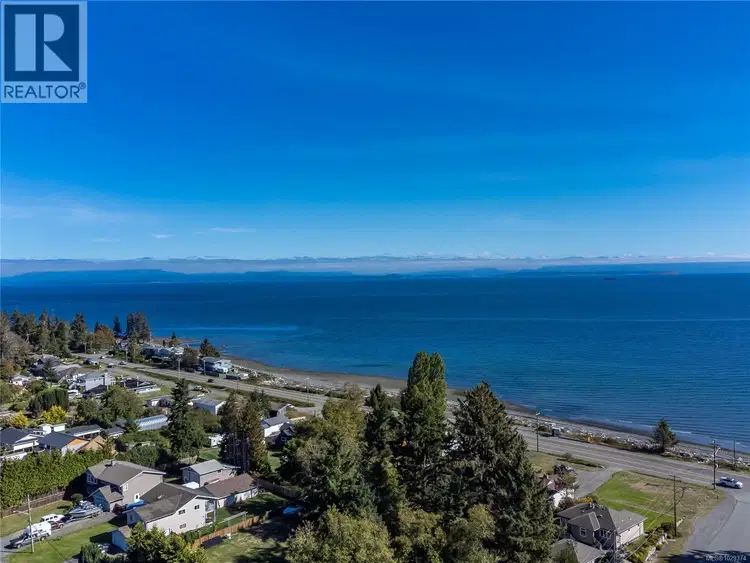
$1,698,500
$519/sqft
4 bd · 4 ba · 3,272 sqft
3943 Dillman Road
Campbell River · Single Family
Perched on a premier ridge property with sweeping ocean, mountain, harbour and city views, this custom-built (by Hargrave) residence offers over 3,800 sq. ft. of timeless West Coast luxury. Overlooking the pier and fishing fleets, enjoy an ever-changing backdrop of marine activity, wildlife and spectacular coastal scenery from nearly every room. Designed to impress, the main level features expansive living and dining spaces anchored by a striking three-way gas fireplace, rich oak flooring, crown mouldings, a spacious family room, den or guest space, full bathroom and convenient laundry. Large windows frame the panoramic views and fill the home with natural light. A grand cascading oak staircase leads to the impressive primary retreat, complete with soaring 10-foot ceilings, private fireplace, walk-in closet and a view balcony perfectly positioned for sunrise coffee overlooking the water. The spa-inspired ensuite offers a jacuzzi tub, separate shower and elegant marble, oak and brass finishes. There is a mini-split for those hot summer evenings as well. The lower level opens endless possibilities with oversized flexible spaces ideal for a home theatre, games room, recreation area, gym or entertaining lounge, along with a full bathroom and kitchenette. A freight elevator connects the triple garage to the home, offering exceptional convenience. Additional highlights include a state-of-the-art radiant heating and ventilation system, freshly painted exterior and a brand-new black asphalt roof, installed by Timberline Roofing Sept 2026. Proudly offered for the first time ever, this is a rare opportunity to own one of the area’s truly exceptional view properties.

The information contained on this site is based in whole or in part on information that is provided by members of The Canadian Real Estate Association (CREA), who are responsible for its accuracy. CREA reproduces and distributes this information as a service for its members and assumes no responsibility for its accuracy.
Uses the posted 5-year rate (5.19%), 20% down and a 25-year amortization.
Estimates only. They leave out utilities, upkeep and closing costs.
Estimated travel times. Map data © OpenStreetMap contributors.
Most listed
Detached · 39%
Active listings within 3 km of this home.
Source: Statistics Canada, 2021 Census of Population. 225 dwellings.
Statistics Canada area 59240260 · Campbell River
Source: Statistics Canada, 2021 Census Profile, dissemination area 59240260.
Pick the records you want. Ray Rasouli will email what the listing brokerage shares.
Availability is not guaranteed. Review documents with a professional.
For investors
Estimated rent from Statistics Canada rents for this area, scaled to the bedrooms. Gross yield is 12 months of that rent over the asking price, before costs.
Borrowing costs
The rates behind any payment estimate on this page.
These are benchmark rates, not mortgage quotes. Your rate depends on the lender, the term, and your file.
Source: Bank of Canada. As of 2026-10-29
Property tax
Municipal, regional, hospital and school rates combined.
Estimated by applying the municipal rate to the asking price. Your actual bill is based on the BC Assessment value, which is set separately and usually differs from the sale price. Home owner grants are not included.
Source: Province of British Columbia, Local Government Statistics Schedule 702, 2026. As of 2026-01-01
Land and hazards
Provincial designations and mapped natural hazards at this location.
Based on where this point falls in provincial map layers, not a site survey or a formal hazard assessment. Confirm with the municipality, a professional, and your insurer before relying on it.
Source: BC Geographic Warehouse (Agricultural Land Commission, BC Wildfire Service)