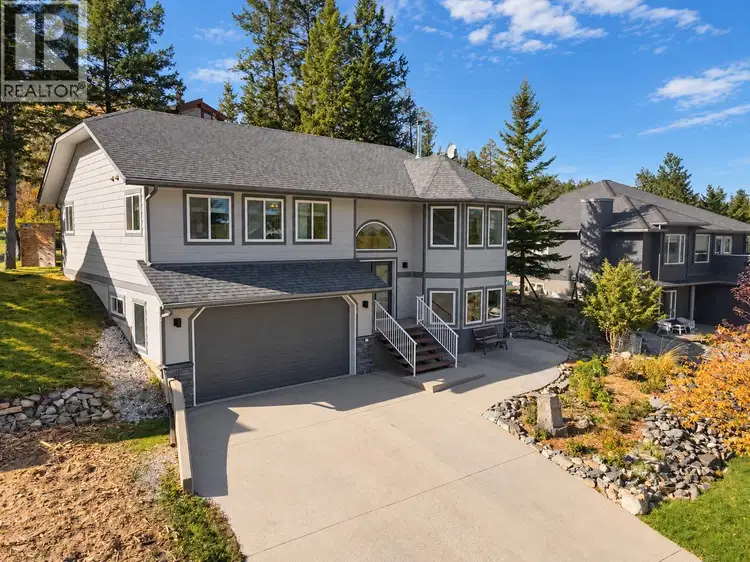
- Active
781 WESTRIDGE Drive
Invermere · Single Family
- Beds
- 4
- Baths
Invermere · Single Family
Listed by eXp Realty · MLS® 10403481
There is more to this listing. Create a free account to see the exact location, taxes, room sizes and price history.
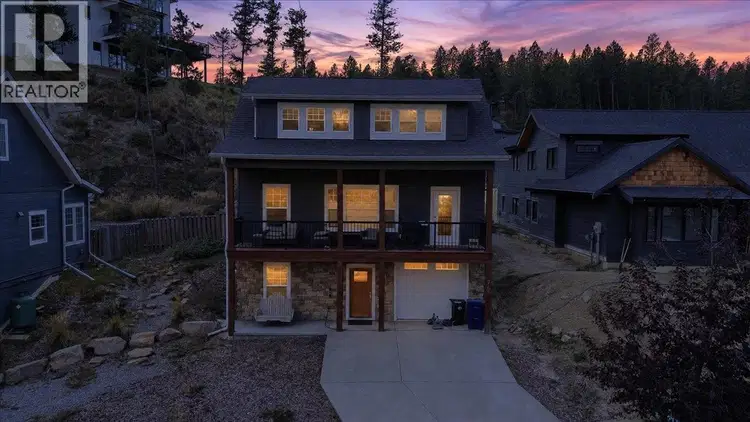
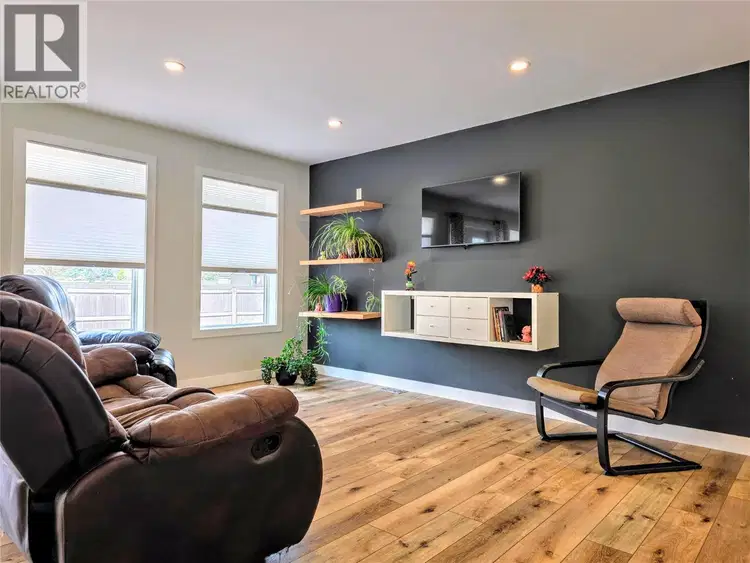
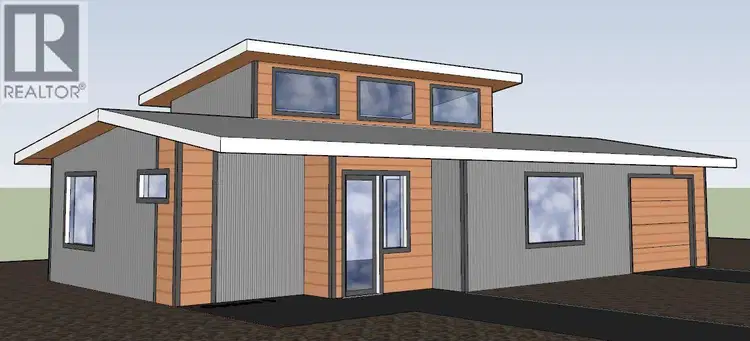
Sign inTHE HOME YOU'VE BEEN WAITING FOR! Mountain-modern style, incredible views, a massive yard, and an amazing location! Welcome to 781 Westridge Drive, Invermere, where the hard work is done and the good life is waiting! This beautifully updated home has the perfect combination of style, space, and functionality. The bright, open-concept main living area features vaulted ceilings, stunning mountain views, a cozy Jotul wood stove, and seamless access to the back deck. Three bedrooms together on the upper level make for an ideal family layout, while the bright lower level with nearly 9' ceilings offers incredible flexibility for guests, additional bedrooms, home office, gym, or rec room. The extensive upgrades include luxury vinyl plank flooring, fresh paint, stylish lighting, updated bathrooms, newer appliances, and more! Outside, the HUGE 0.27-acre lot offers mature landscaping, garden beds, a swing set, and room to play, relax, and entertain. The oversized heated garage and insulated shed mean plenty of space for your toys and gear. Tucked away in a quiet back-row location in desirable Westridge, you're close to schools and downtown but feel a world away from the hustle and bustle. MOVE-IN READY, FAMILY FRIENDLY, AND FULL OF WOW FACTOR! Stop searching and start living!

The information contained on this site is based in whole or in part on information that is provided by members of The Canadian Real Estate Association (CREA), who are responsible for its accuracy. CREA reproduces and distributes this information as a service for its members and assumes no responsibility for its accuracy.
Uses the posted 5-year rate (5.19%), 20% down and a 25-year amortization.
Estimates only. They leave out utilities, upkeep and closing costs.
Estimated travel times. Map data © OpenStreetMap contributors.
Most listed
Land · 27%
Active listings within 3 km of this home.
Source: Statistics Canada, 2021 Census of Population. 230 dwellings.
Statistics Canada area 59010132 · Invermere
Source: Statistics Canada, 2021 Census Profile, dissemination area 59010132.
Pick the records you want. Ray Rasouli will email what the listing brokerage shares.
Availability is not guaranteed. Review documents with a professional.
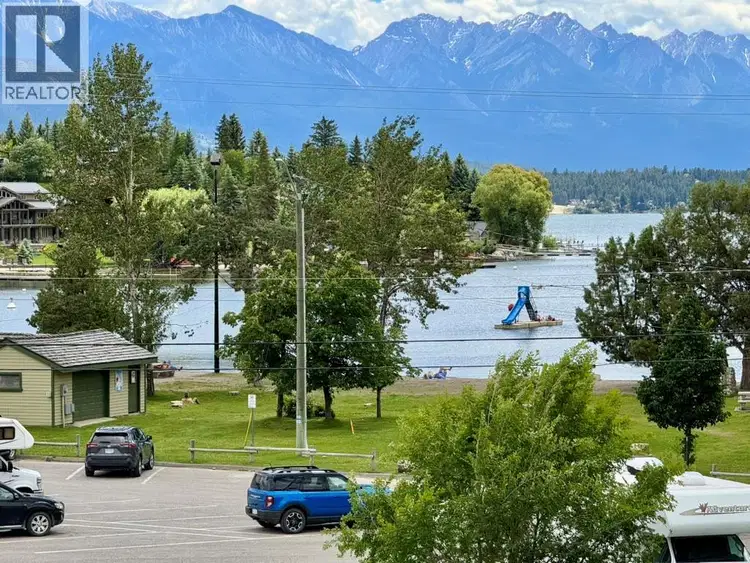
$899,000
$295/sqft
6 bd · 3 ba · 3,043 sqft
1725 6th Ave Avenue
Invermere · Single Family
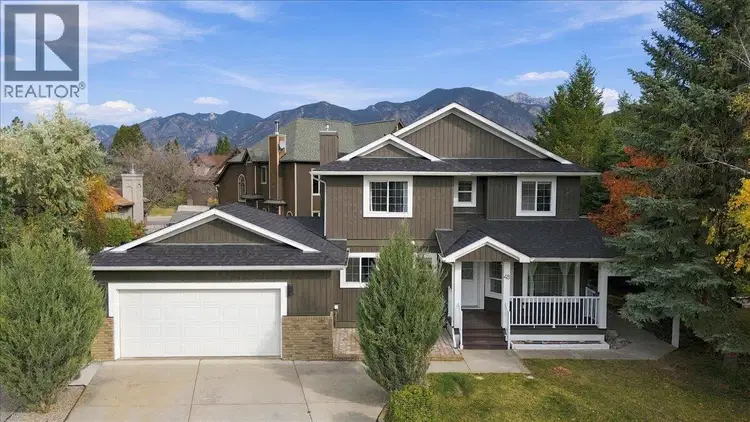
$799,900
$285/sqft
5 bd · 4 ba · 2,802 sqft
#48, 640 Upper Lakeview Road
Invermere · Single Family
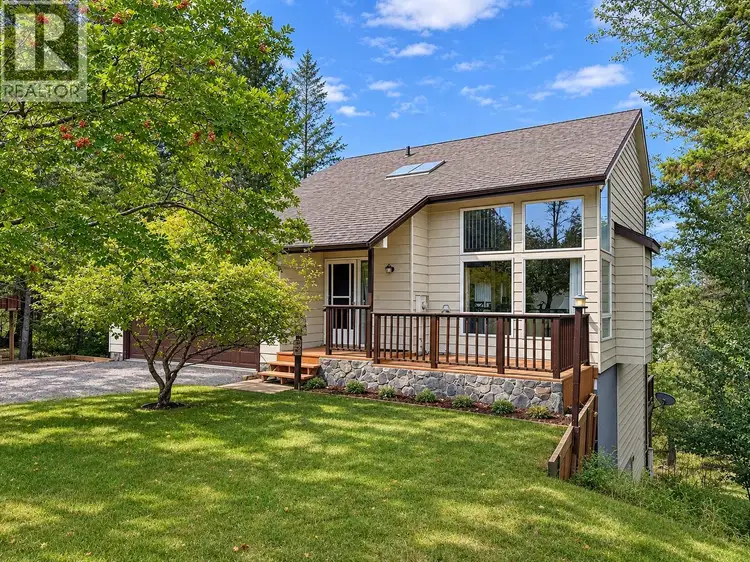
$929,900
$477/sqft
3 bd · 3 ba · 1,949 sqft
4978 TIMBERSIDE Place
Invermere · Single Family
$929,900
$463/sqft
3 bd · 3 ba · 2,007 sqft
765 Kpokl Road
Invermere · Single Family
$719,900
$612/sqft
3 bd · 2 ba · 1,176 sqft
1313 13th Avenue
Invermere · Single Family
$669,000
$643/sqft
2 bd · 2 ba · 1,040 sqft
1302 Orchard Lane
Invermere · Single Family
For investors
Estimated rent from Statistics Canada rents for this area, scaled to the bedrooms. Gross yield is 12 months of that rent over the asking price, before costs.
Property tax
Municipal, regional, hospital and school rates combined.
Estimated by applying the municipal rate to the asking price. Your actual bill is based on the BC Assessment value, which is set separately and usually differs from the sale price. Home owner grants are not included.
Source: Province of British Columbia, Local Government Statistics Schedule 702, 2026. As of 2026-01-01
Borrowing costs
The rates behind any payment estimate on this page.
These are benchmark rates, not mortgage quotes. Your rate depends on the lender, the term, and your file.
Source: Bank of Canada. As of 2026-09-29
Land and hazards
Provincial designations and mapped natural hazards at this location.
Based on where this point falls in provincial map layers, not a site survey or a formal hazard assessment. Confirm with the municipality, a professional, and your insurer before relying on it.
Source: BC Geographic Warehouse (Agricultural Land Commission, BC Wildfire Service)