- Active
8750 Pender Park Drive
North Saanich · Single Family
- Beds
- 3
- Baths
- 3
North Saanich · Single Family
Listed by Oakwyn Realty Ltd. · MLS® 1053456
There is more to this listing. Create a free account to see the exact location, taxes, room sizes and price history.
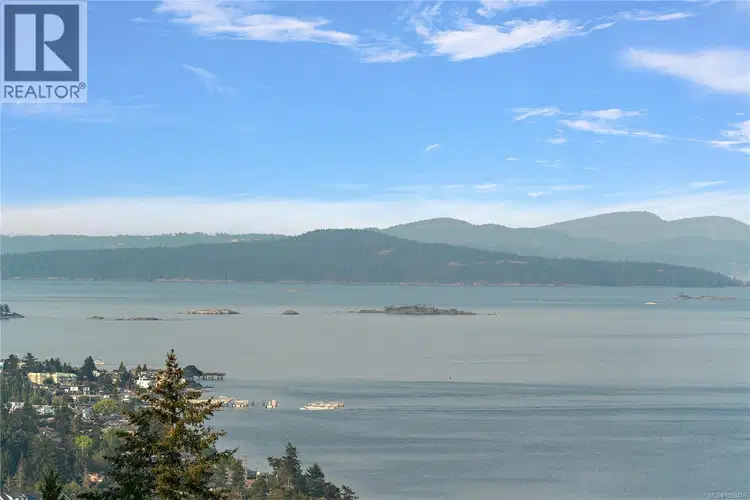
Sign inOH SUN NOV 15 12-2 Take in spectacular, UNOBSTRUCTED 180° OCEAN VIEWS from James Island and the Gulf Islands to Mt. Baker & the North Shore mountains from this beautifully renovated mid-century modern home. Expansive windows, cedar vaulted ceilings & engineered hardwood floors complement a bright, open-concept main level, while 3 decks—including a large wraparound—extend living outdoors. The primary retreat features a walk-in closet, private balcony and spa-inspired ensuite with heated floors, air & hydro-jetted tub, walk-in rain shower with body jets and heated towel bar. Downstairs offers a bedroom/office with separate entrance, full bath, rec room and extensive soundproofing. Upgrades include PEX plumbing throughout, new 1¼'' water service, dual 40-gallon hot water tanks, heat pump, hardwired smoke detectors, 220V fireplace & 40-amp EV outlet. Set on a beautifully landscaped 1/3 acre lot with detached garage. Designed with space reserved for the potential installation of an elevator.

The information contained on this site is based in whole or in part on information that is provided by members of The Canadian Real Estate Association (CREA), who are responsible for its accuracy. CREA reproduces and distributes this information as a service for its members and assumes no responsibility for its accuracy.
Uses the posted 5-year rate (5.19%), 20% down and a 25-year amortization.
Estimates only. They leave out utilities, upkeep and closing costs.
Estimated travel times. Map data © OpenStreetMap contributors.
Most listed
Detached · 57%
Active listings within 3 km of this home.
Source: Statistics Canada, 2021 Census of Population. 305 dwellings.
Statistics Canada area 59170056 · North Saanich
Source: Statistics Canada, 2021 Census Profile, dissemination area 59170056.
Pick the records you want. Ray Rasouli will email what the listing brokerage shares.
Availability is not guaranteed. Review documents with a professional.
$1,899,000
$498/sqft
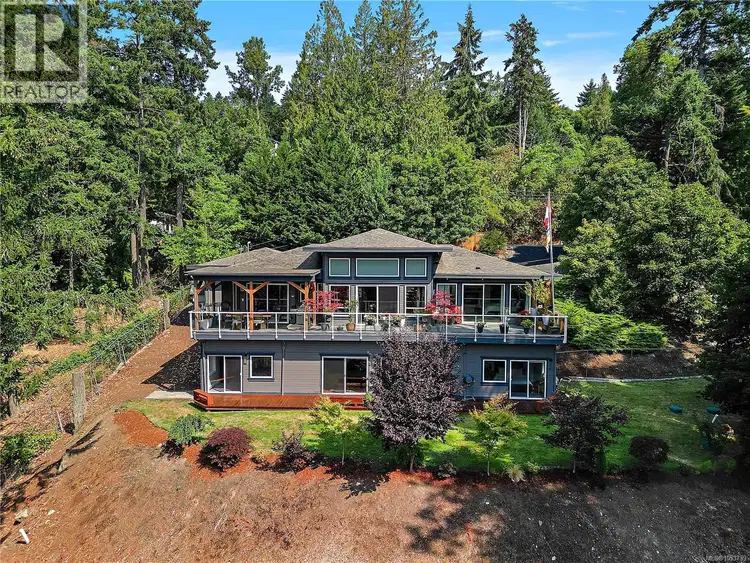
4 bd · 4 ba · 3,815 sqft
1205 Hillgrove Road
North Saanich · Single Family
$1,690,000
$730/sqft
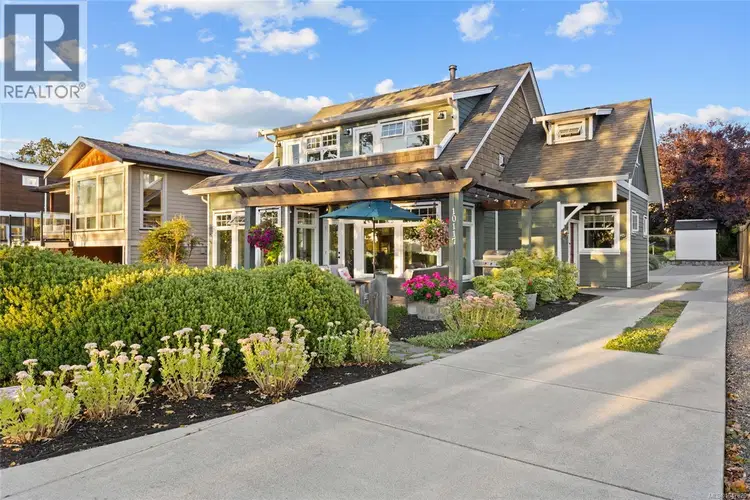
4 bd · 4 ba · 2,315 sqft
10117 West Saanich Road
North Saanich · Single Family
$1,375,000
$548/sqft
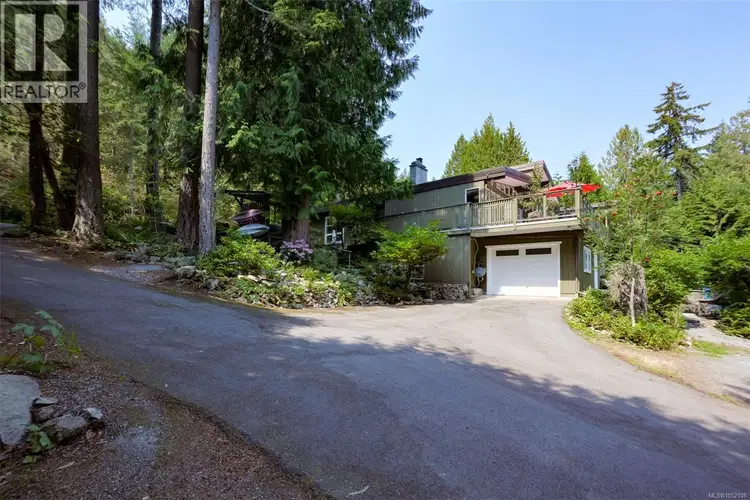
5 bd · 3 ba · 2,509 sqft
8508 Emard Terrace
North Saanich · Single Family
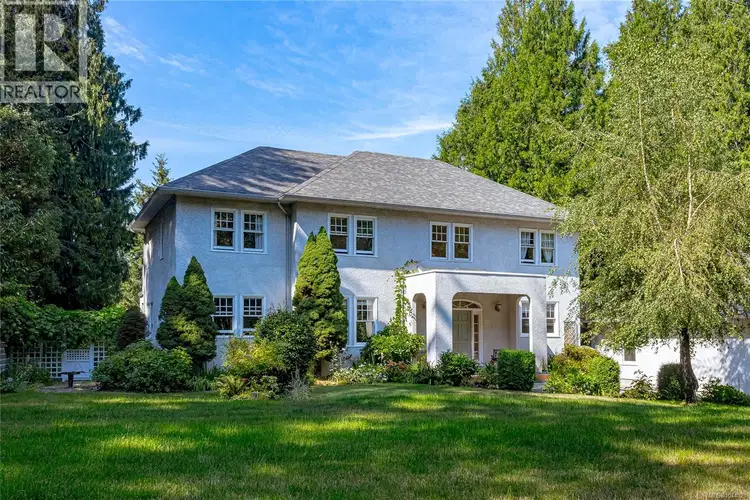
$1,670,000
$581/sqft
4 bd · 3 ba · 2,874 sqft
11418 Sycamore Place
North Saanich · Single Family
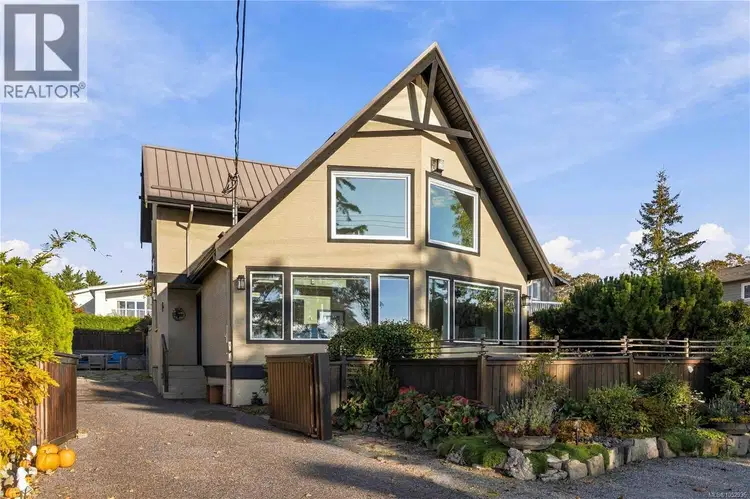
$1,495,000
$811/sqft
3 bd · 3 ba · 1,843 sqft
10189 West Saanich Road
North Saanich · Single Family
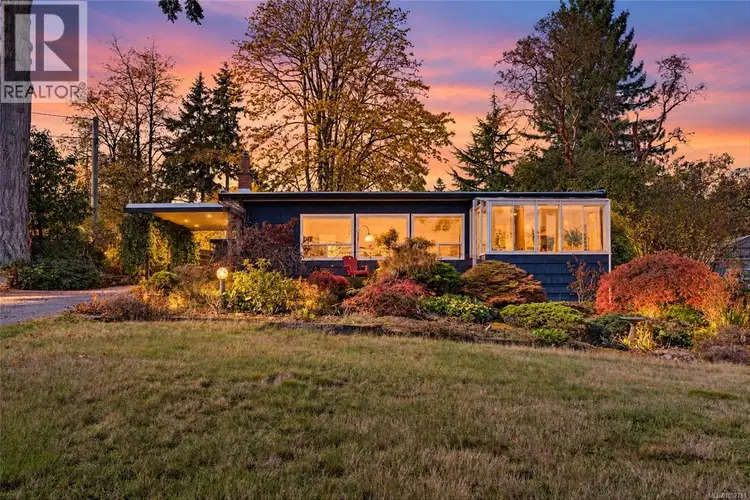
$1,278,000
$589/sqft
3 bd · 2 ba · 2,168 sqft
8698 East Saanich Road
North Saanich · Single Family
Property tax
Municipal, regional, hospital and school rates combined.
Estimated by applying the municipal rate to the asking price. Your actual bill is based on the BC Assessment value, which is set separately and usually differs from the sale price. Home owner grants are not included.
Source: Province of British Columbia, Local Government Statistics Schedule 702, 2026. As of 2026-01-01
Land and hazards
Provincial designations and mapped natural hazards at this location.
Based on where this point falls in provincial map layers, not a site survey or a formal hazard assessment. Confirm with the municipality, a professional, and your insurer before relying on it.
Source: BC Geographic Warehouse (Agricultural Land Commission, BC Wildfire Service)
Borrowing costs
The rates behind any payment estimate on this page.
These are benchmark rates, not mortgage quotes. Your rate depends on the lender, the term, and your file.
Source: Bank of Canada. As of 2026-10-29