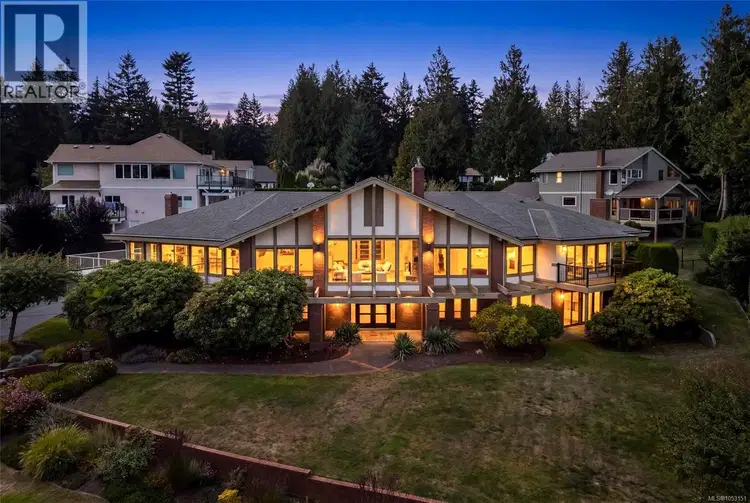
- Active
8798 Forest Park Drive
North Saanich · Single Family
- Beds
- 5
- Baths
- 6
North Saanich · Single Family
Listed by Macdonald Realty Victoria · MLS® 1053151
There is more to this listing. Create a free account to see the exact location, taxes, room sizes and price history.
Sign in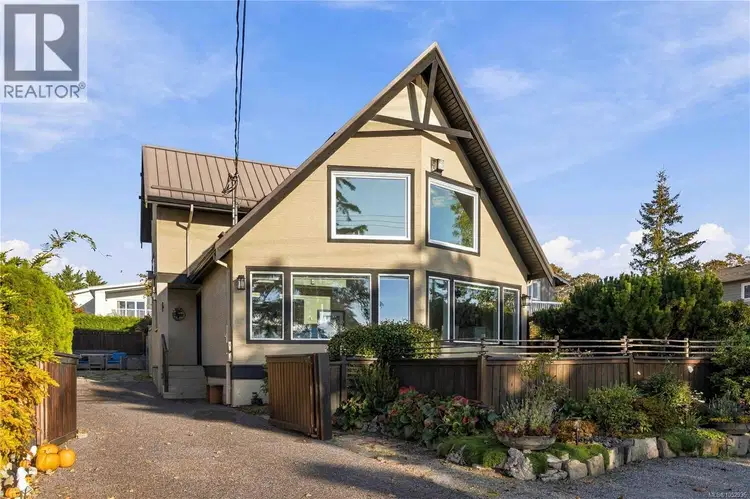
$1,495,000
$811/sqft
3 bd · 3 ba · 1,843 sqft
10189 West Saanich Road
North Saanich · Single Family
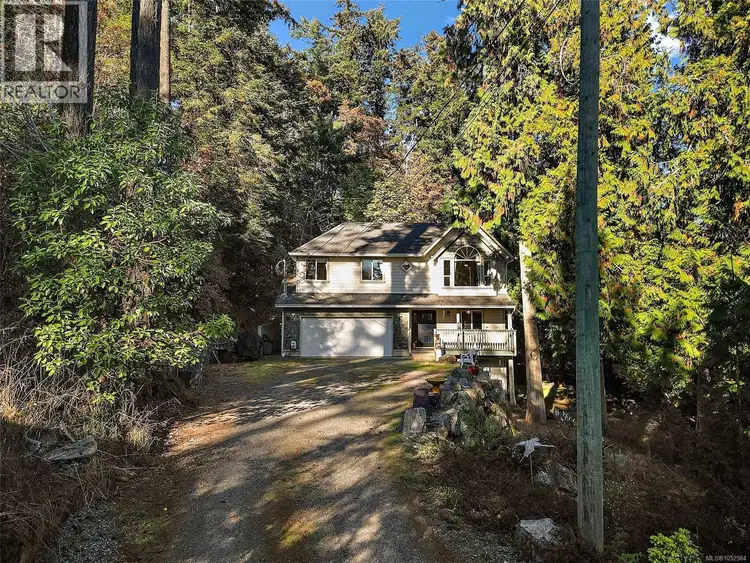
$1,349,000
$479/sqft
5 bd · 4 ba · 2,819 sqft
1910 Swartz Bay Road
North Saanich · Single Family
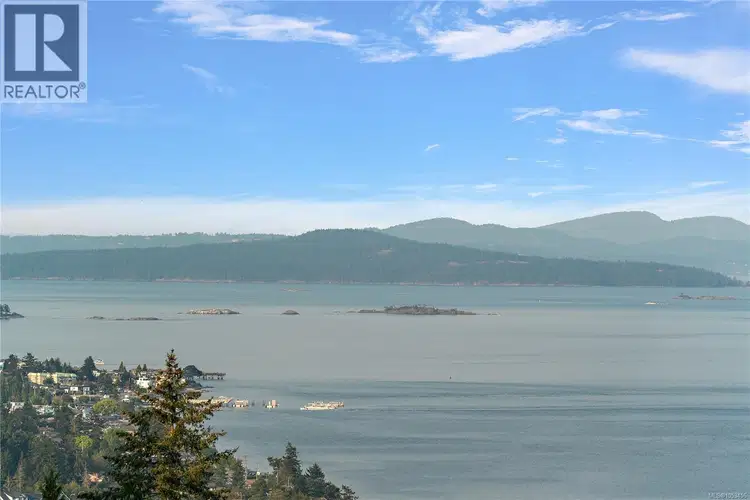
$1,699,999
$745/sqft
3 bd · 3 ba · 2,281 sqft
8750 Pender Park Drive
North Saanich · Single Family
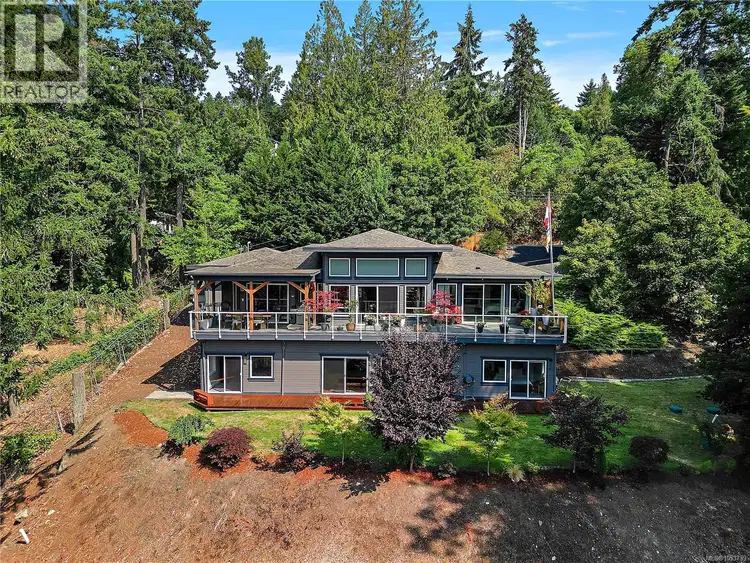
$1,899,000
$498/sqft
4 bd · 4 ba · 3,815 sqft
1205 Hillgrove Road
North Saanich · Single Family
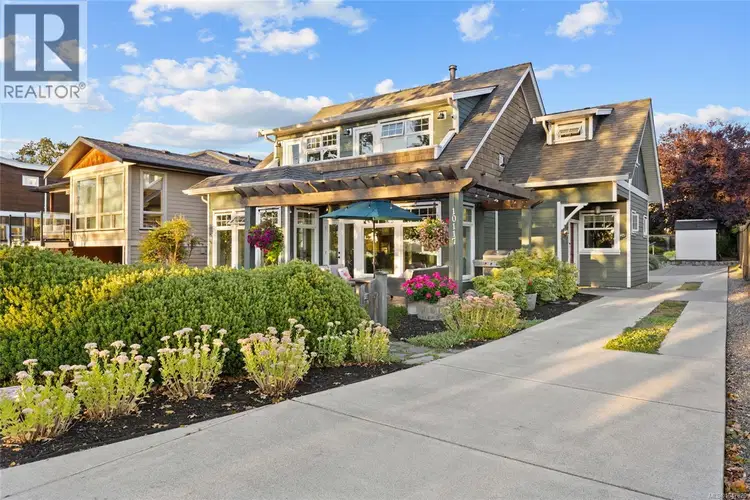
$1,690,000
$730/sqft
4 bd · 4 ba · 2,315 sqft
10117 West Saanich Road
North Saanich · Single Family
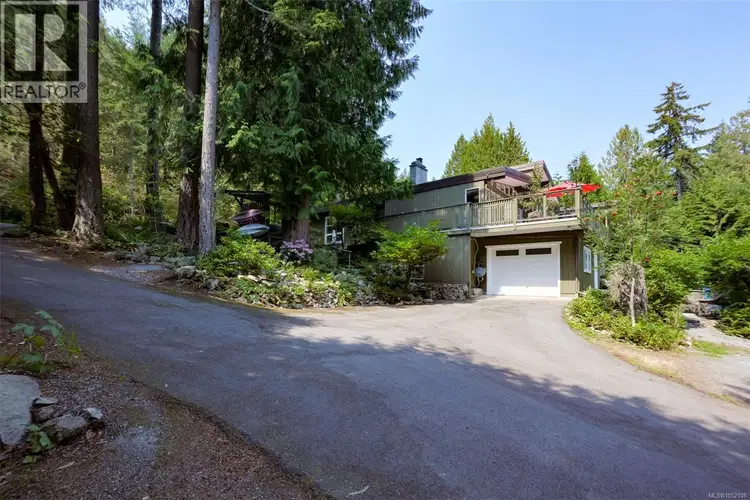
$1,375,000
$548/sqft
5 bd · 3 ba · 2,509 sqft
8508 Emard Terrace
North Saanich · Single Family
*OPEN HOUSE SATURDAY 2:00pm - 3:30pm* Ocean View Residence in Dean Park! Spanning 6,300sq ft of living space, this impressive 5 Bed + Den, 6 Bath home is thoughtfully designed and ideally suited for multi-generational flexibility. Expansive windows showcase breathtaking ocean views throughout the principal living areas. The main level features elegant living and dining rooms, a gourmet kitchen with butler’s pantry, and spacious family room. The primary bedroom is a private retreat with a spa-inspired ensuite, W.I.C & balcony w/stunning views. Two additional bedrooms, Office, 3 Bathrooms, and laundry complete the upper level. The lower level offers great flexibility with a large rec room, two additional bedrooms, full bath & ample storage - ideally suited for extended family or creating a more independent living area (easy to create a 2BR suite). Set on a beautifully landscaped lot with multiple outdoor sitting areas and a triple-car garage, this remarkable Dean Park residence offers an exceptional combination of luxury, space, and versatility.

The information contained on this site is based in whole or in part on information that is provided by members of The Canadian Real Estate Association (CREA), who are responsible for its accuracy. CREA reproduces and distributes this information as a service for its members and assumes no responsibility for its accuracy.
Uses the posted 5-year rate (5.19%), 20% down and a 25-year amortization.
Estimates only. They leave out utilities, upkeep and closing costs.
Estimated travel times. Map data © OpenStreetMap contributors.
Most listed
Detached · 59%
Active listings within 3 km of this home.
Source: Statistics Canada, 2021 Census of Population. 305 dwellings.
Statistics Canada area 59170056 · North Saanich
Source: Statistics Canada, 2021 Census Profile, dissemination area 59170056.
Pick the records you want. Ray Rasouli will email what the listing brokerage shares.
Availability is not guaranteed. Review documents with a professional.
Borrowing costs
The rates behind any payment estimate on this page.
These are benchmark rates, not mortgage quotes. Your rate depends on the lender, the term, and your file.
Source: Bank of Canada. As of 2026-10-29
Land and hazards
Provincial designations and mapped natural hazards at this location.
Based on where this point falls in provincial map layers, not a site survey or a formal hazard assessment. Confirm with the municipality, a professional, and your insurer before relying on it.
Source: BC Geographic Warehouse (Agricultural Land Commission, BC Wildfire Service)
Property tax
Municipal, regional, hospital and school rates combined.
Estimated by applying the municipal rate to the asking price. Your actual bill is based on the BC Assessment value, which is set separately and usually differs from the sale price. Home owner grants are not included.
Source: Province of British Columbia, Local Government Statistics Schedule 702, 2026. As of 2026-01-01