- Active
95 McColl Road
Bowser · Single Family
- Beds
- 3
- Baths
- 2
- Sqft
- 1,684
- Built
- 2011
Listed by Royal LePage Island Living (PK) · MLS® 1046864
There is more to this listing. Create a free account to see the exact location, taxes, room sizes and price history.
Sign inAbout this home
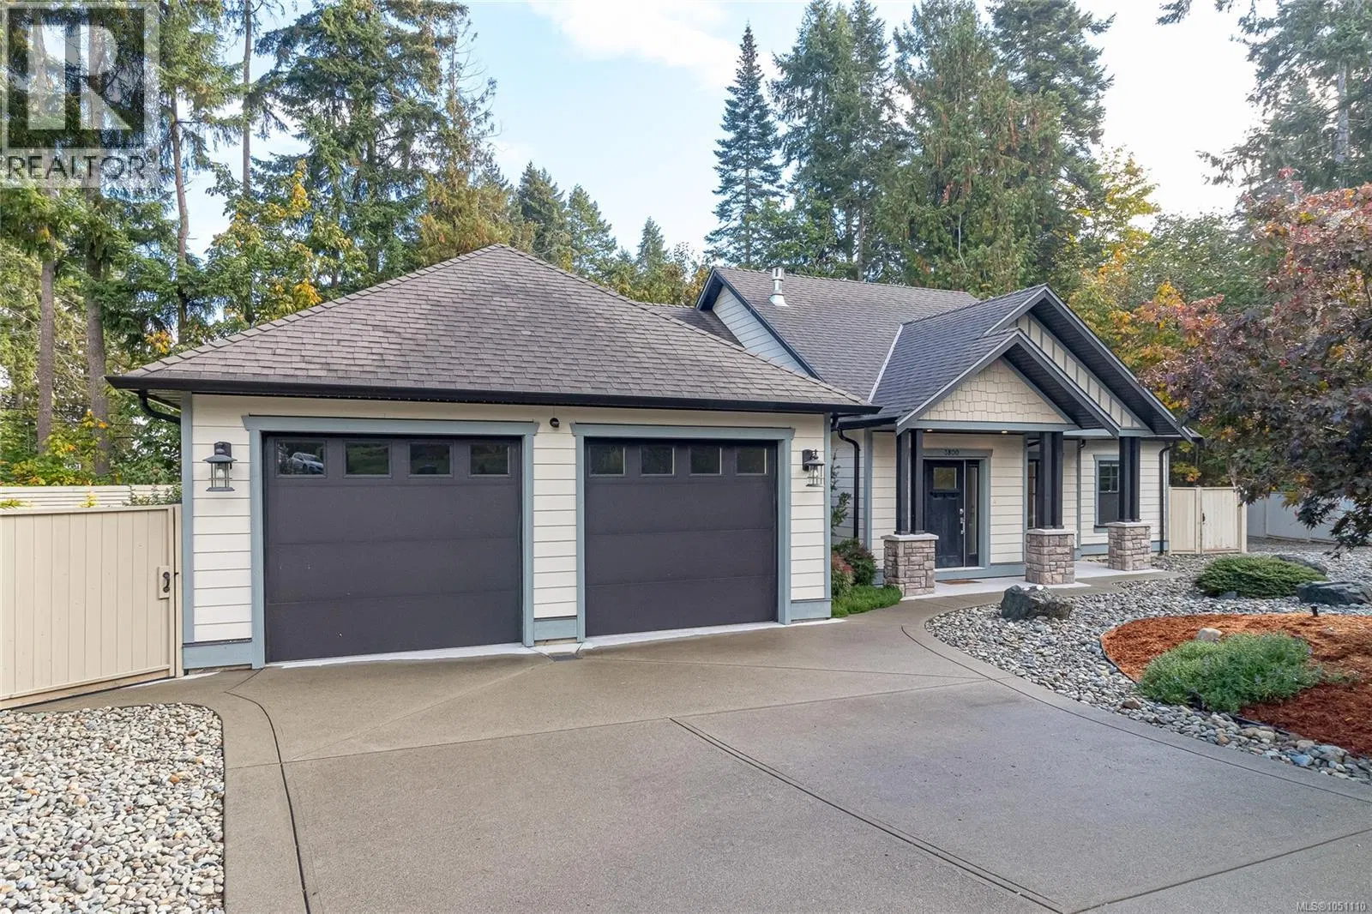
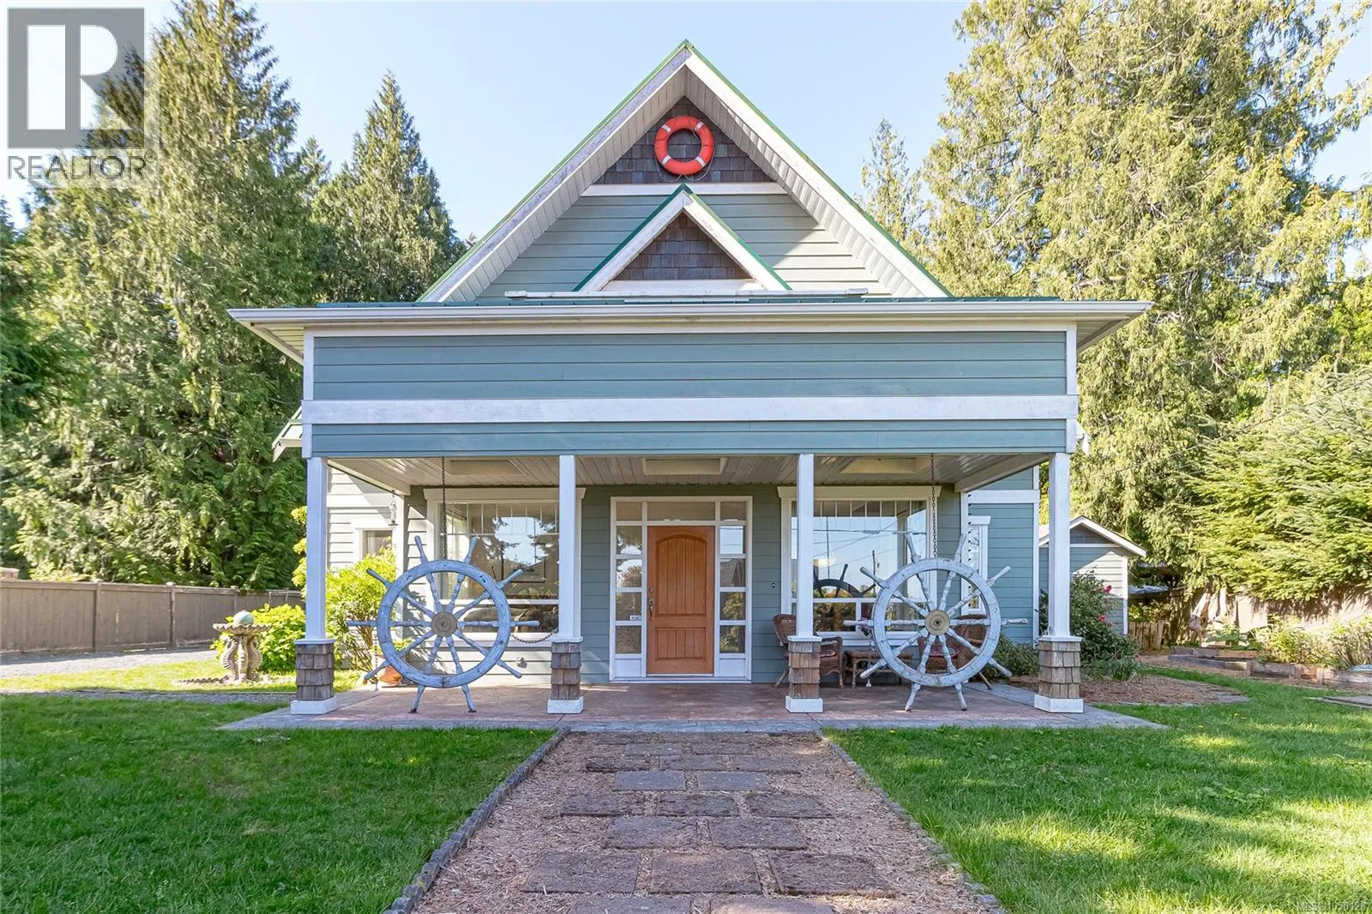
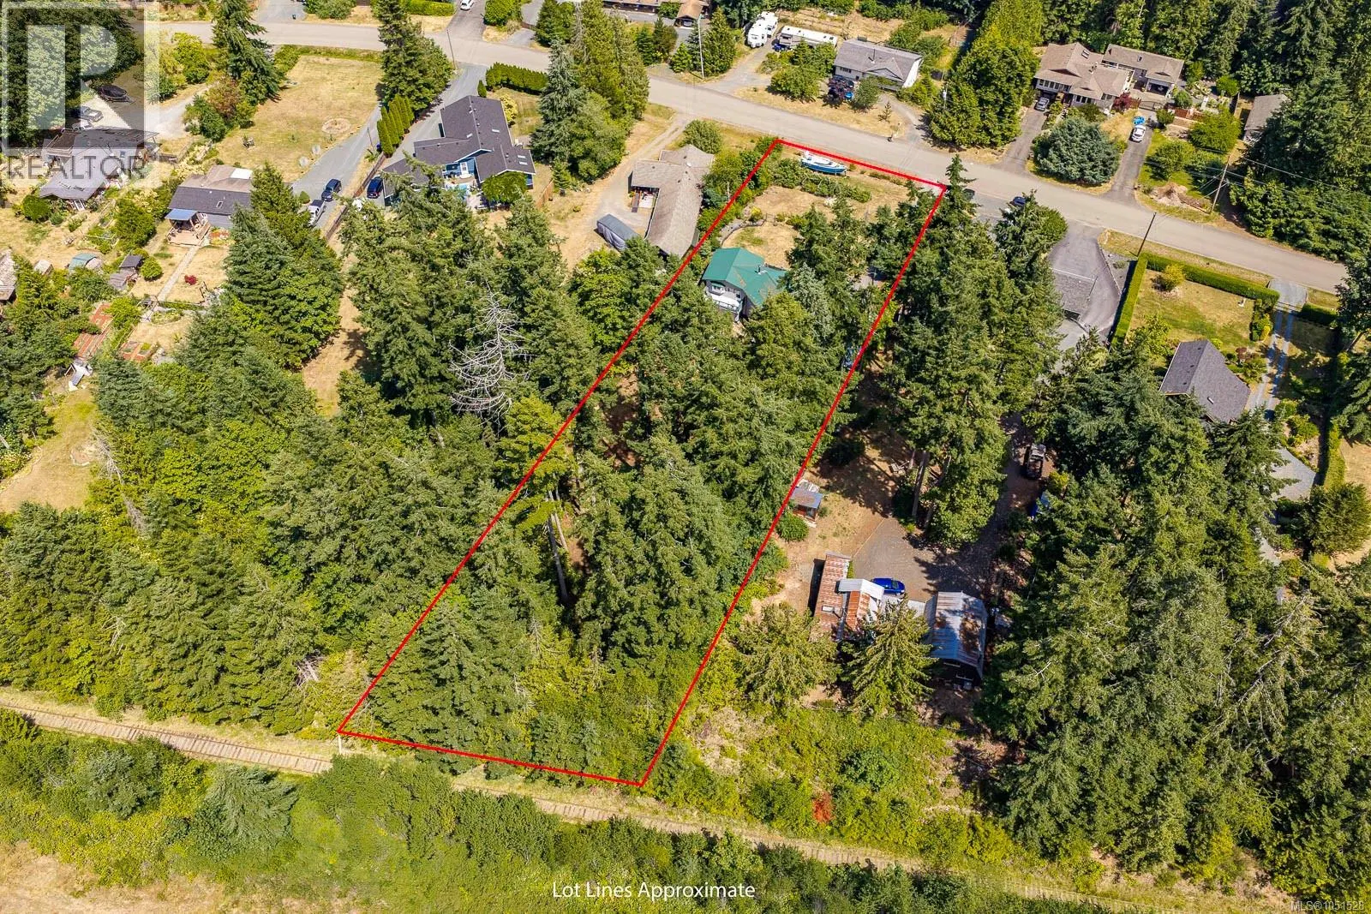
Private Bowser Country Retreat with Detached Workshop! Just a block from the ocean, you'll find this captivating 3 Bed/2 Bath Rancher plus a Detached Workshop on a huge .88-acre property embraced by the timeless forestland of Lighthouse Country. The home has been nicely updated over time and boasts spacious main living areas, lots of windows and skylights for natural light, two patios and a fenced backyard, a large fenced vegetable garden, and ample parking for vehicles and RVs. With expansion and home-based business potential, the possibilities are plentiful. The fabulous location puts you just steps from a community park and trail system, only a block from the Strait of Georgia, and just a short drive away from Bowser and Qualicum Beach for shopping/amenities. From a partly covered front patio with SW exposure, a glass-insert door opens to a bright Kitchen/Dining Room with 4 skylights and a cathedral ceiling. The Deluxe Island Kitchen features a breakfast bar, heated tile flooring, ample counter space and wood cabinetry, and stainless appliances incl an 'LG' fridge. The Dining Area hosts a woodstove, while a sliding glass door opens to a patio and fenced, private yard. The Living Room offers wood flooring, a vaulted ceiling, a dark shiplap feature wall, and French door access to the Kitchen/Dining Room. A concealed door opens to the reno'd Primary Suite with a walk-in closet and 4-piece ensuite with heated tile flooring and soaker tub. Two additional Bedrooms, a refreshed 4-piece Main Bath, and Laundry Closet with 'LG WashTower' complete the layout. Outside, you'll find a vegetable garden area with a Greenhouse and raised beds, a firepit, a Wood/Storage Shed, and a huge Detached Workshop with a workbench, cupboards and sink, dishwasher, storage rooms, a Bathroom and 200-amp service. Mins from Rosewall Creek Prov Park and Nile Creek access to a beach, as well as Magnolia Court Mall and Tomms Food Village. Visit our website for more info.
Home facts
- Bedrooms
- 3
- Bathrooms
- 2 full
- Interior
- 1,684 sq ft
- Year built
- 2011
- Parking
- 5
- Property type
- Single Family
- Garage
- Yes
- Fireplace
- 1
- Area
- Bowser/Deep Bay
- Listed
- August 14, 2026
- Structure
- House
- PID
- 005-573-106
- Common interest
- Freehold
Highlights
- Patio
- Private yard
- High ceilings
Features and inclusions
- Appliances
- Washer, Range - Electric, Dishwasher, Dryer, Microwave
- Heating
- Baseboard heaters, Propane
- Cooling
- None
- Parking
- Garage, Other
- Lot
- Level lot, Park setting, Private setting, Southern exposure, Other, Marine Oriented
Rooms and building
- Water
- Zoning
- Unknown

The information contained on this site is based in whole or in part on information that is provided by members of The Canadian Real Estate Association (CREA), who are responsible for its accuracy. CREA reproduces and distributes this information as a service for its members and assumes no responsibility for its accuracy.
Monthly and upfront costs
Uses the posted 5-year rate (5.19%), 20% down and a 25-year amortization.
Monthly ownership costs
- Principal and interest
- $4,384
- Property tax
- $267/mo
- Home insurance
- $150/mo
- Estimated monthly total
- $4,801
Purchase snapshot
- List price
- $925,000
- Down payment
- $185,000 (20%)
- Estimated mortgage
- $740,000
Estimates only. They leave out utilities, upkeep and closing costs.
Borrowing costs
What money costs right now
The rates behind any payment estimate on this page.
- Prime rate
- 4.45%
- Variable mortgages are quoted against this.
- 5 year bond yield
- 3.68%
- Fixed mortgage pricing follows this.
- Policy rate
- 2.25%
- Set by the Bank of Canada.
These are benchmark rates, not mortgage quotes. Your rate depends on the lender, the term, and your file.
Source: Bank of Canada. As of 2026-09-29
Neighbourhood
Estimated travel times. Map data © OpenStreetMap contributors.
Land and hazards
What the maps say about this land
Provincial designations and mapped natural hazards at this location.
- Wildfire interface
- Low risk
- In a mapped wildland-urban interface zone. Affects insurance and FireSmart requirements.
Based on where this point falls in provincial map layers, not a site survey or a formal hazard assessment. Confirm with the municipality, a professional, and your insurer before relying on it.
Source: BC Geographic Warehouse (Agricultural Land Commission, BC Wildfire Service)
Most listed
Detached · 72%
Who lives here
Documents
Pick the records you want. Ray Rasouli will email what the listing brokerage shares.
Availability is not guaranteed. Review documents with a professional.