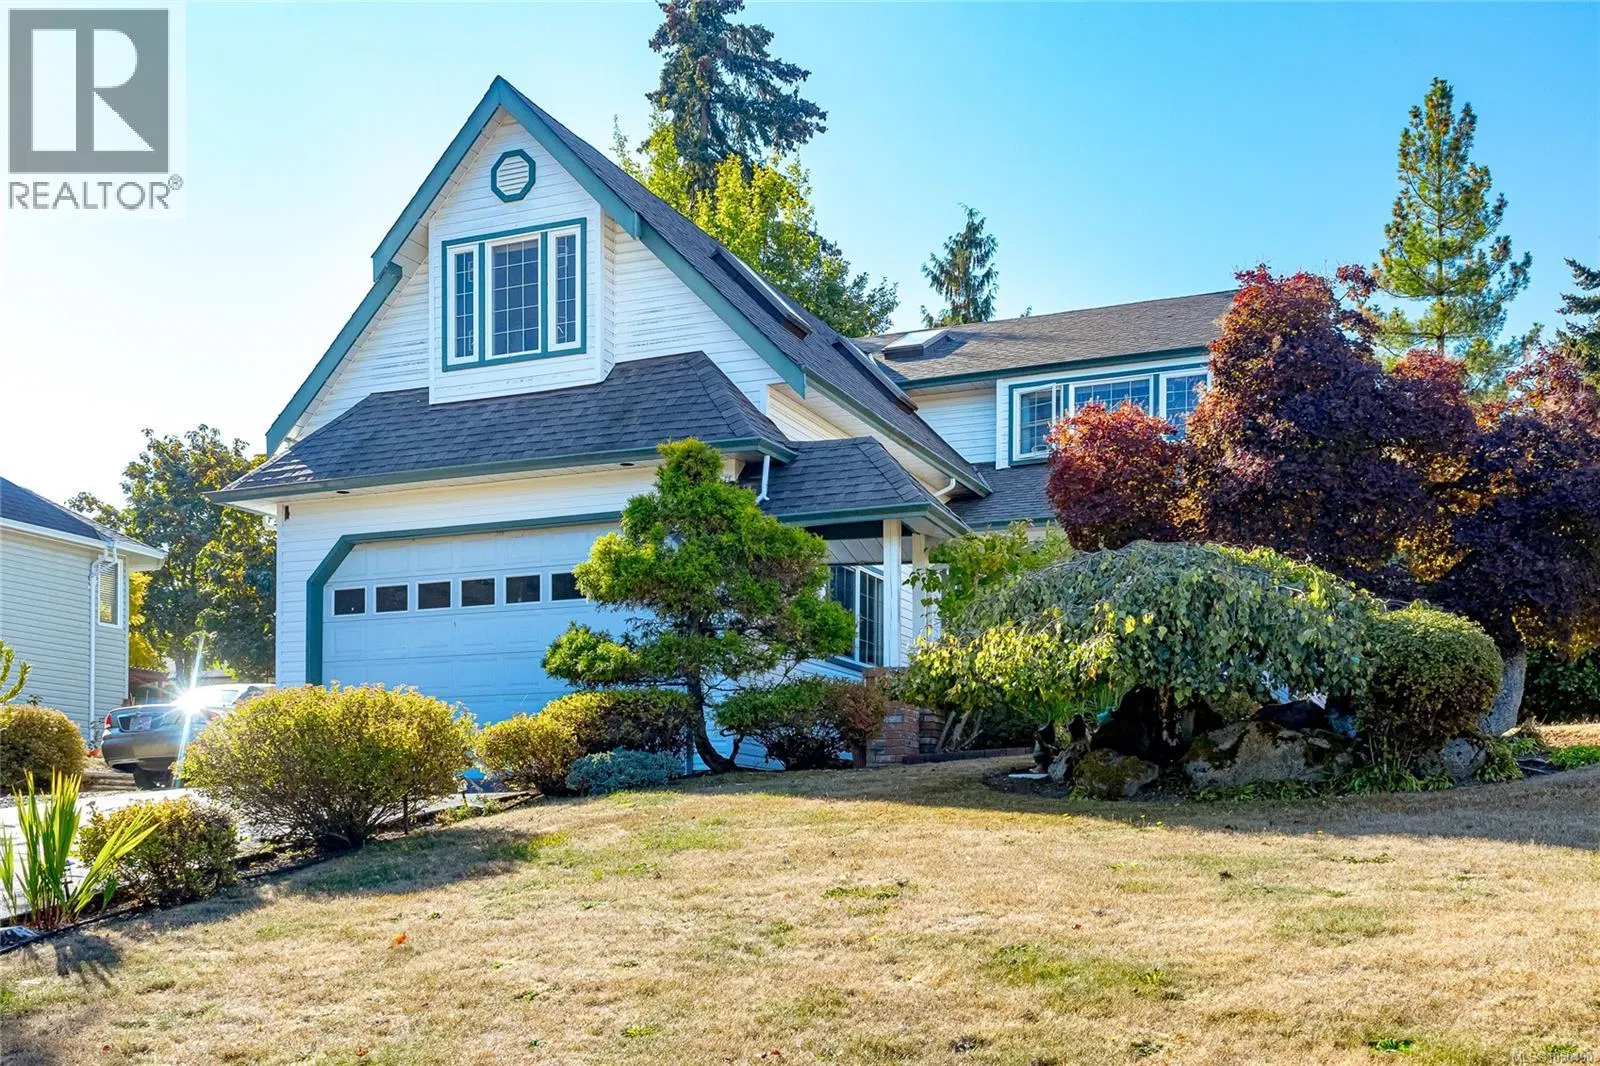
- Active
1922 Falcon Crescent
Cowichan Bay · Single Family
- Beds
- 3
- Baths
- 3
- Sqft
- 2,006
- Built
- 2009
Listed by Sutton Group-West Coast Realty (Dunc) · MLS® 1047563
There is more to this listing. Create a free account to see the exact location, taxes, room sizes and price history.
Sign inAbout this home
Welcome to your dream home in Cowichan Bay Heights! This beautifully maintained 3-bedroom, 3-bathroom home offers 1,751 sq ft of comfortable living—perfect for families, retirees, or anyone seeking a vibrant coastal lifestyle. Pride of ownership shines throughout, from the custom maple cabinetry to the thoughtfully designed layout. Enjoy year-round comfort with a brand-new ductless heat pump and bright southern exposure that fills the home with natural light. The double car garage provides ample storage, while the fully fenced, professionally landscaped yard is ideal for kids, pets, and outdoor entertaining. Located in a welcoming, family-friendly neighbourhood known for the best trick-or-treating around, this home is just steps from walking trails, parks, and the ocean. You’re also a short drive to one of Cowichan Valley’s top elementary schools and minutes from shopping, pubs, marinas, and golf courses. This is a rare opportunity to enjoy peaceful living with everyday conveniences right at your doorstep. Book your private viewing today and start creating lasting memories in Cowichan Bay Heights.
Home facts
- Bedrooms
- 3
- Bathrooms
- 3 full
- Interior
- 2,006 sq ft
- Lot size
- 5,235 sq ft
- Year built
- 2009
- Parking
- 3
- Property type
- Single Family
- Garage
- Yes
- Fireplace
- 1
- Area
- Cowichan Bay
- Listed
- August 21, 2026
- Structure
- House
- PID
- 026-783-622
- Common interest
- Freehold
Features and inclusions
- Appliances
- Washer, Refrigerator, Range - Electric, Dishwasher, Dryer, Microwave
- Heating
- Heat Pump, Forced air, Electric
- Cooling
- Central air conditioning
- Parking
- Garage
- Lot
- Level lot, Other, Marine Oriented
Rooms and building
- Water
- Zoning
- Residential

The information contained on this site is based in whole or in part on information that is provided by members of The Canadian Real Estate Association (CREA), who are responsible for its accuracy. CREA reproduces and distributes this information as a service for its members and assumes no responsibility for its accuracy.
Monthly and upfront costs
Uses the posted 5-year rate (5.19%), 20% down and a 25-year amortization.
Monthly ownership costs
- Principal and interest
- $4,545
- Property tax
- $283/mo
- Home insurance
- $150/mo
- Estimated monthly total
- $4,979
Purchase snapshot
- List price
- $959,000
- Down payment
- $191,800 (20%)
- Estimated mortgage
- $767,200
Estimates only. They leave out utilities, upkeep and closing costs.
Borrowing costs
What money costs right now
The rates behind any payment estimate on this page.
- Prime rate
- 4.45%
- Variable mortgages are quoted against this.
- 5 year bond yield
- 3.68%
- Fixed mortgage pricing follows this.
- Policy rate
- 2.25%
- Set by the Bank of Canada.
These are benchmark rates, not mortgage quotes. Your rate depends on the lender, the term, and your file.
Source: Bank of Canada. As of 2026-09-29
Neighbourhood
Estimated travel times. Map data © OpenStreetMap contributors.
Land and hazards
What the maps say about this land
Provincial designations and mapped natural hazards at this location.
- Wildfire interface
- Moderate risk
- In a mapped wildland-urban interface zone. Affects insurance and FireSmart requirements.
Based on where this point falls in provincial map layers, not a site survey or a formal hazard assessment. Confirm with the municipality, a professional, and your insurer before relying on it.
Source: BC Geographic Warehouse (Agricultural Land Commission, BC Wildfire Service)
Most listed
Detached · 68%
Who lives here
Documents
Pick the records you want. Ray Rasouli will email what the listing brokerage shares.
Availability is not guaranteed. Review documents with a professional.