- Active
194 Sockeye Drive
Mudge Island · Single Family
- Beds
- 1
- Sqft
- 320
- Built
- 1980
Listed by REMAX Professionals (NA) · MLS® 1029770
There is more to this listing. Create a free account to see the exact location, taxes, room sizes and price history.
Sign inAbout this home
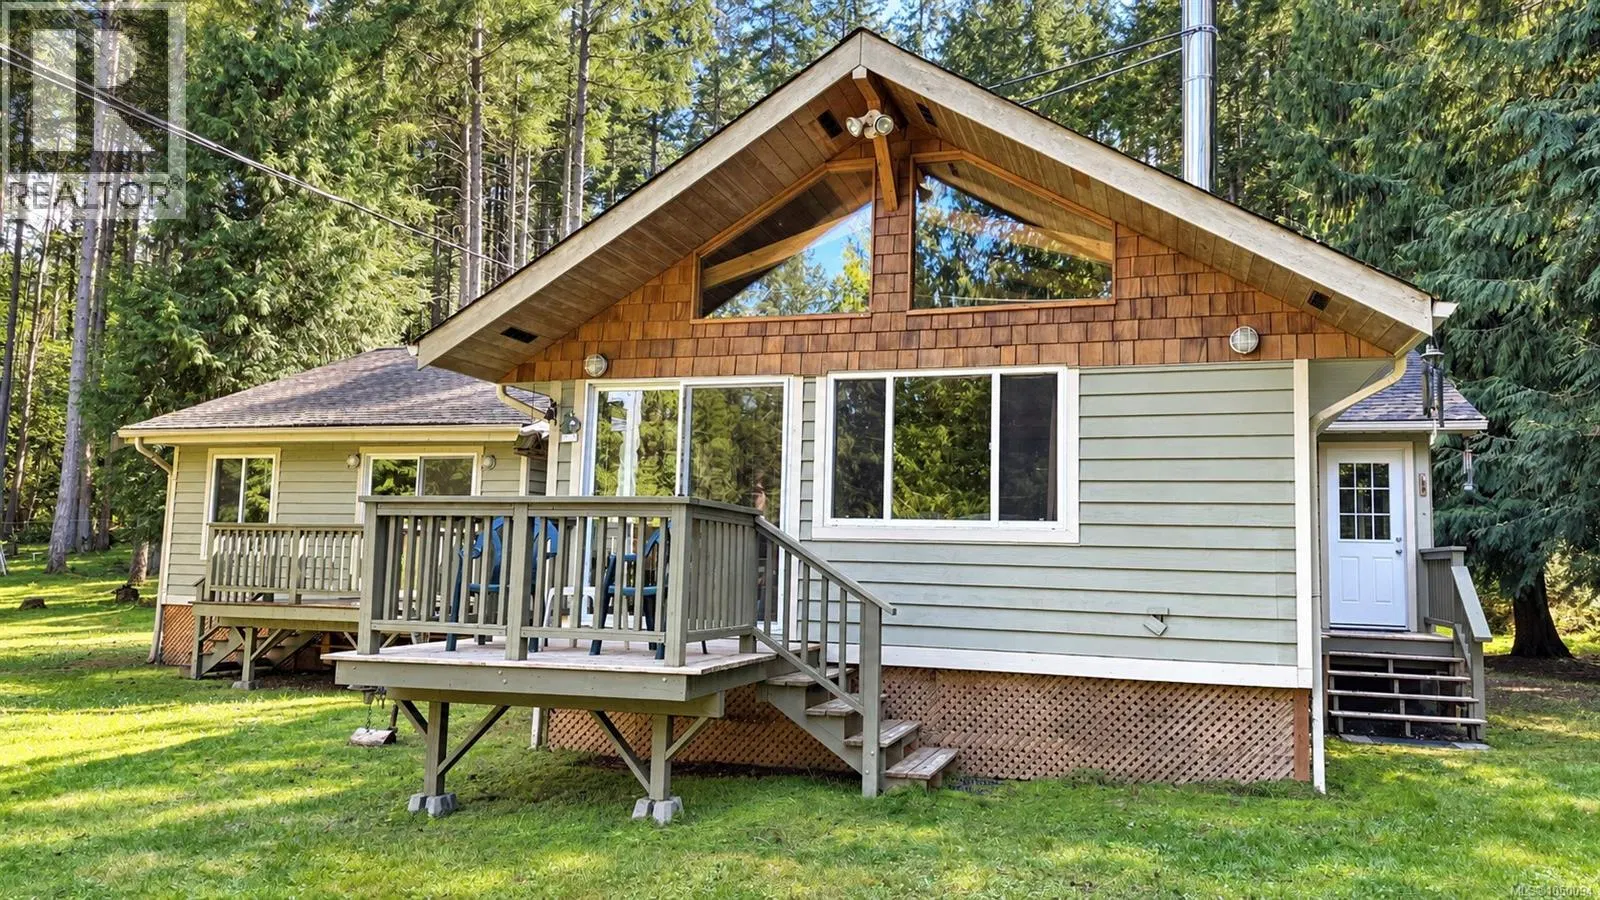
Dreams of owning a WATERFRONT cabin are possible! Start here on Mudge Island with this secluded & protected .48 acre treed property on Wine Jug Bay. This is a special location on a tidal bay (shared by only 5 properties) with approximately 100 ft. of water frontage, a safe haven for your boat. The cozy cabin faces the water & has running water (drilled well) feeding the cottage kitchen & outdoor shower. The 16x20 wood frame cabin is a simple great room plan with kitchen, fridge & gas stove, eating area with table & chairs, sleeping section with built in bunk beds & in the centre a relaxing space with sofa (converts to a bed).Two skylights allow natural light & heat is supplied by a Regency free-standing woodstove. The cabin has power & is wired to code with 100 amp subpanel, thermostat installed ready for electric heaters,not yet installed. There's a 4x4 outhouse as no septic system & a tool shed with 200 Amp Svc.Truly a unique waterfront property * property size from BC Assessment.
Home facts
- Bedrooms
- 1
- Bathrooms
- 0 full
- Interior
- 320 sq ft
- Lot size
- 20,908 sq ft
- Year built
- 1980
- Parking
- 4
- Property type
- Single Family
- Fireplace
- 1
- Area
- Mudge Island
- Style
- Cottage
- Listed
- March 25, 2026
- Structure
- House
- PID
- 003-130-860
- Common interest
- Freehold
Highlights
- Ocean view
- Waterfront
- Gas range
Features and inclusions
- Appliances
- Refrigerator, Range - Gas
- Heating
- Wood
- Cooling
- None
- Parking
- Open
- Lot
- Park setting, Private setting, Wooded area, Other, Marine Oriented
Rooms and building
- Water
- Zoning
- Unknown

The information contained on this site is based in whole or in part on information that is provided by members of The Canadian Real Estate Association (CREA), who are responsible for its accuracy. CREA reproduces and distributes this information as a service for its members and assumes no responsibility for its accuracy.
Monthly and upfront costs
Uses the posted 5-year rate (5.19%), 20% down and a 25-year amortization.
Monthly ownership costs
- Principal and interest
- $1,891
- Property tax
- $117/mo
- Home insurance
- $150/mo
- Estimated monthly total
- $2,158
Purchase snapshot
- List price
- $399,000
- Down payment
- $79,800 (20%)
- Estimated mortgage
- $319,200
Estimates only. They leave out utilities, upkeep and closing costs.
Borrowing costs
What money costs right now
The rates behind any payment estimate on this page.
- Prime rate
- 4.45%
- Variable mortgages are quoted against this.
- 5 year bond yield
- 3.68%
- Fixed mortgage pricing follows this.
- Policy rate
- 2.25%
- Set by the Bank of Canada.
These are benchmark rates, not mortgage quotes. Your rate depends on the lender, the term, and your file.
Source: Bank of Canada. As of 2026-09-29
Neighbourhood
Estimated travel times. Map data © OpenStreetMap contributors.
Land and hazards
What the maps say about this land
Provincial designations and mapped natural hazards at this location.
- Wildfire interface
- Low risk
- In a mapped wildland-urban interface zone. Affects insurance and FireSmart requirements.
Based on where this point falls in provincial map layers, not a site survey or a formal hazard assessment. Confirm with the municipality, a professional, and your insurer before relying on it.
Source: BC Geographic Warehouse (Agricultural Land Commission, BC Wildfire Service)
Most listed
Detached · 54%
Who lives here
Documents
Pick the records you want. Ray Rasouli will email what the listing brokerage shares.
Availability is not guaranteed. Review documents with a professional.