- Active
557 Weathers Way
Mudge Island · Single Family
- Beds
- 3
- Baths
- 1
- Sqft
- 734
- Built
- 2000
Listed by Easy List Realty · MLS® 1008539
There is more to this listing. Create a free account to see the exact location, taxes, room sizes and price history.
Sign inAbout this home
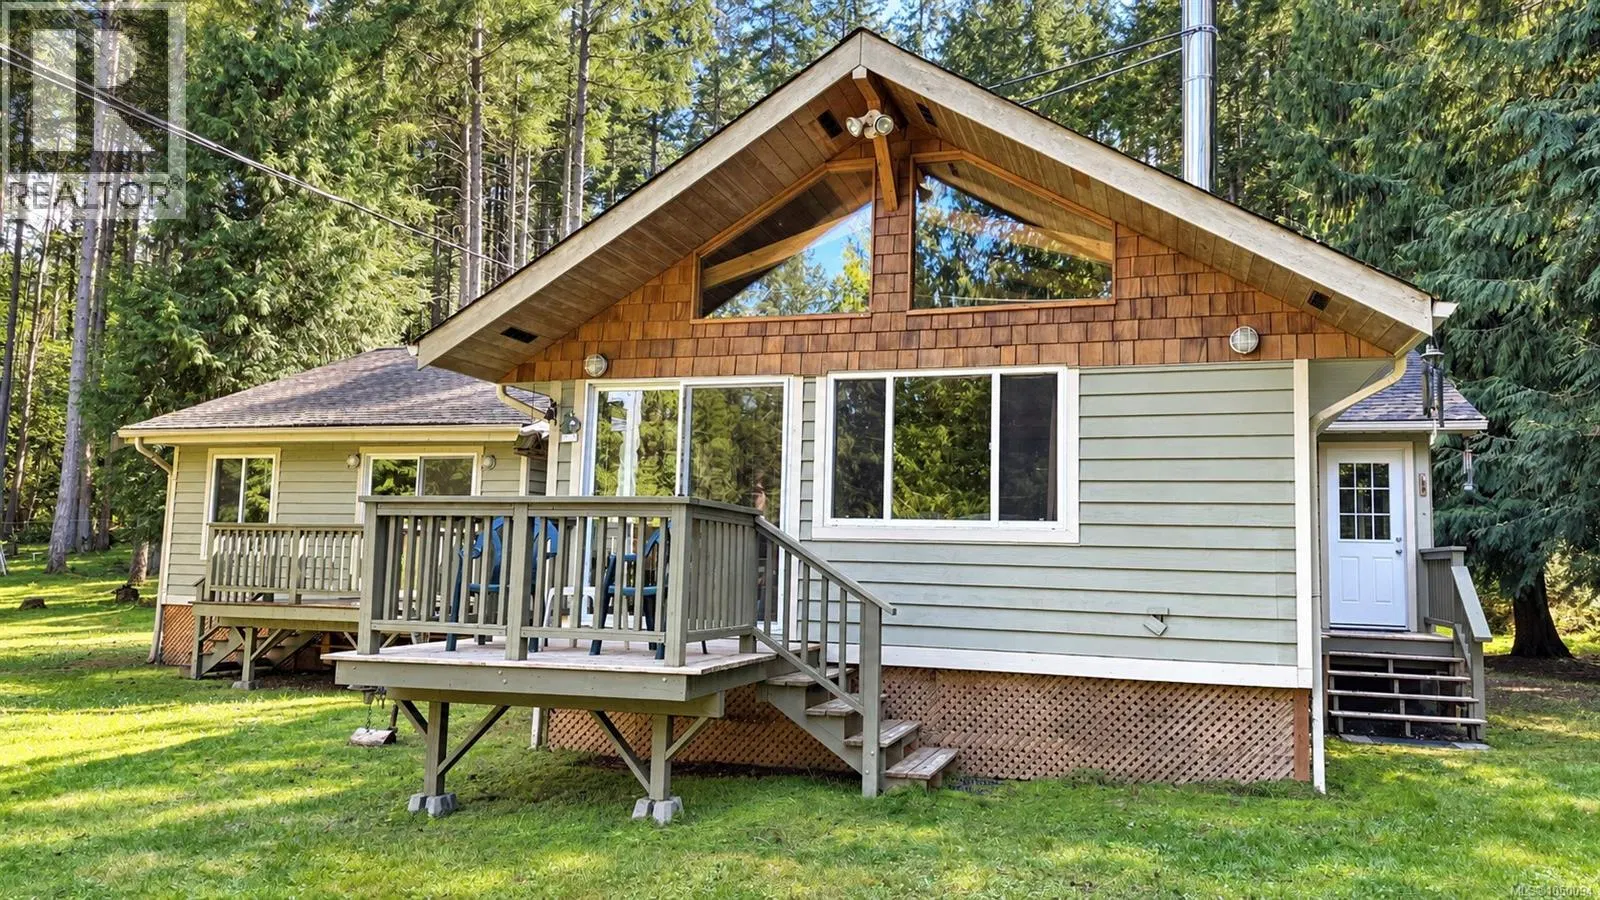
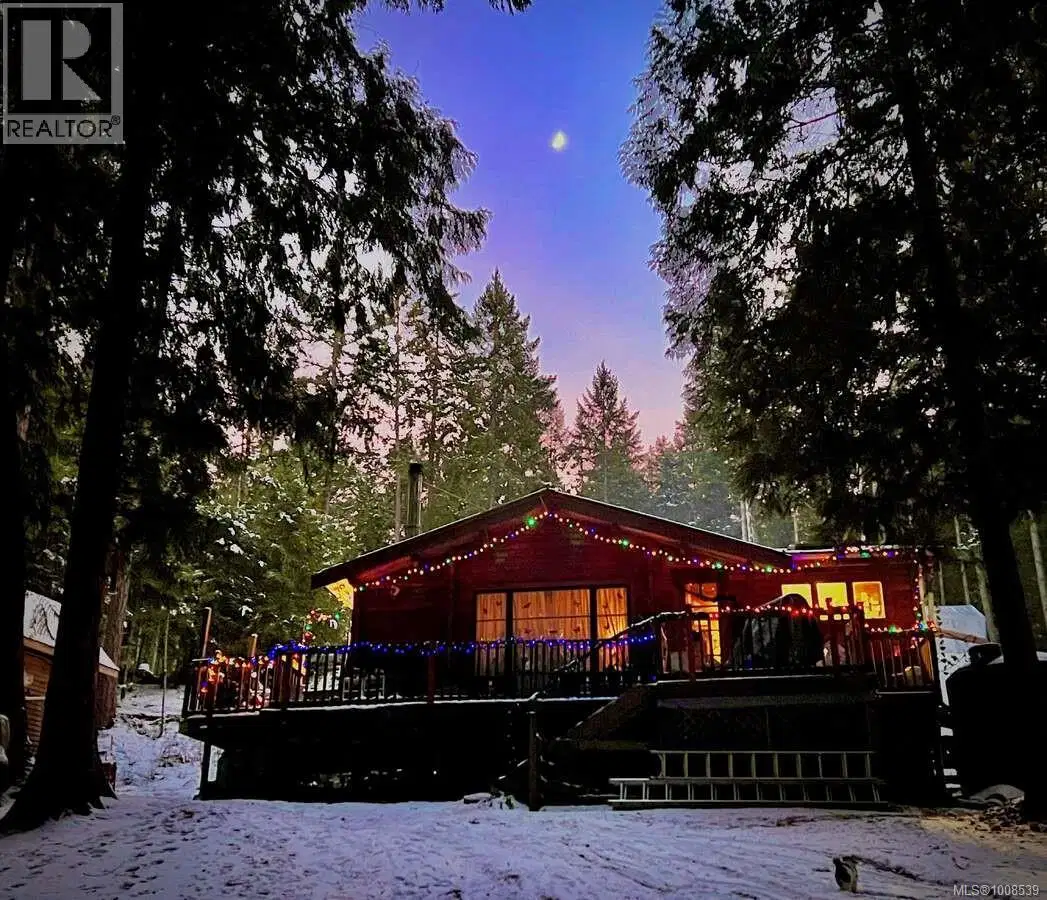
Beautiful Cedar Panabode Log cabin with 14ft Aluminum boat. ADDRESS 557 Weathers Way, Mudge Island BC, CABIN SIZE 744 square feet PROPERTY: Just under 1/2 an acre. Nestled amongst Cedar, fir & Arbutus trees, this cabin is the perfect retreat or home. Across from the ocean & on a dead-end road. Large windows allow you to enjoy views of the ocean & birds. Two ocean access points across the road are great places to explore the tidal pools, see Orca, humpback whales, otters, seals & sea lions or marvel at the sunset over the ocean. KITCHEN: Newly updated with a skylight & large window facing the ocean. Appliances include an LG flat top stainless steel range with a convection oven, a red retro style Galanz refrigerator & new, dedicated under-the-sink, hot water heater. BEDROOMS (3): 2 regular sized - one with a view of the ocean & the other with views of the forest & night sky. 1 smaller bedroom currently has bunkbeds, but could converted into a master ensuite. GREAT ROOM: Dinning & living room with vaulted ceilings, 2 large picture windows & skylight. WATER: Rainwater collection system with 3 cisterns, a jet pump, filtration & UV light. WASHROOM On-demand propane hot water, LG washer & dryer, & Swedish Separette composting toilet. SEPTIC: If you wish to upgrade to a septic field, we have an engineer's plan (estimated cost $35K.) & permit in place. HEATING - Brand new electric baseboard heaters (installed in 2026) - Woodstove: 3 yrs old & Wett certified. ELECTRICAL: 100 amp service. 2026 electrical work throughout the cabin including baseboard heaters, hardwired smoke detectors, lights & sockets. ROOF: Metal. FLOORING: Wood and tile. INTERNET: Telus high-speed fibre optic. OUT BUILDINGS: Woodshed/Toolshed & Studio with high-speed internet & hid-a-bed. TRANSPORT FOR VIEWING: Available by appointment with vendor.
Home facts
- Bedrooms
- 3
- Bathrooms
- 1 full
- Interior
- 734 sq ft
- Lot size
- 19,000 sq ft
- Year built
- 2000
- Parking
- 3
- Property type
- Single Family
- Fireplace
- 1
- Area
- Mudge Island
- Style
- Cottage
- Listed
- July 25, 2025
- Structure
- House
- PID
- 003-045-749
- Common interest
- Freehold
Highlights
- High ceilings
Features and inclusions
- Appliances
- Washer, Refrigerator, Range - Electric, Dryer
- Heating
- Wood
- Cooling
- Window air conditioner
- Lot
- Wooded area, Sloping, Other, Rectangular
Rooms and building
- Water
- Zoning
- Residential

The information contained on this site is based in whole or in part on information that is provided by members of The Canadian Real Estate Association (CREA), who are responsible for its accuracy. CREA reproduces and distributes this information as a service for its members and assumes no responsibility for its accuracy.
Monthly and upfront costs
Uses the posted 5-year rate (5.19%), 20% down and a 25-year amortization.
Monthly ownership costs
- Principal and interest
- $1,886
- Property tax
- $117/mo
- Home insurance
- $150/mo
- Estimated monthly total
- $2,153
Purchase snapshot
- List price
- $398,000
- Down payment
- $79,600 (20%)
- Estimated mortgage
- $318,400
Estimates only. They leave out utilities, upkeep and closing costs.
Borrowing costs
What money costs right now
The rates behind any payment estimate on this page.
- Prime rate
- 4.45%
- Variable mortgages are quoted against this.
- 5 year bond yield
- 3.68%
- Fixed mortgage pricing follows this.
- Policy rate
- 2.25%
- Set by the Bank of Canada.
These are benchmark rates, not mortgage quotes. Your rate depends on the lender, the term, and your file.
Source: Bank of Canada. As of 2026-09-29
Neighbourhood
Estimated travel times. Map data © OpenStreetMap contributors.
Land and hazards
What the maps say about this land
Provincial designations and mapped natural hazards at this location.
- Wildfire interface
- Low risk
- In a mapped wildland-urban interface zone. Affects insurance and FireSmart requirements.
Based on where this point falls in provincial map layers, not a site survey or a formal hazard assessment. Confirm with the municipality, a professional, and your insurer before relying on it.
Source: BC Geographic Warehouse (Agricultural Land Commission, BC Wildfire Service)
Most listed
Detached · 55%
Who lives here
Documents
Pick the records you want. Ray Rasouli will email what the listing brokerage shares.
Availability is not guaranteed. Review documents with a professional.