- Active
2052 Ernest Lane
Duncan · Single Family
- Beds
- 4
- Baths
- 4
Duncan · Single Family
Listed by Sotheby's International Realty Canada (Vic2) · MLS® 1044855
There is more to this listing. Create a free account to see the exact location, taxes, room sizes and price history.
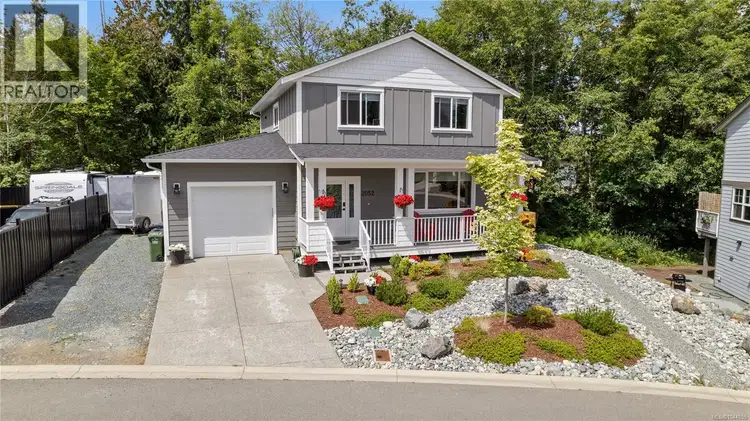
Sign inNO GST · Legal Suite · RV Parking · 0.19-Acre Lot Backing Green Space. Near-new living in Parkwalk at Maple Bay, without the GST. Built in 2022 with the balance of its new home warranty, this 2,555 sq ft home sits on a beautifully landscaped 0.19-acre lot backing onto green space, offering excellent privacy & a peaceful natural setting. The main level features an open-concept design with 9’ ceilings, wide plank engineered hardwood flooring, and a cozy natural gas fireplace. The spacious kitchen includes a large island with seating, full pantry, top-quality LG appliances including a natural gas range, and abundant cupboard and counter space. A 2-piece powder room adds convenience. Step through the sliding glass doors to a 26’ x 10’ covered deck with a natural gas BBQ hookup—perfect for year-round outdoor living. Upstairs are three well-sized bedrooms, a 5-piece shared bath, laundry area, and linen closet. The large primary bedroom offers a relaxing retreat with a 4-piece ensuite and a walk-in closet. A legal 1-bedroom suite on the lower level is ideal as a mortgage helper, in-law suite, or extended family space. It includes a full kitchen with nook, living area, 4-piece bath, & brand-new LG appliances—ready for rental or personal use. The extra-long garage provides space for a workshop & features 100 sq. ft. of overhead shelving plus a 240V EV plug. There's also RV parking & a foundation in place for a future shed or workshop. The front yard & hanging baskets are on an automatic irrigation system, and the yard is designed to be low-maintenance & easy care. Located just a 2-minute walk from Maple Bay Elementary School, sports fields, and pickleball/tennis courts, and a short drive to Maple Bay beaches, marinas, and downtown Duncan. Home warranty in place until 2032. A turn-key property in one of the Cowichan Valley’s most sought-after neighbourhoods!

The information contained on this site is based in whole or in part on information that is provided by members of The Canadian Real Estate Association (CREA), who are responsible for its accuracy. CREA reproduces and distributes this information as a service for its members and assumes no responsibility for its accuracy.
Uses the posted 5-year rate (5.19%), 20% down and a 25-year amortization.
Estimates only. They leave out utilities, upkeep and closing costs.
Estimated travel times. Map data © OpenStreetMap contributors.
Most listed
Detached · 68%
Active listings within 3 km of this home.
Source: Statistics Canada, 2021 Census of Population. 350 dwellings.
Statistics Canada area 59190268 · North Cowichan
Source: Statistics Canada, 2021 Census Profile, dissemination area 59190268.
Pick the records you want. Ray Rasouli will email what the listing brokerage shares.
Availability is not guaranteed. Review documents with a professional.
$987,500
$393/sqft
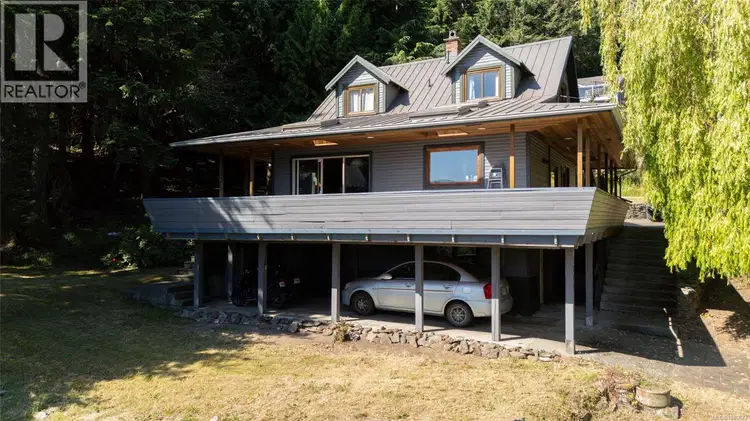
3 bd · 3 ba · 2,513 sqft
1038 Redcap Street
Duncan · Single Family
$1,150,000
$661/sqft
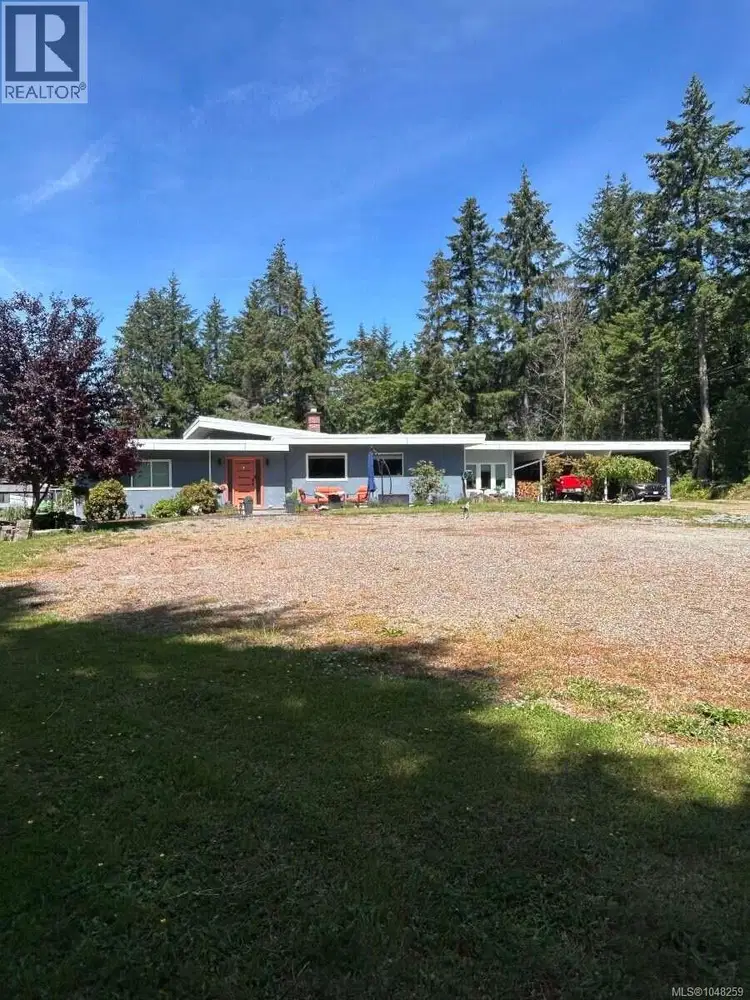
2 bd · 2 ba · 1,740 sqft
4065 Gibbins Road
Duncan · Single Family
$775,000
$326/sqft
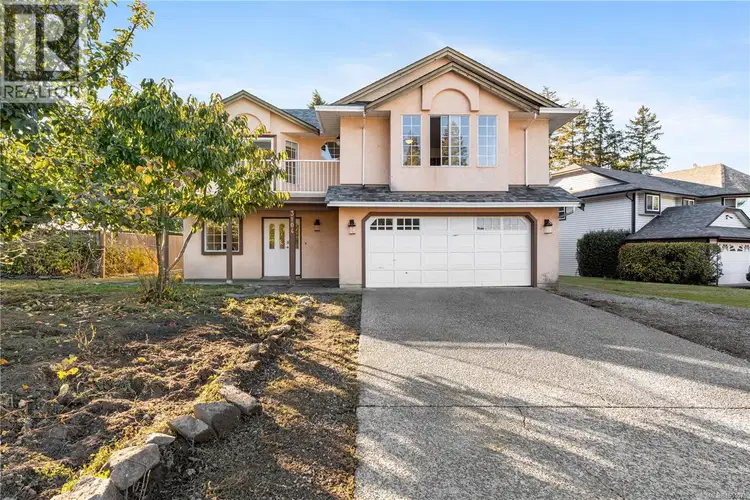
4 bd · 3 ba · 2,378 sqft
3104 Laurel Grove
Duncan · Single Family
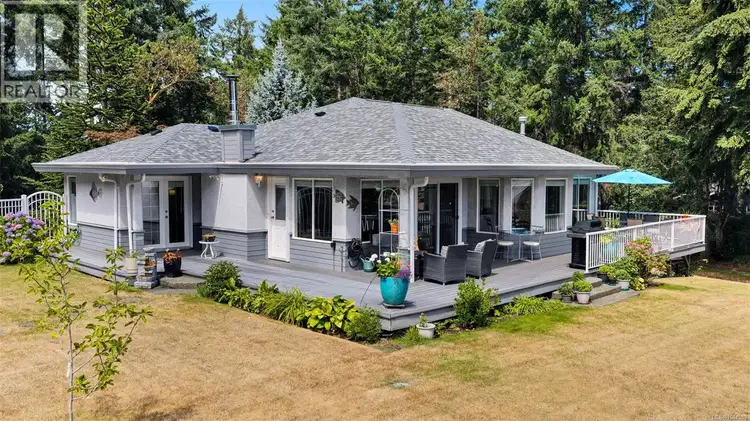
$1,190,000
$474/sqft
3 bd · 3 ba · 2,509 sqft
949 Pacific Place
Duncan · Single Family
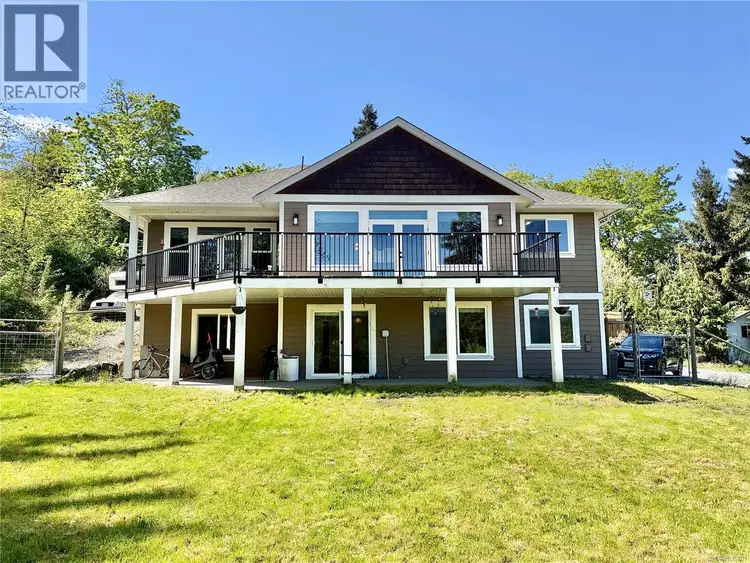
$999,900
$310/sqft
5 bd · 3 ba · 3,225 sqft
2984 Phillips Road
Duncan · Single Family
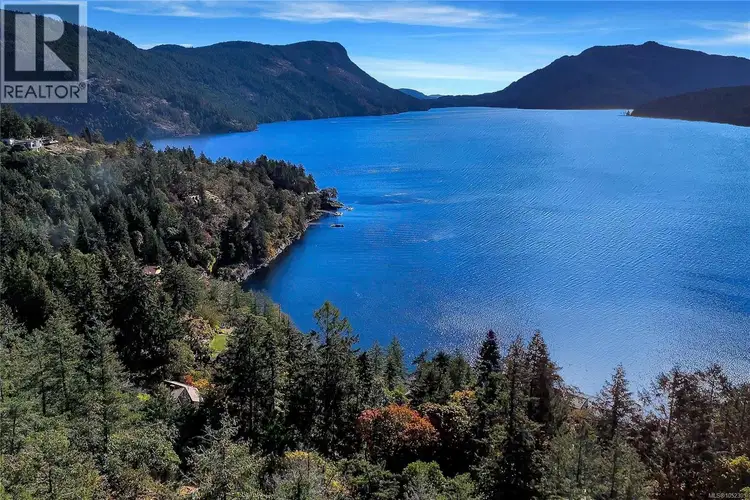
$950,000
$441/sqft
4 bd · 2 ba · 2,152 sqft
550 Arbutus Avenue
Duncan · Single Family
For investors
Estimated rent from Statistics Canada rents for this area, scaled to the bedrooms. Gross yield is 12 months of that rent over the asking price, before costs.
Land and hazards
Provincial designations and mapped natural hazards at this location.
Based on where this point falls in provincial map layers, not a site survey or a formal hazard assessment. Confirm with the municipality, a professional, and your insurer before relying on it.
Source: BC Geographic Warehouse (Agricultural Land Commission, BC Wildfire Service)
Property tax
Municipal, regional, hospital and school rates combined.
Estimated by applying the municipal rate to the asking price. Your actual bill is based on the BC Assessment value, which is set separately and usually differs from the sale price. Home owner grants are not included.
Source: Province of British Columbia, Local Government Statistics Schedule 702, 2026. As of 2026-01-01
Borrowing costs
The rates behind any payment estimate on this page.
These are benchmark rates, not mortgage quotes. Your rate depends on the lender, the term, and your file.
Source: Bank of Canada. As of 2026-09-29