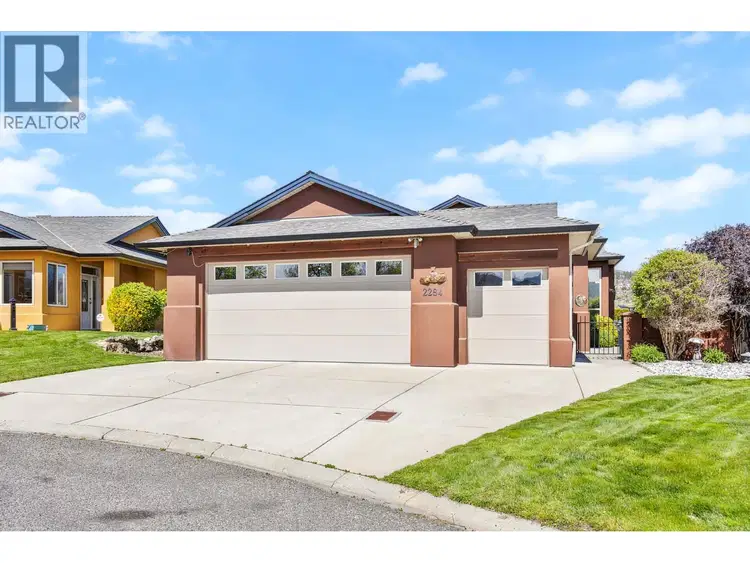
- Active
2284 Pine Vista Place
Westbank · Single Family
- Beds
- 2
- Baths
- 2
Westbank · Single Family
Listed by Royal LePage Kelowna · MLS® 10404847
There is more to this listing. Create a free account to see the exact location, taxes, room sizes and price history.
Sign in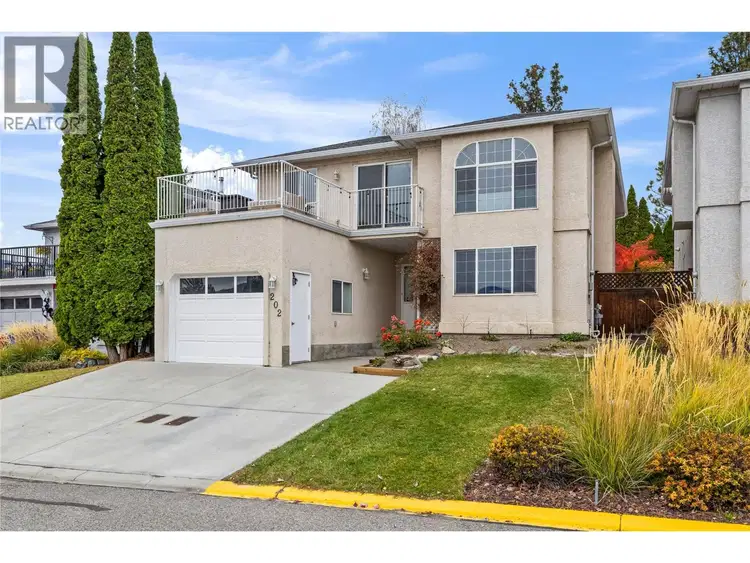
$624,900
$288/sqft
4 bd · 2 ba · 2,171 sqft
#202, 2440 Old Okanagan Highway
Westbank · Single Family
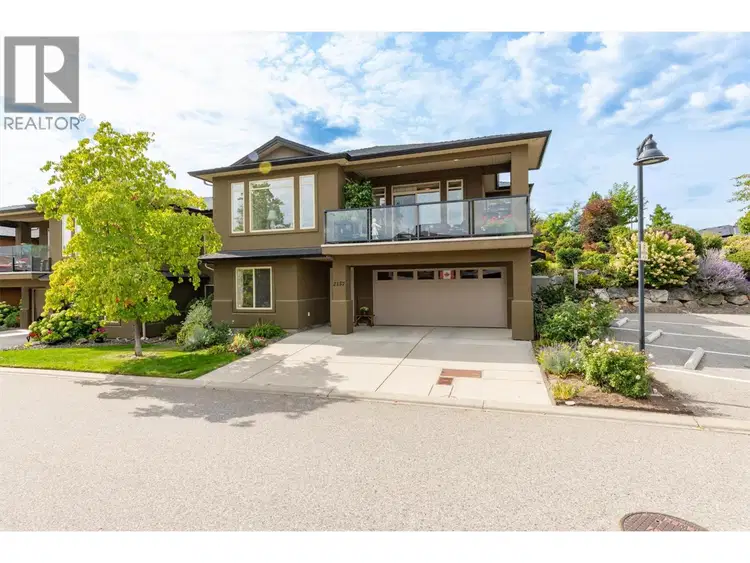
$759,900
$387/sqft
3 bd · 3 ba · 1,966 sqft
2157 Alvarado Trail
Westbank · Single Family
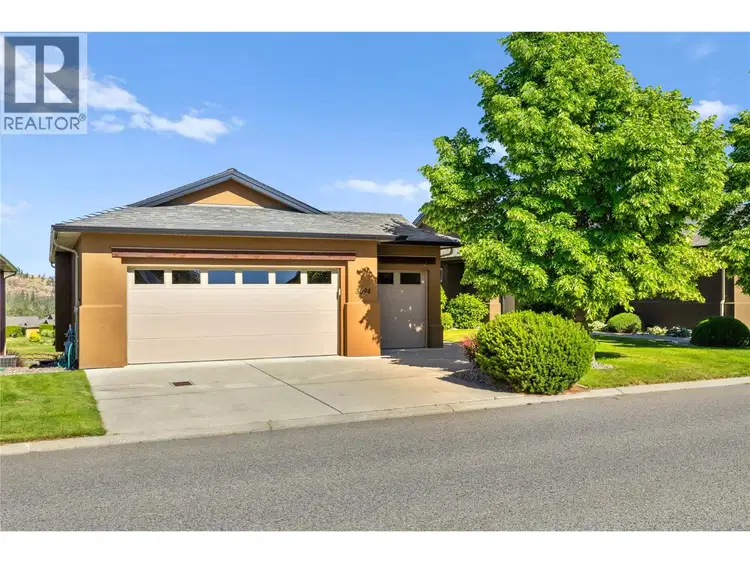
$919,000
$406/sqft
3 bd · 3 ba · 2,264 sqft
3694 Sonoma Pines Drive
Westbank · Single Family
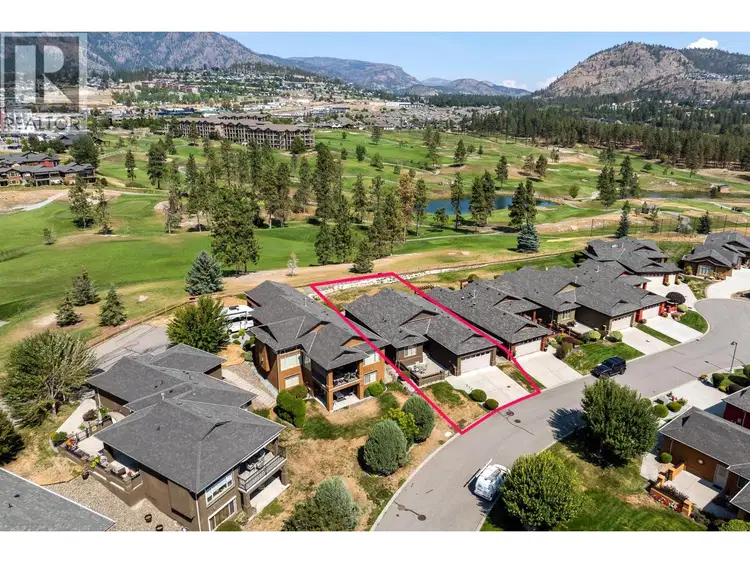
$879,900
$553/sqft
2 bd · 2 ba · 1,590 sqft
4112 Solana Place
Westbank · Single Family
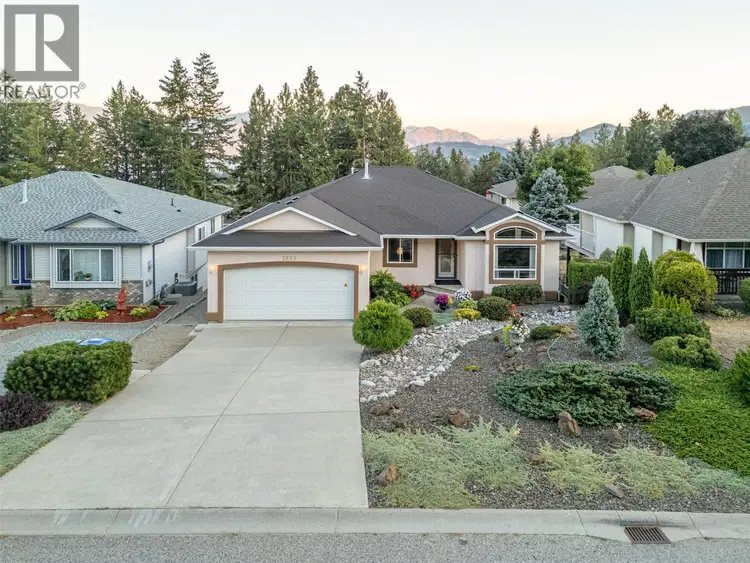
$948,800
$313/sqft
4 bd · 3 ba · 3,027 sqft
2669 Copper Ridge Drive
Westbank · Single Family
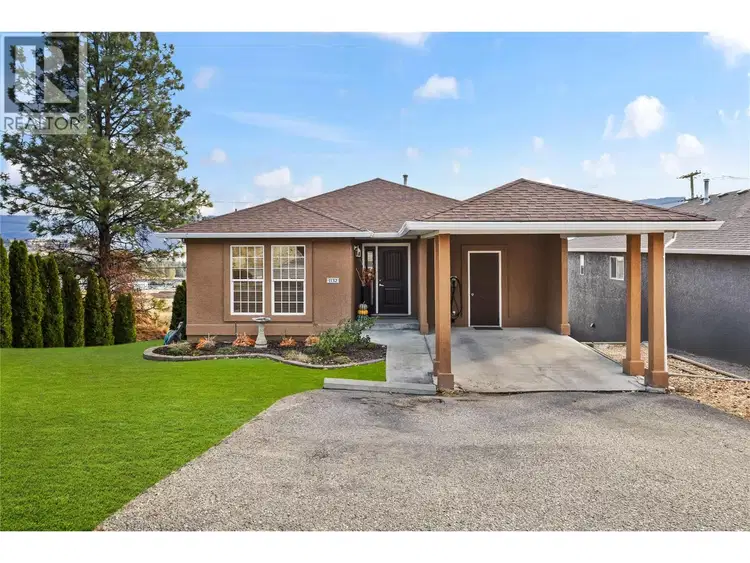
$699,900
$266/sqft
5 bd · 3 ba · 2,628 sqft
#1132, 2440 Old Okanagan Highway
Westbank · Single Family
Nestled at the end of a quiet cul-de-sac in West Kelowna’s highly desirable Sonoma Pines, this meticulously cared-for rancher offers a perfect blend of privacy and easy living. The journey begins in the gated front courtyard, a secluded sanctuary featuring a private hot tub where you can soak while taking in stunning views of the surrounding golf course and mountains. Inside, the home opens up with soaring vaulted ceilings and an abundance of windows that bathe the open-concept living space in natural light. Rich hardwood floors lead you past a cozy gas fireplace to the kitchen, which boasts warm maple cabinetry and an island with raised eating bar. There is also a versatile flex room providing the ideal footprint for a home office. For seamless indoor-outdoor entertaining, the dining area offers easy access to a covered stamped-concrete patio at the rear of the home, perfect for shaded afternoon relaxation. Perhaps the most unique feature is the impressive 7 foot crawl space; complete with its own bathroom. This expansive area offers incredible potential for a craft studio, games room, home gym or for additional storage. Practicality meets premium design with a wide driveway and an oversized garage with over 570 SF of space, including a dedicated third bay specifically for your golf cart. Enjoy a lifestyle of convenience and leisure, with walking access to amenities and minutes away from the Westside Wine Trail & local beaches. Pre-paid lease and no Property Transfer Tax!

The information contained on this site is based in whole or in part on information that is provided by members of The Canadian Real Estate Association (CREA), who are responsible for its accuracy. CREA reproduces and distributes this information as a service for its members and assumes no responsibility for its accuracy.
Uses the posted 5-year rate (5.19%), 20% down and a 25-year amortization.
Estimates only. They leave out utilities, upkeep and closing costs.
Estimated travel times. Map data © OpenStreetMap contributors.
Most listed
Detached · 31%
Active listings within 3 km of this home.
Source: Statistics Canada, 2021 Census of Population. 1,350 dwellings.
Statistics Canada area 59350358 · Tsinstikeptum 9
Source: Statistics Canada, 2021 Census Profile, dissemination area 59350358.
Pick the records you want. Ray Rasouli will email what the listing brokerage shares.
Availability is not guaranteed. Review documents with a professional.
Borrowing costs
The rates behind any payment estimate on this page.
These are benchmark rates, not mortgage quotes. Your rate depends on the lender, the term, and your file.
Source: Bank of Canada. As of 2026-10-29
Land and hazards
Provincial designations and mapped natural hazards at this location.
Based on where this point falls in provincial map layers, not a site survey or a formal hazard assessment. Confirm with the municipality, a professional, and your insurer before relying on it.
Source: BC Geographic Warehouse (Agricultural Land Commission, BC Wildfire Service)