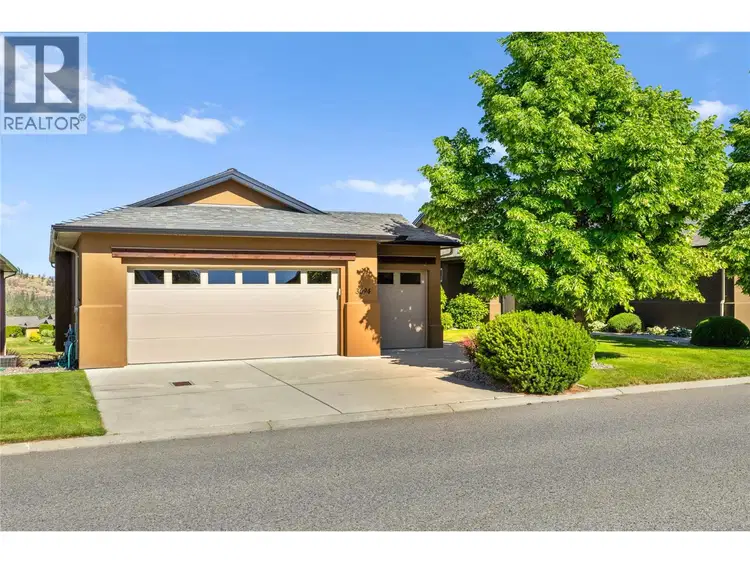
- Active
3694 Sonoma Pines Drive
Westbank · Single Family
- Beds
- 3
- Baths
- 3
Westbank · Single Family
Listed by Royal LePage Kelowna · MLS® 10404864
There is more to this listing. Create a free account to see the exact location, taxes, room sizes and price history.
Sign in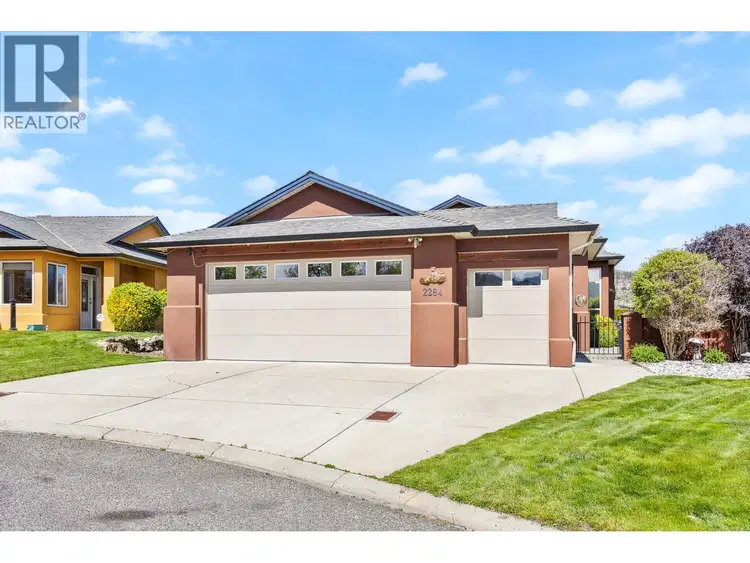
$799,000
$542/sqft
2 bd · 2 ba · 1,475 sqft
2284 Pine Vista Place
Westbank · Single Family
$759,900
$387/sqft
3 bd · 3 ba · 1,966 sqft
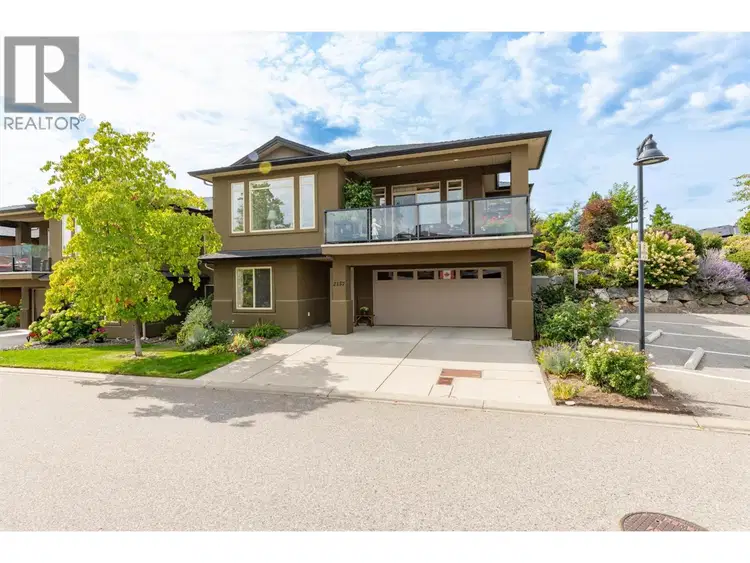
2157 Alvarado Trail
Westbank · Single Family
$879,900
$553/sqft
2 bd · 2 ba · 1,590 sqft
4112 Solana Place
Westbank · Single Family
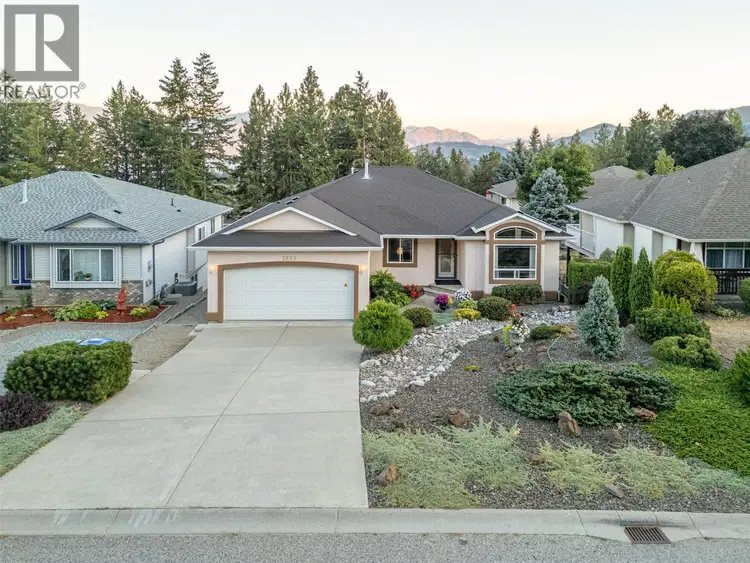
$948,800
$313/sqft
4 bd · 3 ba · 3,027 sqft
2669 Copper Ridge Drive
Westbank · Single Family
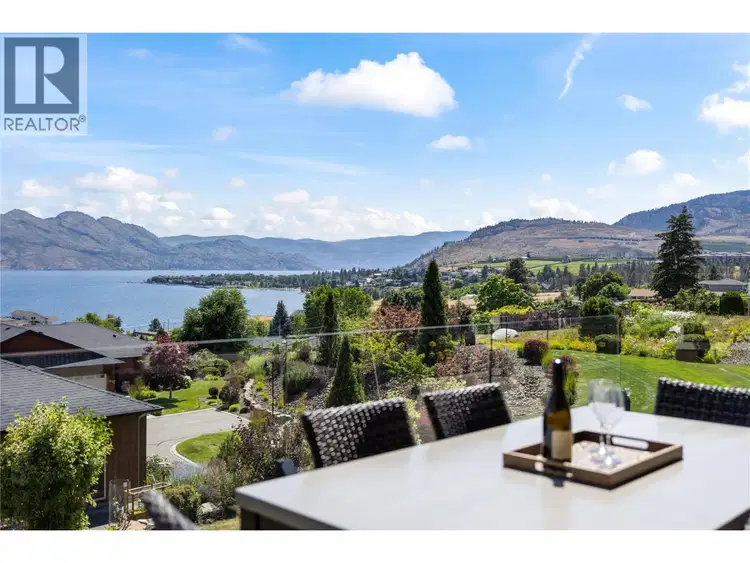
$1,137,900
$384/sqft
3 bd · 3 ba · 2,966 sqft
2240 Terrero Place
Westbank · Single Family
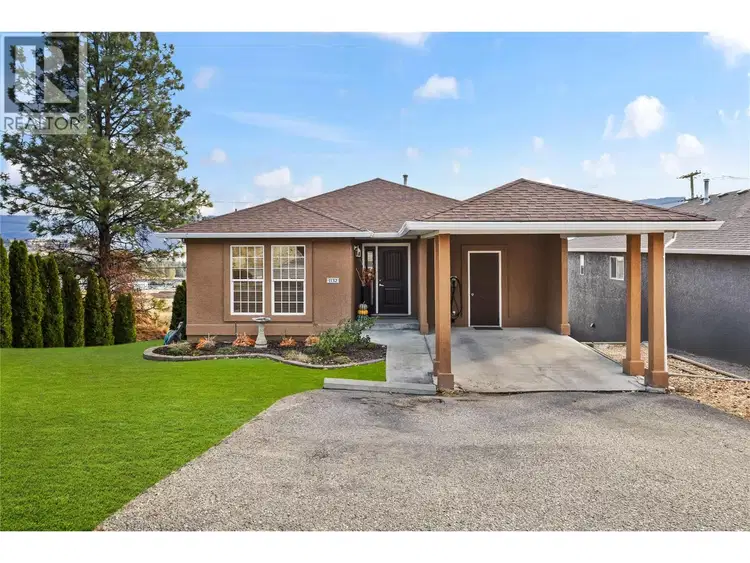
$699,900
$266/sqft
5 bd · 3 ba · 2,628 sqft
#1132, 2440 Old Okanagan Highway
Westbank · Single Family
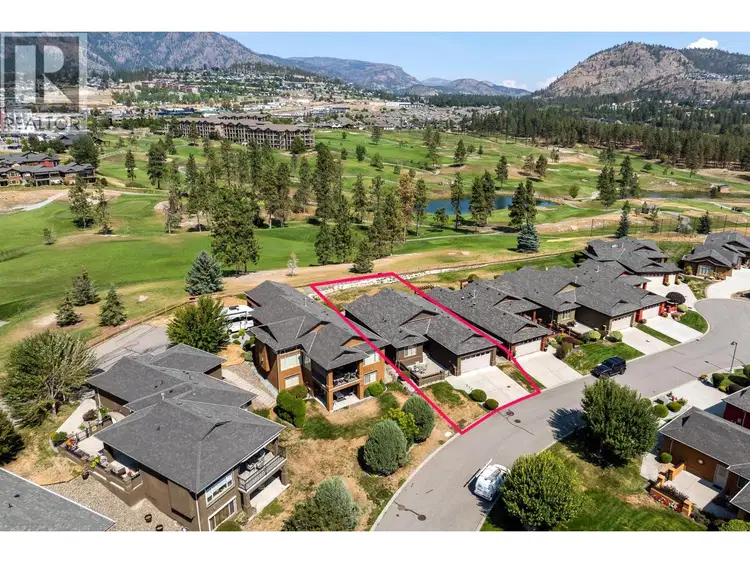
This walk-out rancher sits above the 4th fairway in Sonoma Pines, with golf course views in front, Mission Hill Winery in the background and a GOLF CART GARAGE ready for your next round. A private sitting area in the front courtyard sets a quiet tone before you step into the large foyer, where a wall of windows frames the whole panorama. The open main floor has hardwood, crown mouldings and a gas fireplace that gives the living room its warm centre, and the kitchen has a granite sit-up bar, a centre island and plenty of cupboard space. The large partially covered deck has a glass railing to keep the view clear and awnings for shade, which makes it a comfortable place to take in the fairway on a crisp fall afternoon. The primary bedroom is large. It has a walk-in closet and a 5-piece ensuite, and a small den or office and the laundry room are also on this level. Downstairs, the family room has its own gas fireplace for cool evenings, and there are two more bedrooms, a full bathroom and a large storage area. Shopping, Two Eagles Golf Course, restaurants, Okanagan Lake and world class wineries are all close by, and with the fireplace glowing and the course quiet at dusk, this is a home that feels good to come back to. NO Property Transfer Tax or Speculation Tax.

The information contained on this site is based in whole or in part on information that is provided by members of The Canadian Real Estate Association (CREA), who are responsible for its accuracy. CREA reproduces and distributes this information as a service for its members and assumes no responsibility for its accuracy.
Uses the posted 5-year rate (5.19%), 20% down and a 25-year amortization.
Estimates only. They leave out utilities, upkeep and closing costs.
Estimated travel times. Map data © OpenStreetMap contributors.
Most listed
Detached · 31%
Active listings within 3 km of this home.
Source: Statistics Canada, 2021 Census of Population. 1,350 dwellings.
Statistics Canada area 59350358 · Tsinstikeptum 9
Source: Statistics Canada, 2021 Census Profile, dissemination area 59350358.
Pick the records you want. Ray Rasouli will email what the listing brokerage shares.
Availability is not guaranteed. Review documents with a professional.
Land and hazards
Provincial designations and mapped natural hazards at this location.
Based on where this point falls in provincial map layers, not a site survey or a formal hazard assessment. Confirm with the municipality, a professional, and your insurer before relying on it.
Source: BC Geographic Warehouse (Agricultural Land Commission, BC Wildfire Service)
Borrowing costs
The rates behind any payment estimate on this page.
These are benchmark rates, not mortgage quotes. Your rate depends on the lender, the term, and your file.
Source: Bank of Canada. As of 2026-10-29